
162 Lantern Post Way, Darien, GA 31305
Local realty services provided by:ERA Kings Bay Realty
Listed by: kymerlee music
Office: lpt realty, llc.
MLS#:2001447
Source:GA_GIAR
Price summary
- Price:$407,664
- Price per sq. ft.:$298
- Monthly HOA dues:$185
About this home
162 Lantern Post Way (Lot 4), Cottages at Darien Bluff — Darien, GA 31305 — New Construction Willow Wrap with Wrap-Around Porch — 3 Bed / 2.5 Bath Family Home in McIntosh County Welcome to 162 Lantern Post Way, the brand-new Willow Wrap — a beautifully designed 3-bedroom, 2.5-bath family home offering 1,368 square feet of thoughtfully planned coastal living at Cottages at Darien Bluff. With a true 3-bedroom layout, a signature wrap-around front porch, and one of the largest living rooms in the entire development, the Willow Wrap is built for the way real families actually live — together, often, and with plenty of room to spread out. The heart of this home is its expansive 14' x 20' living room — a true great room rarely found in cottage-style new construction at this size. Whether it's holiday mornings around the tree, movie nights with the kids, or hosting the whole family for Sunday dinner, this room delivers the kind of central gathering space families search for and rarely find. Flowing seamlessly into the open kitchen and dining area, the layout features designer shaker cabinetry, a marble-style island with breakfast bar seating, brass and glass pendant lighting, beadboard ceiling detail, a walk-in pantry, and stainless appliances throughout. The main-floor primary bedroom offers a private retreat with full bath access — ideal for parents wanting separation from the kids' rooms, or for buyers who simply prefer their bedroom on the main level. A dedicated mudroom with full-size washer and dryer, a spacious utility closet, and a guest powder bath complete the smart, family-friendly main floor. Upstairs you'll find two generously sized bedrooms — one nearly 14 feet wide, the other oversized at 13'8" x 10'5" — sharing a full bath. Both bedrooms include real closets, with additional linen storage in the hall. The split layout puts kids and guests on their own level while keeping the primary suite private downstairs — a configuration that just works for families. Outside, the Willow Wrap's defining feature comes to life: a generous wrap-around front porch designed for slow Lowcountry mornings, after-school snacks, neighborhood evening visits, and the kind of front-porch coastal Georgia living the Cottages at Darien Bluff community was built around. Coastal-blue board-and-batten siding, a standing-seam metal porch roof, and timeless cottage detailing give this home curb appeal that turns heads from the street. Cottages at Darien Bluff is McIntosh County's premier new-construction community, offering charming cottage-style homes in the heart of historic Darien, Georgia. Just minutes from I-95, the Altamaha River, downtown Darien shops and restaurants, and a short drive to Brunswick, the Golden Isles, and St. Simons Island, you'll enjoy a true coastal small-town lifestyle with easy access to everything coastal Georgia has to offer....
Contact an agent
Home facts
- Year built:2026
- Subdivision & Development:No Recorded Subdivision
- Listing ID #:2001447
- Added:65 day(s) ago
- Updated:September 27, 2026 at 08:57 AM
Rooms and interior
- Bedrooms:3
- Total bathrooms:3
- Full bathrooms:2
- Half bathrooms:1
- Rooms Total:7
- Flooring:Other, Vinyl
- Bathrooms Description:Separate Shower
- Kitchen Description:Pantry
- Living area:1,368 sq. ft.
Heating and cooling
- Cooling:Central Air
- Heating:Central
Structure and exterior
- Year built:2026
- Building area:1,368 sq. ft.
- Lot area:0.06 Acres
- Exterior Features:Front Porch
- Foundation Description:Slab
- Levels:2 Story
Utilities
- Sewer:Public Sewer
Finances and disclosures
- Price:$407,664
- Price per sq. ft.:$298
Features and amenities
- Amenities:Ceiling Fan(s), Clubhouse, Crown Molding, Double Pane Windows, Picnic Area, Sidewalks, Street Lights
- Pool features:Pool
Parking
- Parking description:Driveway
New listings near 162 Lantern Post Way
- New
 $225,000Active2 Acres
Lot 8 W Black Island Road, Darien, GA 31305
MLS# 2002673Listed by: BHHS HODNETT COOPER REAL ESTATE BWK - New
 $369,000Active3 beds 2 baths1,928 sq. ft.
1129 Walker Drive Sw, Darien, GA 31305
MLS# 2002674Listed by: SEA GEORGIA REALTY - New
 $120,000Active1.03 Acres
13 Seabreeze Drive Se, Darien, GA 31305
MLS# 2002665Listed by: SPARTINA REAL ESTATE - New
 $333,000Active1 beds 3 baths1,819 sq. ft.
138 Mohr Drive, Darien, GA 31305
MLS# 10851129Listed by: eXp Realty
- New
 $599,900Active3 beds 3 baths2,048 sq. ft.
1525 W Black Island Road, Darien, GA 31305
MLS# 2002647Listed by: BHHS HODNETT COOPER REAL ESTATE BWK - New
 $300,000Active0.73 Acres
12 Tolomato Drive Se, Darien, GA 31305
MLS# 2002592Listed by: SPARTINA REAL ESTATE - New
 $53,999Active0.28 Acres
898 Old River Road, Darien, GA 31305
MLS# 10848377Listed by: Landmark Realty Group  $310,000Active3 beds 2 baths1,550 sq. ft.
23 Ransom Drive, Darien, GA 31305
MLS# SA364535Listed by: KELLER WILLIAMS COASTAL AREA P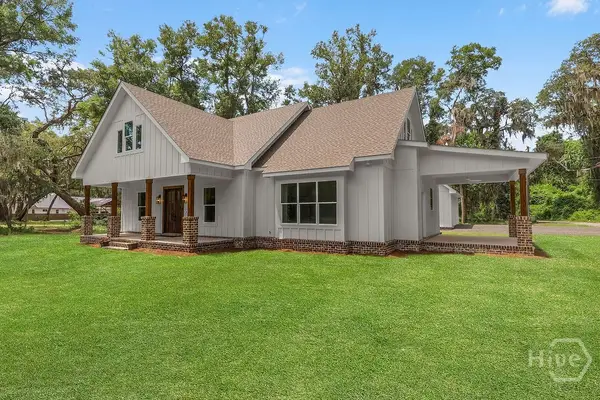 $640,000Active3 beds 2 baths2,270 sq. ft.
519 Mcintosh Road, Darien, GA 31305
MLS# SA364388Listed by: SPARTINA REAL ESTATE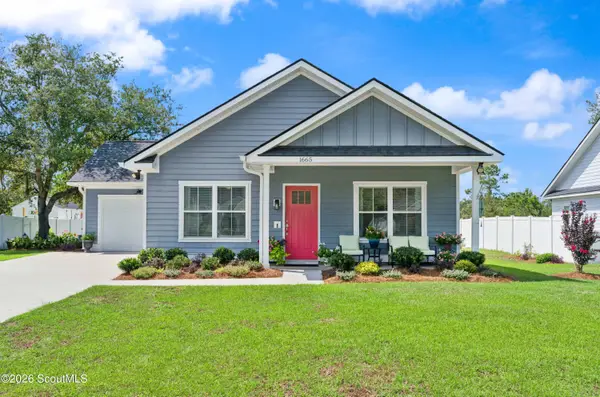 $278,088Active3 beds 2 baths1,176 sq. ft.
1665 Ashantilly Drive, Darien, GA 31305
MLS# 2002415Listed by: SALT COAST PROPERTIES OF GEORGIA


Protect your home and budget from life's surprises with an Assurant Home Warranty, backed by a partner that supports you through every step of homeownership. Explore Plans.
© 2023 - 2026 ERA Franchise Systems LLC. All rights reserved. ERA Franchise Systems LLC fully supports the principles of the Fair Housing Act and the Equal Opportunity Act. ERA, ERA Real Estate powered, and their respective logos are registered service marks of ERA Franchise Systems LLC. Each office is independently owned and operated.