
1665 Ashantilly Drive, Darien, GA 31305
Local realty services provided by:ERA Kings Bay Realty
Listed by: morgan yawn
Office: salt coast properties of georgia
MLS#:2002415
Source:GA_GIAR
Price summary
- Price:$278,888
- Price per sq. ft.:$237.15
- Monthly HOA dues:$50
About this home
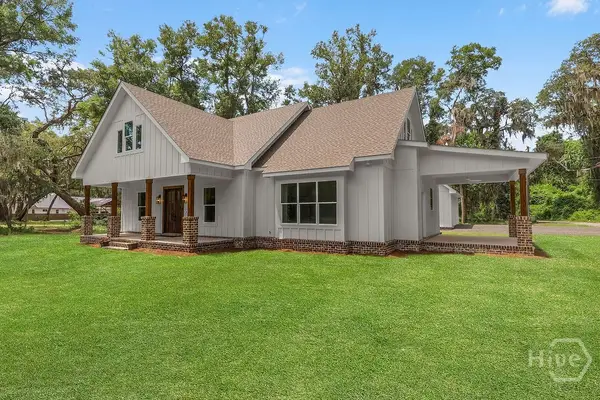
Welcome to 1665 Ashantilly Drive, where easy coastal living meets the small-town charm of Darien, Georgia. Tucked among the marshes and natural beauty of the Georgia coast, this like new 2022 cottage offers the perfect place to slow down, settle in, and enjoy life at a more relaxed pace. From the charming Hardie Plank exterior and inviting covered front porch to the beautifully maintained flower beds and landscaping, this 3-bedroom, 2-bath home makes a wonderful first impression. Inside, 1,176 square feet of bright, open-concept living creates an easy flow between the kitchen, dining, and living spaces. Crown molding adds a polished touch of Southern charm, while granite countertops, stainless steel appliances, and durable LVP flooring complement the home's fresh coastal feel. The primary bath features thoughtfully installed grab bars in the shower for added convenience, and the attached one-car garage provides extra storage and everyday functionality. The outdoor spaces are just as special. Morning sunshine brightens the colorful front flower beds, while the side yard offers a shady, tropical-feeling retreat surrounded by established landscaping. Out back, warm afternoon and evening light creates the perfect setting for grilling on the patio, entertaining friends, tending to the garden, or simply relaxing at the end of the day. Ashantilly Cottages offers a community clubhouse and a scenic lake with a dock, giving you even more opportunities to enjoy the outdoors close to home. And then there's Darien. Rich in history and surrounded by rivers, marshland, moss-draped oaks, and some of Georgia's most beautiful coastal scenery, this beloved shrimping and fishing town offers the kind of lifestyle that's getting harder to find. Spend the afternoon exploring downtown, enjoy fresh local seafood, watch the shrimp boats along the waterfront, or head out for a day on the water. With convenient access to I-95, you're approximately 25 minutes from Brunswick, about an hour from Savannah, and an easy drive to St. Simons and Jekyll Island....
Contact an agent
Home facts
- Year built:2022
- Subdivision & Development:Ashantilly
- Listing ID #:2002415
- Added:4 day(s) ago
- Updated:September 14, 2026 at 08:41 AM
Rooms and interior
- Bedrooms:3
- Total bathrooms:2
- Full bathrooms:2
- Rooms Total:8
- Flooring:Carpet, Vinyl
- Bathrooms Description:Tub/Shower Combo
- Kitchen Description:Kitchen Island, Pantry
- Bedroom Description:Primary Suite, Walk-In Closet(s)
- Living area:1,176 sq. ft.
Heating and cooling
- Cooling:Central Air
- Heating:Central
Structure and exterior
- Roof:Shingle
- Year built:2022
- Building area:1,176 sq. ft.
- Lot area:0.2 Acres
- Lot Features:Back Yard, Landscaped, Private
- Architectural Style:Cottage
- Construction Materials:HardiPlank Type
- Exterior Features:Front Porch, Patio
- Foundation Description:Slab
- Levels:1 Story
Schools
- High school:McIntosh Academy
- Middle school:McIntosh Middle School
- Elementary school:Todd Grant Elementary
Utilities
- Water:Water Available, Water Connected
- Sewer:Public Sewer, Sewer Available, Sewer Connected
Finances and disclosures
- Price:$278,888
- Price per sq. ft.:$237.15
- Tax amount:$3,343 (2025)
Features and amenities
- Laundry features:Electric Dryer Hookup, Laundry Room, Washer Hookup
- Amenities:Ceiling Fan(s), Clubhouse, Crown Molding, High Speed Internet, Interstate Access Nearby, Smart Thermostat, Street Lights
Parking
- Parking description:Attached, Driveway, Garage Door Opener, Paved
- Garage:Yes
- Garage spaces:1
New listings near 1665 Ashantilly Drive
- New
 $640,000Active3 beds 2 baths2,270 sq. ft.
519 Mcintosh Road, Darien, GA 31305
MLS# SA364388Listed by: SPARTINA REAL ESTATE  $429,900Pending3 beds 3 baths3,004 sq. ft.
709 Adams Street, Darien, GA 31305
MLS# 2002374Listed by: BHHS HODNETT COOPER REAL ESTATE BWK- Open Sat, 10am to 12pmNew
 $622,000Active3 beds 3 baths2,516 sq. ft.
1188 SE Jessica Drive Se, Darien, GA 31305
MLS# 2002368Listed by: COLDWELL BANKER ACCESS REALTY SSI  $254,900Pending3 beds 2 baths1,215 sq. ft.
1610 Ashantilly Drive, Darien, GA 31305
MLS# 2002321Listed by: SEABOARD REAL ESTATE, INC. DAR- New
 $265,220Active1 beds 1 baths890 sq. ft.
155 Lantern Post Way, Darien, GA 31305
MLS# 2002286Listed by: LPT REALTY, LLC. - New
 $250,000Active4 beds 3 baths2,040 sq. ft.
1155 Blount Crossing Road Se, Darien, GA 31305
MLS# SA363941Listed by: RE/MAX ACCENT  $310,000Active3 beds 2 baths1,550 sq. ft.
15 Ransom Drive, Darien, GA 31305
MLS# SA363324Listed by: KELLER WILLIAMS COASTAL AREA P $236,016Active1 beds 2 baths792 sq. ft.
124 Warbler Way, Darien, GA 31305
MLS# 2002166Listed by: LPT REALTY, LLC. $336,114Active2 beds 2 baths1,128 sq. ft.
117 Warbler Way, Darien, GA 31305
MLS# 2002163Listed by: LPT REALTY, LLC.


Protect your home and budget from life's surprises with an Assurant Home Warranty, backed by a partner that supports you through every step of homeownership. Explore Plans.
© 2023 - 2026 ERA Franchise Systems LLC. All rights reserved. ERA Franchise Systems LLC fully supports the principles of the Fair Housing Act and the Equal Opportunity Act. ERA, ERA Real Estate powered, and their respective logos are registered service marks of ERA Franchise Systems LLC. Each office is independently owned and operated.