
519 Mcintosh Road, Darien, GA 31305
Local realty services provided by:ERA Kings Bay Realty
Listed by: catherine larkin
Office: spartina real estate
MLS#:2001566
Source:GA_GIAR
Price summary
- Price:$640,000
- Price per sq. ft.:$269.36
About this home
Discover the charm of coastal living in historic Darien, Georgia. Georgia's second-oldest city and a golf cart-friendly waterfront community with approximately 1,800 residents.This thoughtfully designed 2,376 SF home offers 4 bedrooms, 3 baths, and a desirable split-bedroom floor plan with quality construction, including 2×6 exterior framing and spray foam insulation for superior energy efficiency.Lowcountry curb appeal shines with Charleston brick accents, board-and-batten Hardie siding, three spacious porches, and an oversized two-car garage with larger doors to accommodate larger vehicles.Inside you'll find 10' ceilings, shaker-style interior doors, and beautiful handcrafted kitchen cabinetry with custom inlays. The primary suite is a relaxing retreat featuring a 9' picture window with a built-in window seat and storage, double vanities, a soaking tub, separate walk-in shower, and a conveniently located laundry room nearby.Two additional bedrooms share a full bath, while the upstairs offers a versatile bonus space with a full bath and its own mini-split HVAC system—perfect as a fourth bedroom, guest suite, home office, gym, media room, or playroom.Additional features include two water heaters, a 5-ton HVAC system serving the main level, dedicated upstairs climate control mini-split, and abundant storage throughout. Just a short golf cart ride to downtown Darien, where you'll enjoy fresh Georgia seafood, waterfront dining, local breweries, concerts, boutique shopping, and the fresh local produce. Conveniently located only 20 minutes from Brunswick Golden Isles Airport (BWK) and about one hour from Savannah (SAV) and Jacksonville (JAX) International Airports.Experience why so many are discovering the unmatched charm, history, and relaxed lifestyle of Darien, Georgia. Schedule your private showing today! Virtual staging pictures added....
Contact an agent
Home facts
- Year built:2026
- Subdivision & Development:No Recorded Subdivision
- Listing ID #:2001566
- Added:58 day(s) ago
- Updated:September 27, 2026 at 08:57 AM
Rooms and interior
- Bedrooms:4
- Total bathrooms:3
- Full bathrooms:3
- Rooms Total:12
- Flooring:Tile, Vinyl
- Bathrooms Description:Double Vanity, Separate Shower, Soaking Tub
- Kitchen Description:Kitchen Island, Pantry
- Bedroom Description:Primary Suite, Primary on First Floor, Walk-In Closet(s)
- Living area:2,376 sq. ft.
Heating and cooling
- Cooling:Ceiling Fan(s), Central Air, Electric, Wall Unit(s)
- Heating:Central, Electric, Heat Pump
Structure and exterior
- Roof:Asphalt, Shingle
- Year built:2026
- Building area:2,376 sq. ft.
- Lot area:0.5 Acres
- Lot Features:Corner Lot, Corners Marked, Full Size Lot, Level, Open Lot
- Architectural Style:Cape Cod, Cottage, Craftsman, Low Country, Patio Home, Traditional
- Construction Materials:Board & Batten Siding, Brick, Frame, HardiPlank Type
- Exterior Features:Covered, Front Porch, Patio, Porch
- Foundation Description:Raised, Slab
- Levels:2 Story
Schools
- High school:McIntosh Academy
- Middle school:McIntosh Middle School
- Elementary school:Todd Grant Elementary
Utilities
- Water:Water Available, Water Connected
- Sewer:Septic Tank, Sewer Not Available
Finances and disclosures
- Price:$640,000
- Price per sq. ft.:$269.36
Features and amenities
- Laundry features:Electric Dryer Hookup, Laundry Room, Sink, Washer Hookup
- Amenities:Ceiling Fan(s), Crown Molding, Double Pane Windows, High Speed Internet, Parking, Street Lights
Parking
- Parking description:Covered, Detached, Garage Door Opener, Garage Faces Side, Off Street, Storage
- Garage:Yes
- Garage spaces:2
New listings near 519 Mcintosh Road
- New
 $225,000Active2 Acres
Lot 8 W Black Island Road, Darien, GA 31305
MLS# 2002673Listed by: BHHS HODNETT COOPER REAL ESTATE BWK - New
 $369,000Active3 beds 2 baths1,928 sq. ft.
1129 Walker Drive Sw, Darien, GA 31305
MLS# 2002674Listed by: SEA GEORGIA REALTY - New
 $120,000Active1.03 Acres
13 Seabreeze Drive Se, Darien, GA 31305
MLS# 2002665Listed by: SPARTINA REAL ESTATE - New
 $333,000Active1 beds 3 baths1,819 sq. ft.
138 Mohr Drive, Darien, GA 31305
MLS# 10851129Listed by: eXp Realty
- New
 $599,900Active3 beds 3 baths2,048 sq. ft.
1525 W Black Island Road, Darien, GA 31305
MLS# 2002647Listed by: BHHS HODNETT COOPER REAL ESTATE BWK - New
 $300,000Active0.73 Acres
12 Tolomato Drive Se, Darien, GA 31305
MLS# 2002592Listed by: SPARTINA REAL ESTATE - New
 $53,999Active0.28 Acres
898 Old River Road, Darien, GA 31305
MLS# 10848377Listed by: Landmark Realty Group  $310,000Active3 beds 2 baths1,550 sq. ft.
23 Ransom Drive, Darien, GA 31305
MLS# SA364535Listed by: KELLER WILLIAMS COASTAL AREA P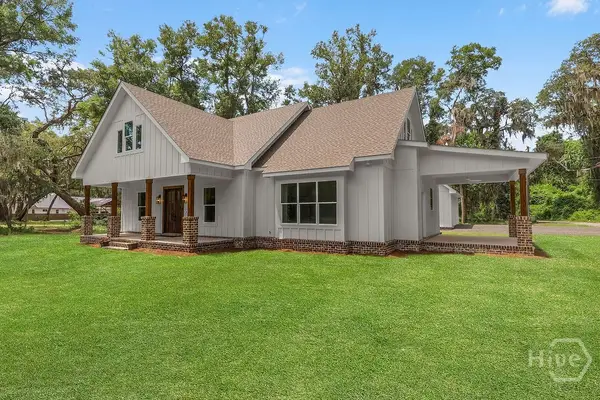 $640,000Active3 beds 2 baths2,270 sq. ft.
519 Mcintosh Road, Darien, GA 31305
MLS# SA364388Listed by: SPARTINA REAL ESTATE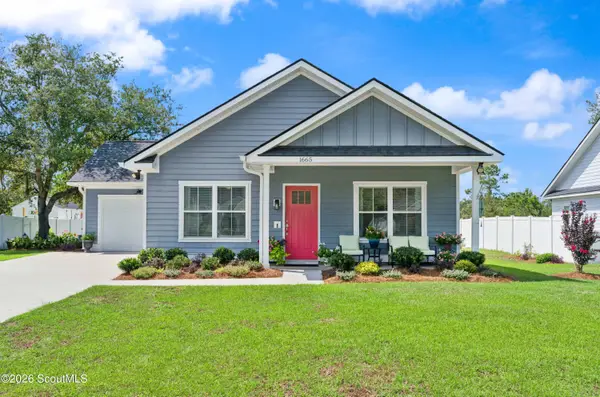 $278,088Active3 beds 2 baths1,176 sq. ft.
1665 Ashantilly Drive, Darien, GA 31305
MLS# 2002415Listed by: SALT COAST PROPERTIES OF GEORGIA


Protect your home and budget from life's surprises with an Assurant Home Warranty, backed by a partner that supports you through every step of homeownership. Explore Plans.
© 2023 - 2026 ERA Franchise Systems LLC. All rights reserved. ERA Franchise Systems LLC fully supports the principles of the Fair Housing Act and the Equal Opportunity Act. ERA, ERA Real Estate powered, and their respective logos are registered service marks of ERA Franchise Systems LLC. Each office is independently owned and operated.