
656 SE Ridge Road, Darien, GA 31305
Local realty services provided by:ERA Kings Bay Realty
Listed by: emily hope
Office: harris real estate coastal pro
MLS#:2001712
Source:GA_GIAR
Price summary
- Price:$249,000
- Price per sq. ft.:$230.56
About this home
Reduced and priced to sell! Brand new 3 bed 2 bath home tucked beneath a sprawling oak canopy. This home is just adorable and is ready for its owner. The home offers a quaint living room that flows into a spacious kitchen with breakfast bar offering lots of cabinet and counter space. The primary bedroom offers a nice walk in closet and ensuite with double vanity and tub/shower combo. The home is a split bedroom with to spare bedrooms adjacent to the primary and each have a generous sized closet and share a common bath. The owner spared no expense in the building of this home and a few notable items to mention are that the home is built with metal framing, making for a longer lasting house and reduced worry of termite or wood rot damage, a 26 gauge heavy duty commercial metal roof, LP smart siding with a 50 year warranty and spray foam insulation to ensure the utility costs are down, The home is on a small lot making for easy upkeep and the owner has recently expanded the back patio making for a great place to grill and hang out. This property is ideally located almost across from the middle school. You are within minutes to all of the amenities that Darien has to offer....
Contact an agent
Home facts
- Year built:2026
- Subdivision & Development:No Recorded Subdivision
- Listing ID #:2001712
- Added:51 day(s) ago
- Updated:September 27, 2026 at 08:57 AM
Rooms and interior
- Bedrooms:3
- Total bathrooms:2
- Full bathrooms:2
- Rooms Total:6
- Flooring:Vinyl
- Bathrooms Description:Tub/Shower Combo
- Bedroom Description:Primary Suite, Primary on First Floor, Walk-In Closet(s)
- Living area:1,080 sq. ft.
Heating and cooling
- Cooling:Central Air
- Heating:Central
Structure and exterior
- Roof:Metal
- Year built:2026
- Building area:1,080 sq. ft.
- Lot area:0.19 Acres
- Lot Features:Back Yard, City Lot, Landscaped, Level
- Architectural Style:Cottage
- Construction Materials:Spray Foam Insulation
- Exterior Features:Front Porch, Patio
- Foundation Description:Slab
Schools
- High school:McIntosh Academy
- Middle school:McIntosh Middle School
- Elementary school:Todd Grant Elementary
Utilities
- Sewer:Public Sewer
Finances and disclosures
- Price:$249,000
- Price per sq. ft.:$230.56
Features and amenities
- Laundry features:Electric Dryer Hookup, Laundry Room, Washer Hookup
- Amenities:Ceiling Fan(s), Park, Walk To School(s), Walk To Shopping
Parking
- Parking description:Driveway
New listings near 656 SE Ridge Road
- New
 $225,000Active2 Acres
Lot 8 W Black Island Road, Darien, GA 31305
MLS# 2002673Listed by: BHHS HODNETT COOPER REAL ESTATE BWK - New
 $369,000Active3 beds 2 baths1,928 sq. ft.
1129 Walker Drive Sw, Darien, GA 31305
MLS# 2002674Listed by: SEA GEORGIA REALTY - New
 $120,000Active1.03 Acres
13 Seabreeze Drive Se, Darien, GA 31305
MLS# 2002665Listed by: SPARTINA REAL ESTATE - New
 $333,000Active1 beds 3 baths1,819 sq. ft.
138 Mohr Drive, Darien, GA 31305
MLS# 10851129Listed by: eXp Realty
- New
 $599,900Active3 beds 3 baths2,048 sq. ft.
1525 W Black Island Road, Darien, GA 31305
MLS# 2002647Listed by: BHHS HODNETT COOPER REAL ESTATE BWK - New
 $300,000Active0.73 Acres
12 Tolomato Drive Se, Darien, GA 31305
MLS# 2002592Listed by: SPARTINA REAL ESTATE - New
 $53,999Active0.28 Acres
898 Old River Road, Darien, GA 31305
MLS# 10848377Listed by: Landmark Realty Group  $310,000Active3 beds 2 baths1,550 sq. ft.
23 Ransom Drive, Darien, GA 31305
MLS# SA364535Listed by: KELLER WILLIAMS COASTAL AREA P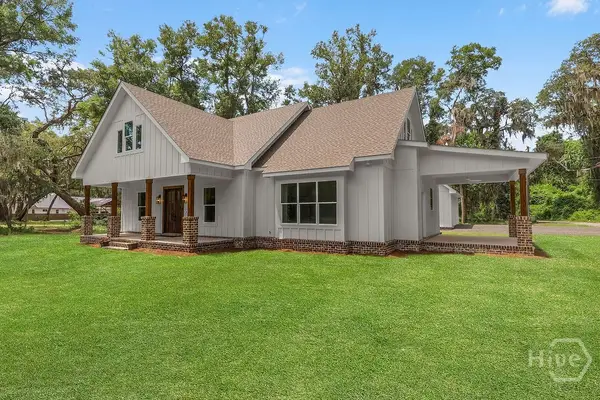 $640,000Active3 beds 2 baths2,270 sq. ft.
519 Mcintosh Road, Darien, GA 31305
MLS# SA364388Listed by: SPARTINA REAL ESTATE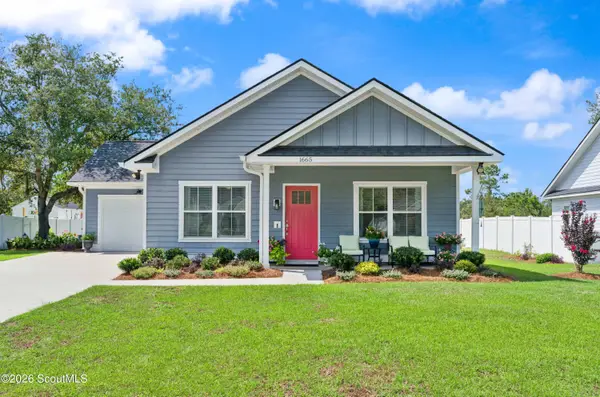 $278,088Active3 beds 2 baths1,176 sq. ft.
1665 Ashantilly Drive, Darien, GA 31305
MLS# 2002415Listed by: SALT COAST PROPERTIES OF GEORGIA


Protect your home and budget from life's surprises with an Assurant Home Warranty, backed by a partner that supports you through every step of homeownership. Explore Plans.
© 2023 - 2026 ERA Franchise Systems LLC. All rights reserved. ERA Franchise Systems LLC fully supports the principles of the Fair Housing Act and the Equal Opportunity Act. ERA, ERA Real Estate powered, and their respective logos are registered service marks of ERA Franchise Systems LLC. Each office is independently owned and operated.