
1129 Walker Drive Sw, Darien, GA 31305
Local realty services provided by:ERA Kings Bay Realty
Listed by: angela golden
Office: sea georgia realty
MLS#:2002674
Source:GA_GIAR
Price summary
- Price:$369,000
- Price per sq. ft.:$191.39
About this home
Enjoy the best of both worlds- peaceful country style living on 3 ACRES with the convenience of living near Coastal Georgia's charming downtown Darien, with local Seafood restaurants, shopping, fishing, boating and so much more! If you are looking for a place to call home with plenty of room for all your outdoor activities, hobbies, gardening, pets, equipment, tools, etc... This might have you covered! Start your mornings on the front porch with coffee or tea and rewind in the evening on the covered back porch! There is an in-ground chlorine pool. (liner does need to be replaced) and fenced area for your pups. Upon entering.. the family room boasts a delightful vaulted ceiling with fans and is open to the kitchen with lots of cabinets and corian countertop space, a DOUBLE OVEN, microwave, electric range and plenty of room for your family to sit at the breakfast bar/island or the breakfast area w/ lovely bay windows to enjoy the natural beauty of the property. There is also a large pantry and a laundry room behind the kitchen with room for an additional fridge/freezer and ideal storage space. You will LOVE the 2 bedrooms down along with a full bath highlighting a hydrotheropy walk-in jetted tub to help with pain relief of muscles and joints after a long day. Upstairs, you will find another large bedroom with 2 spacious walk-in closets and another full bath with double shower heads and a very nice and roomy LOFT SPACE for entertaining, game room, office, etc. This property is complete with 2 storage sheds as well as a carport. Whether you are looking for a full-time residence, a weekend getaway, or property with room to grow, this home offers a wonderful opportunity in a desirable Coastal Georgia setting! 2021 NEW ROOF AND SOLAR PANELS, TERMITE BOND w/Yates Astro....
Contact an agent
Home facts
- Year built:2002
- Subdivision & Development:No Recorded Subdivision
- Listing ID #:2002674
- Added:3 day(s) ago
- Updated:September 27, 2026 at 08:57 AM
Rooms and interior
- Bedrooms:3
- Total bathrooms:2
- Full bathrooms:2
- Rooms Total:8
- Flooring:Carpet, Ceramic Tile, Hardwood
- Kitchen Description:Kitchen Island, Pantry
- Bedroom Description:Walk-In Closet(s)
- Living area:1,928 sq. ft.
Heating and cooling
- Cooling:Ceiling Fan(s), Central Air, Electric
- Heating:Electric, Heat Pump
Structure and exterior
- Roof:Shingle
- Year built:2002
- Building area:1,928 sq. ft.
- Lot area:3 Acres
- Lot Features:Cleared, Level, Wooded
- Architectural Style:Craftsman, Low Country
- Construction Materials:Cedar
- Exterior Features:Covered, Front Porch, Porch
- Foundation Description:Pillar/Post/Pier, Raised
- Levels:2 Story
Utilities
- Water:Water Connected
- Sewer:Public Sewer, Sewer Connected
Finances and disclosures
- Price:$369,000
- Price per sq. ft.:$191.39
- Tax amount:$3,612 (2025)
Features and amenities
- Laundry features:Electric Dryer Hookup, Laundry Room, Washer Hookup
- Amenities:Ceiling Fan(s), High Ceilings, Vaulted Ceiling(s)
- Pool features:In Ground
Parking
- Parking description:2 Carport Space(s), Guest, Unpaved
- Carport spaces:2
New listings near 1129 Walker Drive Sw
- New
 $225,000Active2 Acres
Lot 8 W Black Island Road, Darien, GA 31305
MLS# 2002673Listed by: BHHS HODNETT COOPER REAL ESTATE BWK - New
 $120,000Active1.03 Acres
13 Seabreeze Drive Se, Darien, GA 31305
MLS# 2002665Listed by: SPARTINA REAL ESTATE - New
 $333,000Active1 beds 3 baths1,819 sq. ft.
138 Mohr Drive, Darien, GA 31305
MLS# 10851129Listed by: eXp Realty
- New
 $599,900Active3 beds 3 baths2,048 sq. ft.
1525 W Black Island Road, Darien, GA 31305
MLS# 2002647Listed by: BHHS HODNETT COOPER REAL ESTATE BWK - New
 $300,000Active0.73 Acres
12 Tolomato Drive Se, Darien, GA 31305
MLS# 2002592Listed by: SPARTINA REAL ESTATE - New
 $53,999Active0.28 Acres
898 Old River Road, Darien, GA 31305
MLS# 10848377Listed by: Landmark Realty Group  $310,000Active3 beds 2 baths1,550 sq. ft.
23 Ransom Drive, Darien, GA 31305
MLS# SA364535Listed by: KELLER WILLIAMS COASTAL AREA P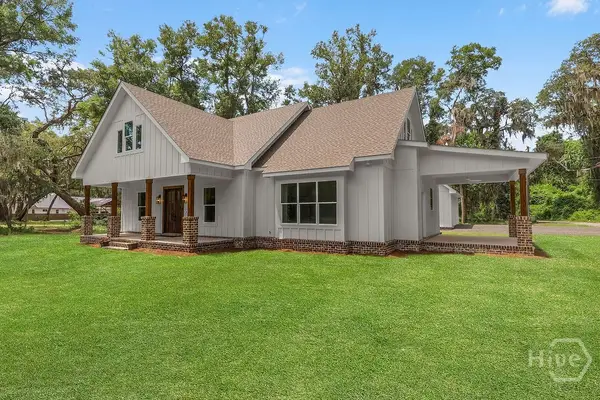 $640,000Active3 beds 2 baths2,270 sq. ft.
519 Mcintosh Road, Darien, GA 31305
MLS# SA364388Listed by: SPARTINA REAL ESTATE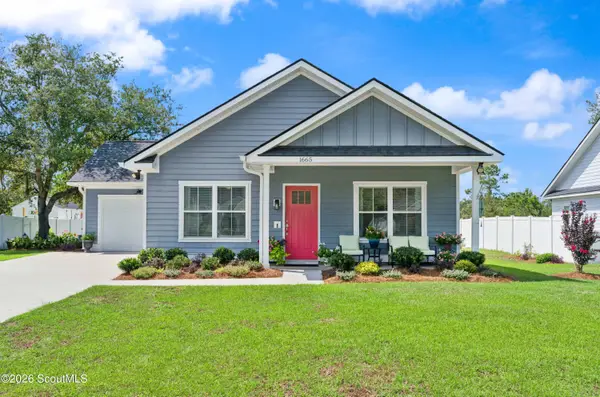 $278,088Active3 beds 2 baths1,176 sq. ft.
1665 Ashantilly Drive, Darien, GA 31305
MLS# 2002415Listed by: SALT COAST PROPERTIES OF GEORGIA


Protect your home and budget from life's surprises with an Assurant Home Warranty, backed by a partner that supports you through every step of homeownership. Explore Plans.
© 2023 - 2026 ERA Franchise Systems LLC. All rights reserved. ERA Franchise Systems LLC fully supports the principles of the Fair Housing Act and the Equal Opportunity Act. ERA, ERA Real Estate powered, and their respective logos are registered service marks of ERA Franchise Systems LLC. Each office is independently owned and operated.