
709 Adams Street, Darien, GA 31305
Local realty services provided by:ERA Kings Bay Realty
Listed by: peyton garris, connor burke
Office: bhhs hodnett cooper real estate bwk
MLS#:2002374
Source:GA_GIAR
Price summary
- Price:$429,900
- Price per sq. ft.:$143.11
About this home
Located within the city limits of thriving Darien, this beautifully crafted new construction home blends timeless low country cottage style with modern comfort and functionality.Offering approximately 3,000 square feet, this thoughtfully designed residence features 3 spacious bedrooms, 3 full baths, and a versatile bonus room upstairs—perfect for a home office, media room, or additional guest space. The open-concept layout creates seamless flow for everyday living and entertaining alike.Quality finishes shine throughout, including custom cabinetry, quartz countertops, and durable LVP flooring with no carpet anywhere—delivering both style and easy maintenance. The bathrooms are appointed with cultured marble surfaces for a clean, polished look. The primary suite is designed with comfort and organization in mind, featuring custom wood shelving in the walk-in closets along with abundant storage spaces throughout the home.Exterior appeal is unmatched with classic board and batten siding paired with a striking metal roof, creating character and long-lasting durability. A rare 3-car garage provides ample space for vehicles, golf carts, or hobbies. In the rear, a 25-foot-wide alley allows easy access to the garage and offers valuable additional parking options.The home will be professionally landscaped prior to closing, ensuring polished curb appeal and a move-in ready presentation. Estimated completion is mid-April—just in time to enjoy spring in charming Darien. No HOA.The seller is a licensed real estate agent in the state of Georgia....
Contact an agent
Home facts
- Year built:2026
- Subdivision & Development:No Recorded Subdivision
- Listing ID #:2002374
- Added:3 day(s) ago
- Updated:September 12, 2026 at 09:31 AM
Rooms and interior
- Bedrooms:3
- Total bathrooms:3
- Full bathrooms:3
- Rooms Total:8
- Flooring:Vinyl
- Bathrooms Description:Double Vanity, Separate Shower, Single Vanity
- Kitchen Description:Pantry
- Bedroom Description:Primary on First Floor, Walk-In Closet(s)
- Living area:3,004 sq. ft.
Heating and cooling
- Heating:Heat Pump
Structure and exterior
- Roof:Metal
- Year built:2026
- Building area:3,004 sq. ft.
- Lot area:0.16 Acres
- Lot Features:City Lot, Corners Marked, Full Size Lot, Landscaped, Level, Sprinklers In Front, Sprinklers In Rear
- Architectural Style:Cottage, Low Country
- Construction Materials:Board & Batten Siding, Concrete
- Exterior Features:Covered, Front Porch, Porch
- Foundation Description:Slab
- Levels:2 Story
Schools
- High school:McIntosh Academy
- Middle school:McIntosh Middle School
- Elementary school:Todd Grant Elementary
Utilities
- Water:Water Connected
- Sewer:Public Sewer, Sewer Connected
Finances and disclosures
- Price:$429,900
- Price per sq. ft.:$143.11
Features and amenities
- Laundry features:Electric Dryer Hookup, Laundry Room, Sink, Washer Hookup
- Amenities:Ceiling Fan(s), Parking, Street Lights, Walk To School(s), Walk To Shopping
Parking
- Parking description:Attached, Driveway, Garage Door Opener, Golf Cart Garage, Paved
- Garage:Yes
- Garage spaces:3
New listings near 709 Adams Street
- New
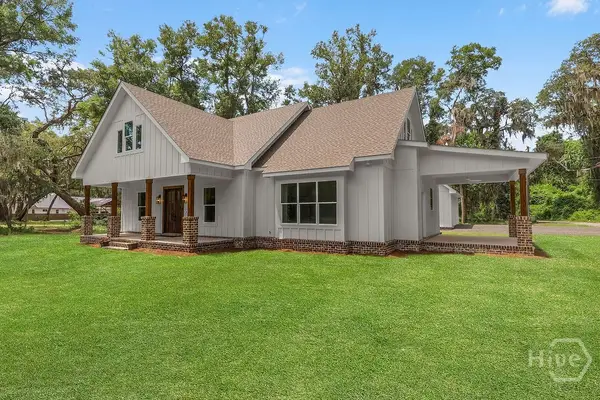 $640,000Active3 beds 2 baths2,270 sq. ft.
519 Mcintosh Road, Darien, GA 31305
MLS# SA364388Listed by: SPARTINA REAL ESTATE - New
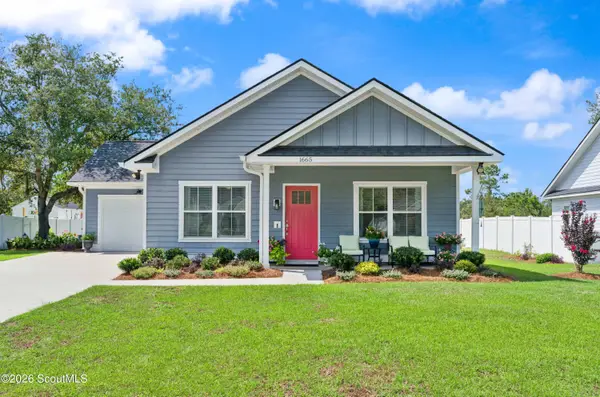 $278,888Active3 beds 2 baths1,176 sq. ft.
1665 Ashantilly Drive, Darien, GA 31305
MLS# 2002415Listed by: SALT COAST PROPERTIES OF GEORGIA - Open Sat, 10am to 12pmNew
 $622,000Active3 beds 3 baths2,516 sq. ft.
1188 SE Jessica Drive Se, Darien, GA 31305
MLS# 2002368Listed by: COLDWELL BANKER ACCESS REALTY SSI  $254,900Pending3 beds 2 baths1,215 sq. ft.
1610 Ashantilly Drive, Darien, GA 31305
MLS# 2002321Listed by: SEABOARD REAL ESTATE, INC. DAR- New
 $265,220Active1 beds 1 baths890 sq. ft.
155 Lantern Post Way, Darien, GA 31305
MLS# 2002286Listed by: LPT REALTY, LLC. - New
 $250,000Active4 beds 3 baths2,040 sq. ft.
1155 Blount Crossing Road Se, Darien, GA 31305
MLS# SA363941Listed by: RE/MAX ACCENT - New
 $310,000Active3 beds 2 baths1,550 sq. ft.
15 Ransom Drive, Darien, GA 31305
MLS# SA363324Listed by: KELLER WILLIAMS COASTAL AREA P  $236,016Active1 beds 2 baths792 sq. ft.
124 Warbler Way, Darien, GA 31305
MLS# 2002166Listed by: LPT REALTY, LLC. $336,114Active2 beds 2 baths1,128 sq. ft.
117 Warbler Way, Darien, GA 31305
MLS# 2002163Listed by: LPT REALTY, LLC.


Protect your home and budget from life's surprises with an Assurant Home Warranty, backed by a partner that supports you through every step of homeownership. Explore Plans.
© 2023 - 2026 ERA Franchise Systems LLC. All rights reserved. ERA Franchise Systems LLC fully supports the principles of the Fair Housing Act and the Equal Opportunity Act. ERA, ERA Real Estate powered, and their respective logos are registered service marks of ERA Franchise Systems LLC. Each office is independently owned and operated.