
Lot 83 Cassina Garden Way, Darien, GA 31305
Local realty services provided by:ERA Southeast Coastal Real Estate
Listed by: isabella causey
Office: coldwell banker southern coast
MLS#:171295
Source:GA_HABOR
Price summary
- Price:$264,900
- Price per sq. ft.:$197.39
About this home
Don't miss this brand new Azalea floor plan at an amazing price in Phase 2 of Ashantilly Cottages! This 3-bedroom, 2-bath home features granite countertops throughout, LVP flooring in the main living areas, carpeted bedrooms, and a 1-car garage. The thoughtfully designed layout includes two guest bedrooms and a guest bath at the front of the home, while the spacious primary suite just off the living area offers a huge walk-in closet and a bathroom with double sinks and a walk-in shower. The open living area flows into the eat-in kitchen, with the laundry room conveniently located just off the kitchen. Community amenities include a 5-acre lake with dock, pickleball court, and clubhouse. Just minutes from downtown Darien! Estimated completion September 2026. Listing agent is related to a member of the construction company.
Contact an agent
Home facts
- Year built:2026
- Subdivision & Development:Ashantilly Cottages
- Listing ID #:171295
- Added:49 day(s) ago
- Updated:September 30, 2026 at 09:22 AM
Rooms and interior
- Bedrooms:3
- Total bathrooms:2
- Full bathrooms:2
- Rooms Total:6
- Dining Description:Dining/Kitchen Combo
- Living area:1,342 sq. ft.
Structure and exterior
- Roof:Shingle
- Year built:2026
- Building area:1,342 sq. ft.
- Architectural Style:Traditional
- Construction Materials:Vinyl Siding
Utilities
- Water:Public Water
- Sewer:Public Sewer
Finances and disclosures
- Price:$264,900
- Price per sq. ft.:$197.39
Parking
- Parking description:Garage
New listings near Lot 83 Cassina Garden Way
- New
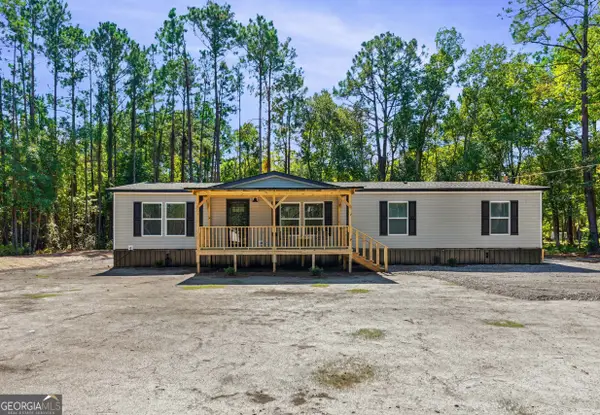 $258,900Active4 beds 2 baths1,792 sq. ft.
1052 Austin Place Se, Darien, GA 31305
MLS# 10866712Listed by: BHHS Hodnett Cooper Real Estate
- New
 $120,000Active1.03 Acres
13 Seabreeze Drive, Darien, GA 31305
MLS# SA365558Listed by: SPARTINA REAL ESTATE - New
 $40,230Active3.34 Acres
00 SW Ga Hwy 251 Road Sw, Darien, GA 31305
MLS# 2002758Listed by: DARIEN RIVER REALTY - New
 $175,000Active14.51 Acres
0 Ga Hwy 251, Darien, GA 31305
MLS# 2002749Listed by: DARIEN RIVER REALTY - New
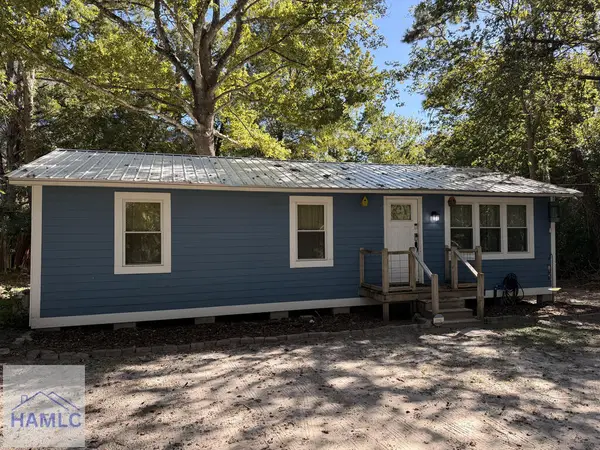 $224,990Active2 beds 2 baths800 sq. ft.
Address Withheld By Seller, Darien, GA 31305
MLS# 171798Listed by: DALTON WADE, INC.  $225,000Active2 Acres
Lot 8 W Black Island Road, Darien, GA 31305
MLS# 2002673Listed by: BHHS HODNETT COOPER REAL ESTATE BWK $350,000Active3 beds 2 baths1,928 sq. ft.
1129 Walker Drive Sw, Darien, GA 31305
MLS# 2002674Listed by: SEA GEORGIA REALTY $120,000Active1.03 Acres
13 Seabreeze Drive Se, Darien, GA 31305
MLS# 2002665Listed by: SPARTINA REAL ESTATE $333,000Active1 beds 3 baths1,819 sq. ft.
138 Mohr Drive, Darien, GA 31305
MLS# 10851129Listed by: eXp Realty- Open Sat, 11am to 2pm
 $589,000Active3 beds 3 baths2,048 sq. ft.
1525 W Black Island Road, Darien, GA 31305
MLS# 2002647Listed by: BHHS HODNETT COOPER REAL ESTATE BWK


Protect your home and budget from life's surprises with an Assurant Home Warranty, backed by a partner that supports you through every step of homeownership. Explore Plans.
© 2023 - 2026 ERA Franchise Systems LLC. All rights reserved. ERA Franchise Systems LLC fully supports the principles of the Fair Housing Act and the Equal Opportunity Act. ERA, ERA Real Estate powered, and their respective logos are registered service marks of ERA Franchise Systems LLC. Each office is independently owned and operated.