
101 Attwater Circle, Dawsonville, GA 30534
Local realty services provided by:ERA Sunrise Realty
Listed by: summer berg
Office: keller williams realty atlanta partners
MLS#:431246
Source:NEG
Price summary
- Price:$1,300,000
- Price per sq. ft.:$216.67
- Monthly HOA dues:$208.33
About this home
New Construction Lake Home with Private Boat Dock and Community Boat Slip in Crystal Falls Gated, Lake and Golf Community. Golf. Gated. Brand new. Welcome to Crystal Falls, the gated lake and golf community just west of Dawsonville, Georgia. It is built around a 411-acre private lake and an 18-hole championship golf course designed by Denis Griffiths. This new construction modern farmhouse estate comes with something most North Georgia golf communities can't offer: your own private boat dock plus convenient access to a community dock and community boat slip. It is move-in ready and still customizable to fit your lifestyle. The exterior is crisp white and black with rich cedar shingles and warm architectural details. It looks elevated and timeless without trying too hard. Inside, this 5-bedroom, 4.5-bath, approximately 6,000-square-foot oversized ranch on a full finished basement is designed for easy everyday living and for big gatherings. Double doors open to soaring ceilings and walls of natural light that pull your eye straight through to the outdoor living spaces. The main-level covered porch has a fireplace, so it works as both the morning coffee spot and the evening wine spot. Downstairs, a covered terrace-level patio gives you a second, separate place to host. The lake life is the headline. Take the boat out from your private dock or utilize the community dock and boat slip on 411-acre Crystal Falls Lake to boat, kayak, or fish without leaving the neighborhood. The community marina club and private boat ramp round it out. Your lake days start in your own backyard, not an hour down GA-400 in Lake Lanier traffic. The golf is the encore. Crystal Falls Golf Club is a private, par-72 Denis Griffiths championship course that plays up to about 7,000 yards through rolling foothills, mature hardwoods, and elevation changes, with water in play on about half the holes. It is one of North Georgia's most respected mountain courses....
Contact an agent
Home facts
- Year built:2026
- Listing ID #:431246
- Updated:October 21, 2026 at 12:45 AM
Rooms and interior
- Bedrooms:5
- Total bathrooms:5
- Full bathrooms:4
- Half bathrooms:1
- Flooring:Carpet, Tile, Wood
- Kitchen Description:Dishwasher, Disposal, Microwave, Range, Refrigerator
- Basement Description:Finished, Full
- Living area:6,000 sq. ft.
Heating and cooling
- Heating:Central
Structure and exterior
- Roof:Shingle
- Year built:2026
- Building area:6,000 sq. ft.
- Lot area:1.59 Acres
- Architectural Style:Contemporary, Craftsman, Traditional
- Construction Materials:Concrete
Utilities
- Water:Public
- Sewer:Septic Tank
Finances and disclosures
- Price:$1,300,000
- Price per sq. ft.:$216.67
Features and amenities
- Appliances:Dishwasher, Disposal, Microwave, Range, Refrigerator
- Amenities:Cable TV Available, Furnished, Pantry
Parking
- Parking description:Garage
- Garage spaces:2
New listings near 101 Attwater Circle
- Coming Soon
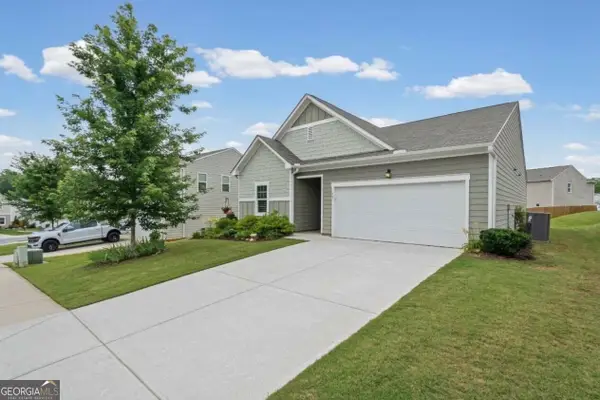 $375,000Coming Soon3 beds 2 baths1,663 sq. ft.
77 Shepard Drive, Dawsonville, GA 30534
MLS# 10876129Listed by: Atlanta Communities
- Coming Soon
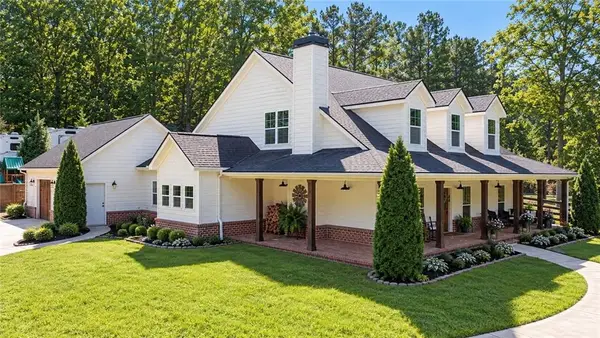 $915,000Coming Soon4 beds 4 baths3,631 sq. ft.
745 Howser Mill Road, Dawsonville, GA 30534
MLS# 7850488Listed by: ATLANTA FINE HOMES SOTHEBY'S INTERNATIONAL - Coming Soon
 $424,900Coming Soon4 beds 2 baths1,786 sq. ft.
380 Barnwood Lane, Dawsonville, GA 30534
MLS# 10856454Listed by: eXp Realty - Coming Soon
 $424,900Coming Soon4 beds 2 baths1,786 sq. ft.
380 Barnwood Lane, Dawsonville, GA 30534
MLS# 7845654Listed by: EXP REALTY, LLC. - New
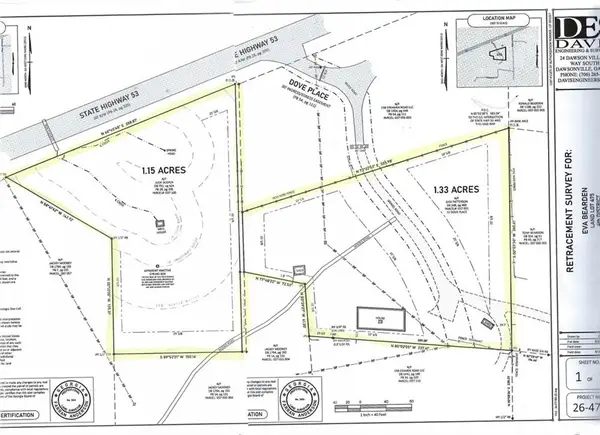 $125,000Active2.48 Acres
72 Dove Pl / Hwy 53, Dawsonville, GA 30534
MLS# 7856911Listed by: METHOD REAL ESTATE ADVISORS - New
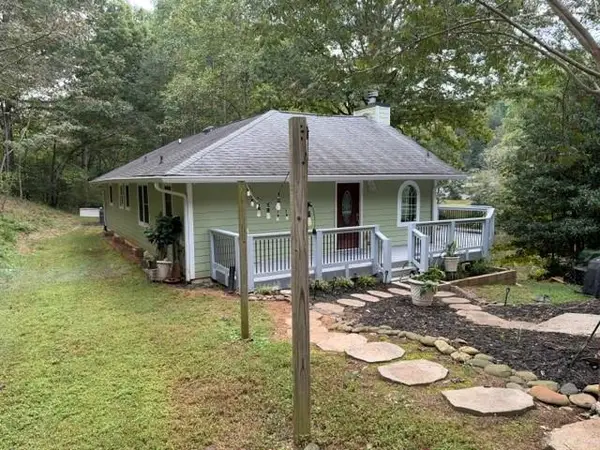 $349,900Active2 beds 2 baths1,400 sq. ft.
862 Price Road, Dawsonville, GA 30534
MLS# 7856737Listed by: ATLANTIC REAL ESTATE BROKERS, LLC - New
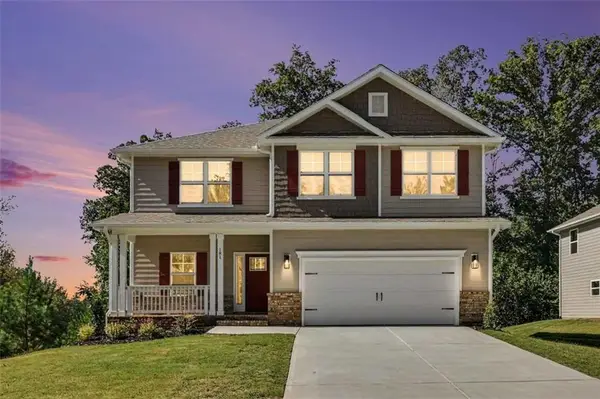 $560,877Active5 beds 4 baths3,213 sq. ft.
181 Thunder Valley, Dawsonville, GA 30534
MLS# 7856756Listed by: ADAMS HOMES REALTY INC. - New
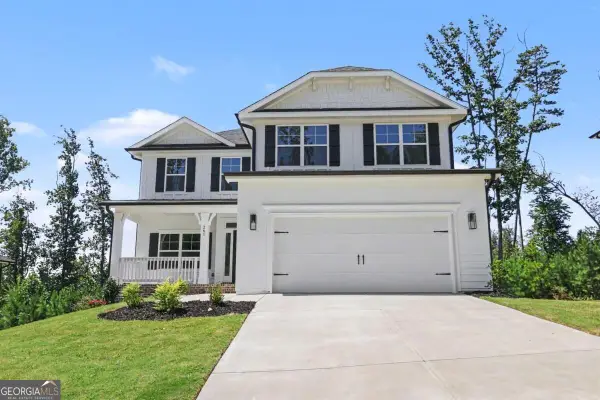 $544,736Active6 beds 6 baths3,681 sq. ft.
261 Thunder Valley, Dawsonville, GA 30534
MLS# 10876072Listed by: Adams Homes Realty Inc. - New
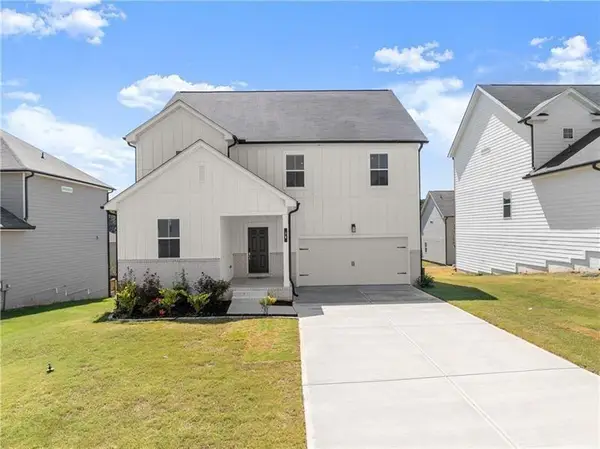 $475,000Active5 beds 3 baths2,884 sq. ft.
64 Understory Trail, Dawsonville, GA 30534
MLS# 7856254Listed by: CENTURY 21 RESULTS - New
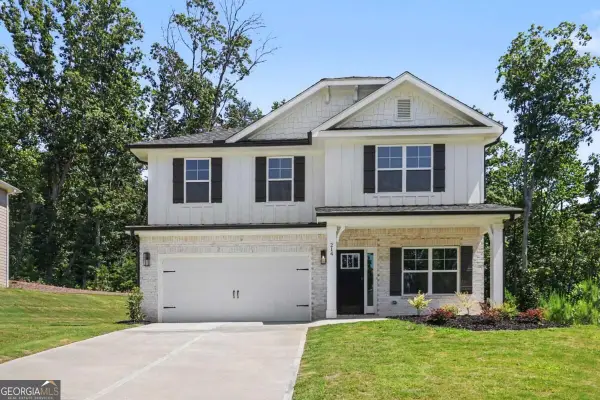 $479,999Active6 beds 4 baths3,105 sq. ft.
214 Thunder Valley, Dawsonville, GA 30534
MLS# 10875413Listed by: Adams Homes Realty Inc.


Protect your home and budget from life's surprises with an Assurant Home Warranty, backed by a partner that supports you through every step of homeownership. Explore Plans.
© 2023 - 2026 ERA Franchise Systems LLC. All rights reserved. ERA Franchise Systems LLC fully supports the principles of the Fair Housing Act and the Equal Opportunity Act. ERA, ERA Real Estate powered, and their respective logos are registered service marks of ERA Franchise Systems LLC. Each office is independently owned and operated.