
745 Howser Mill Road, Dawsonville, GA 30534
Local realty services provided by:ERA Towne Square Realty, Inc.
745 Howser Mill Road,Dawsonville, GA 30534
$875,000
- 5 Beds
- 4 Baths
- 3,631 sq. ft.
- Single family
- Active
Listed by: josh shaw, melanie shaw
Office: atlanta fine homes sotheby's international
MLS#:7850488
Source:FIRSTMLS
Price summary
- Price:$875,000
- Price per sq. ft.:$240.98
About this home
Built in 2017, this custom farmhouse sits on over an acre just minutes from downtown Dawsonville. Set on over 1 acre with no HOA, this property offers the freedom and flexibility that can be difficult to find, along with practical amenities to match. Thoughtful design, inviting outdoor spaces, and an upstairs that takes this home well beyond the expected make this a property best understood in person, where the scale, details, and unexpected spaces come together in a way that photographs alone cannot fully convey.
The main level is designed for both everyday living and gathering. A private primary suite is tucked just off the living room, complete with a separate soaking tub and shower. The kitchen features a generous island, beautiful finishes, and quality appliances, all overlooking the fireside living room and designated dining space. Three additional bedrooms are conveniently located off the kitchen, while a dedicated office provides a separate space to work from home. An oversized laundry room adds to the thoughtful functionality of the main level.
Recently finished, the upstairs is perhaps the most fascinating piece of the property. An expansive, vaulted living space opens to a wet bar, a separate recreation area with bar seating, and a bedroom featuring an unforgettable three-tier built-in bunk bed. Custom-finished play nooks tucked throughout the level add an element of discovery, while a full bath showcases gorgeous custom tile work. It is an imaginative, exceptionally versatile space with room to gather, play, entertain, and make it your own.
Out front, a generous front lawn creates a beautiful setting for the wraparound brick rocking porch. The private backyard offers multiple areas to relax and play, with thoughtfully designed hardscaping, established landscaping, and string lighting that create a warm atmosphere as the evening sets in.
Practical amenities complete the property, including a graded gravel pad for a large motor home or RV and a separate covered pole barn for additional parking or storage for a boat and recreational vehicles.
A distinctive home, an unusually versatile floor plan, and outdoor spaces designed to be enjoyed, all with room to live on your own terms. Located in Dawson County Schools, this is one worth experiencing firsthand....
Contact an agent
Home facts
- Year built:2016
- Subdivision & Development:NO HOA
- Listing ID #:7850488
- Updated:November 21, 2026 at 02:56 PM
Rooms and interior
- Bedrooms:5
- Total bathrooms:4
- Full bathrooms:4
- Flooring:Carpet, Hardwood
- Dining Description:Open Concept
- Bathrooms Description:Double Vanity, Separate Tub/Shower
- Kitchen Description:Cabinets White, Dishwasher, Electric Oven, Gas Cooktop, Kitchen Island, Microwave, Pantry Walk-In, Stone Counters, View to Family Room
- Bedroom Description:Master on Main, Oversized Master
- Living area:3,631 sq. ft.
Heating and cooling
- Cooling:Central Air
- Heating:Forced Air
- Central air:Yes
Structure and exterior
- Roof:Composition, Ridge Vents, Shingle
- Year built:2016
- Building area:3,631 sq. ft.
- Lot area:1.07 Acres
- Lot Features:Back Yard, Corner Lot, Front Yard
- Architectural Style:Country, Farmhouse, Ranch, Traditional
- Construction Materials:HardiPlank Type
- Exterior Features:Covered, Front Porch, Permeable Paving, Private Yard, Side Porch, Wrap Around
- Levels:2 Story
Schools
- High school:Dawson County
- Middle school:Dawson County
- Elementary school:Robinson
Utilities
- Water:Public, Water Available
- Sewer:Septic Tank
Finances and disclosures
- Price:$875,000
- Price per sq. ft.:$240.98
- Tax amount:$3,830 (2025)
Features and amenities
- Laundry features:In Hall, In Kitchen, Main Level
- Amenities:Beamed Ceilings, High Ceilings 9 ft Lower, High Speed Internet, Tankless Water Heater
Parking
- Parking description:4 Carport Space(s), Attached, Carport, Driveway, Garage, Garage Faces Side, RV Access/Parking
- Garage spaces:2
- Carport spaces:4
 Listings identified with the FMLS IDX logo come from FMLS and are held by brokerage firms other than the owner of this website. The listing brokerage is identified in any listing details. Information is deemed reliable but is not guaranteed. If you believe any FMLS listing contains material that infringes your copyrighted work please click here (https://www.fmls.com/dmca) to review our DMCA policy and learn how to submit a takedown request. ©2026 First Multiple Listing Service, Inc.
New listings near 745 Howser Mill Road
- New
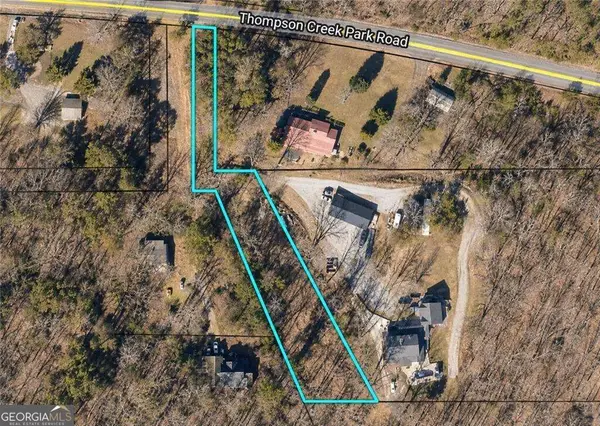 $189,500Active1 Acres
0 Thompson Creek Drive, Dawsonville, GA 30534
MLS# 10893701Listed by: Willow Bend Properties - New
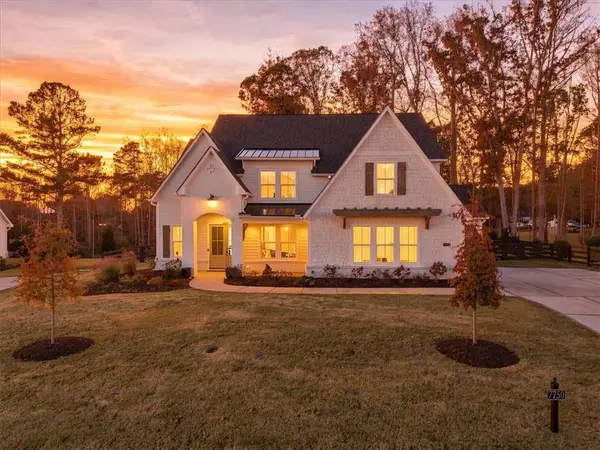 $750,000Active5 beds 5 baths3,767 sq. ft.
7750 Fireside Farm Drive, Dawsonville, GA 30534
MLS# 7869815Listed by: BOARDWALK REALTY ASSOCIATES, INC. - New
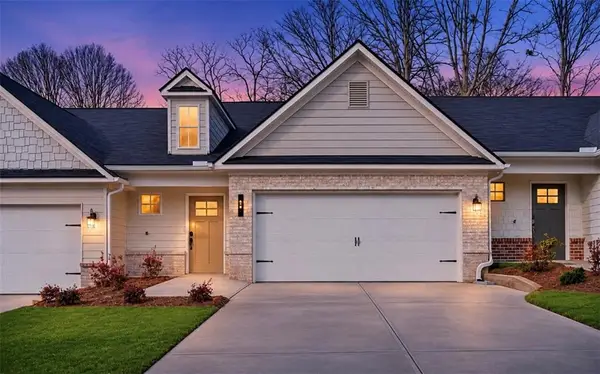 $344,990Active3 beds 3 baths1,751 sq. ft.
26 Silver Leaf Lane #3, Dawsonville, GA 30534
MLS# 7870548Listed by: KELLER WILLIAMS REALTY COMMUNITY PARTNERS - New
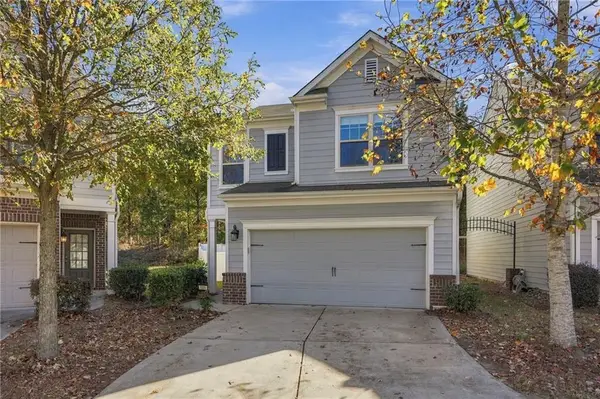 $345,000Active3 beds 3 baths1,810 sq. ft.
186 Highland Pointe Circle E, Dawsonville, GA 30534
MLS# 7869918Listed by: ATLANTA COMMUNITIES - New
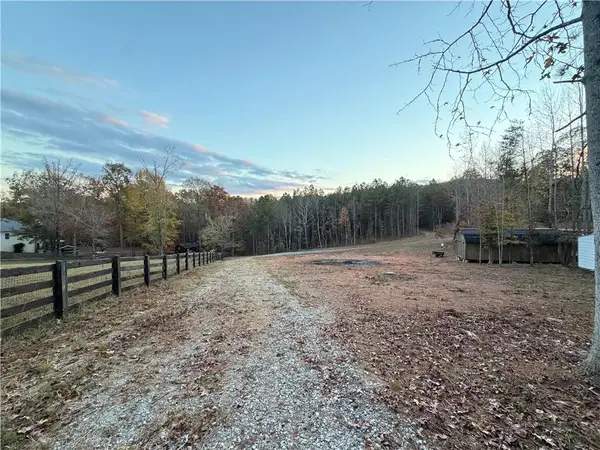 $244,000Active7.63 Acres
205 Pittman Road, Dawsonville, GA 30534
MLS# 7870212Listed by: CENTURY 21 RESULTS - New
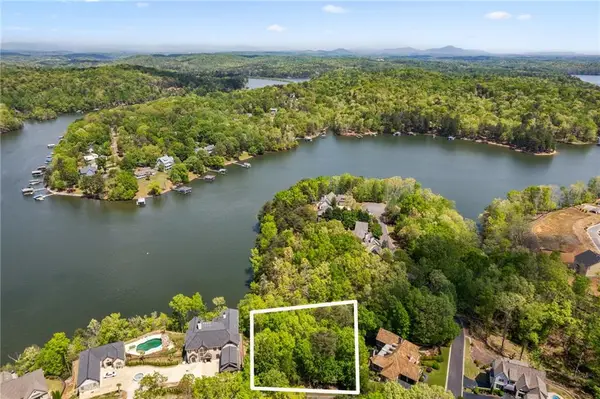 $299,000Active0.59 Acres
472 River Overlook Road, Dawsonville, GA 30534
MLS# 7869917Listed by: KELLER WILLIAMS REALTY ATLANTA PARTNERS - New
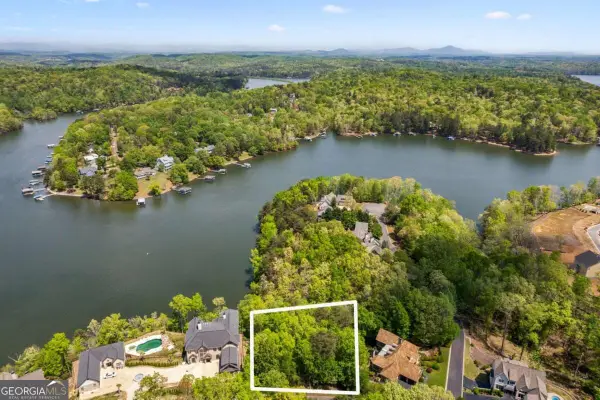 $299,000Active0.59 Acres
472 River Overlook Road #15, Dawsonville, GA 30534
MLS# 10892793Listed by: Keller Williams Realty Atl. Partners - New
 $725,000Active5 beds 5 baths4,461 sq. ft.
72 Athens Boat Club Road, Dawsonville, GA 30534
MLS# 7869472Listed by: CENTURY 21 RESULTS - New
 $329,900Active3 beds 3 baths1,805 sq. ft.
83 Fausett Lane Lane, Dawsonville, GA 30534
MLS# 7869582Listed by: LLANE & CO. - New
 $329,900Active3 beds 3 baths1,805 sq. ft.
79 Fausett Lane Lane, Dawsonville, GA 30534
MLS# 7869585Listed by: LLANE & CO.


Protect your home and budget from life's surprises with an Assurant Home Warranty, backed by a partner that supports you through every step of homeownership. Explore Plans.
© 2023 - 2026 ERA Franchise Systems LLC. All rights reserved. ERA Franchise Systems LLC fully supports the principles of the Fair Housing Act and the Equal Opportunity Act. ERA, ERA Real Estate powered, and their respective logos are registered service marks of ERA Franchise Systems LLC. Each office is independently owned and operated.