
151 Cedar Crest Lane, Dawsonville, GA 30534
Local realty services provided by:ERA Towne Square Realty, Inc.
151 Cedar Crest Lane,Dawsonville, GA 30534
$649,900
- 5 Beds
- 4 Baths
- 3,818 sq. ft.
- Single family
- Active
Listed by: thomas glen slappey
Office: peggy slappey properties inc.
MLS#:7831207
Source:FIRSTMLS
Price summary
- Price:$649,900
- Price per sq. ft.:$170.22
- Monthly HOA dues:$70
About this home
MOVE-IN READY AND AVAILABLE NOW IN ARBOR WEST BY EASTWOOD HOMES! This beautifully appointed Waverly floorplan offers 5 bedrooms, 4 bathrooms, a private office, guest suite on the main level, and a spacious loft upstairs. A dramatic two-story foyer and open stairwell create an impressive first impression, while the thoughtfully designed layout provides both functionality and flexibility for today's lifestyle. The oversized dining room connects to the kitchen through a butler's pantry, making entertaining easy. The open-concept family room features a shiplap fireplace with a cedar mantel and flows seamlessly into the designer kitchen with warm brown cabinetry, a contrasting white island, ample storage, and generous workspace. Enjoy outdoor living on the expansive rear patio overlooking a private wooded backyard. The long driveway enhances both curb appeal and convenience. The main level also includes a private office ideal for working from home and a guest suite with full bath. Upstairs, the spacious primary suite features dual walk-in closets and a luxurious bath with a freestanding soaking tub, large walk-in shower, and separate vanities. Additional secondary bedrooms and a loft provide plenty of space for family and guests. Located in Arbor West, just minutes from downtown Dawsonville, shopping, dining, North Georgia Premium Outlets, local wineries, and outdoor recreation. Ask about the current incentive offering $15,000 in closing costs with Eastwood Homes' partner lender....
Contact an agent
Home facts
- Year built:2026
- Subdivision & Development:Arbor West
- Listing ID #:7831207
- Updated:September 06, 2026 at 01:27 PM
Rooms and interior
- Bedrooms:5
- Total bathrooms:4
- Full bathrooms:4
- Flooring:Carpet, Ceramic Tile, Laminate
- Dining Description:Butlers Pantry, Seats 12+
- Bathrooms Description:Double Vanity, Separate His/Hers, Separate Tub/Shower, Soaking Tub
- Kitchen Description:Breakfast Bar, Breakfast Room, Cabinets Stain, Cabinets White, Dishwasher, Disposal, Eat-in Kitchen, Electric Oven, Gas Cooktop, Kitchen Island, Microwave, Pantry, Pantry Walk-In, Range Hood, Solid Surface Counters, View to Family Room
- Bedroom Description:Oversized Master
- Living area:3,818 sq. ft.
Heating and cooling
- Cooling:Ceiling Fan(s), Central Air, Zoned
- Heating:Forced Air, Natural Gas, Zoned
- Central air:Yes
Structure and exterior
- Roof:Composition
- Year built:2026
- Building area:3,818 sq. ft.
- Lot area:0.34 Acres
- Lot Features:Back Yard, Front Yard, Mountain Frontage, Wooded
- Architectural Style:Craftsman, Farmhouse, Traditional
- Construction Materials:Brick Front, HardiPlank Type
- Exterior Features:Covered, Front Porch, Patio, Private Yard, Rain Gutters, Rear Porch
- Levels:2 Story
Schools
- High school:Dawson County
- Middle school:Dawson County
- Elementary school:Robinson
Utilities
- Water:Public, Water Available
- Sewer:Public Sewer, Sewer Available
Finances and disclosures
- Price:$649,900
- Price per sq. ft.:$170.22
Features and amenities
- Laundry features:Laundry Room, Upper Level
- Amenities:Coffered Ceiling(s), Entrance Foyer 2 Story, Gas Water Heater, High Ceilings 9 ft Main, High Ceilings 9 ft Upper, High Speed Internet, His and Hers Closets, Smart Home, Tray Ceiling(s), Walk-In Closet(s)
Parking
- Parking description:Attached, Garage, Kitchen Level
- Garage spaces:2
 Listings identified with the FMLS IDX logo come from FMLS and are held by brokerage firms other than the owner of this website. The listing brokerage is identified in any listing details. Information is deemed reliable but is not guaranteed. If you believe any FMLS listing contains material that infringes your copyrighted work please click here (https://www.fmls.com/dmca) to review our DMCA policy and learn how to submit a takedown request. ©2026 First Multiple Listing Service, Inc.
New listings near 151 Cedar Crest Lane
- Coming Soon
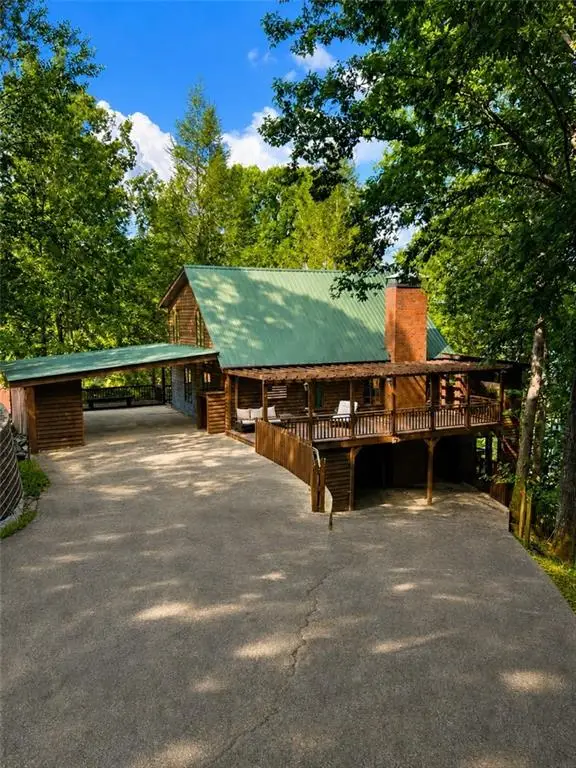 $1,175,000Coming Soon4 beds 3 baths
319 Chestatee View Drive, Dawsonville, GA 30534
MLS# 7831635Listed by: SHEILA DAVIS GROUP - Coming Soon
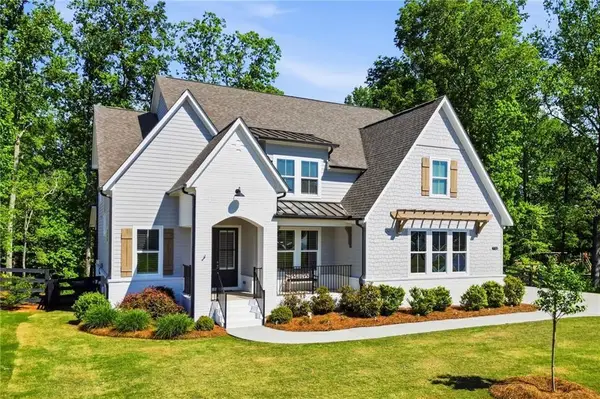 $750,000Coming Soon5 beds 4 baths3,659 sq. ft.
7710 Fireside Farm Drive, Dawsonville, GA 30534
MLS# 7830628Listed by: KELLER WILLIAMS RLTY, FIRST ATLANTA - Open Sat, 1 to 4pmNew
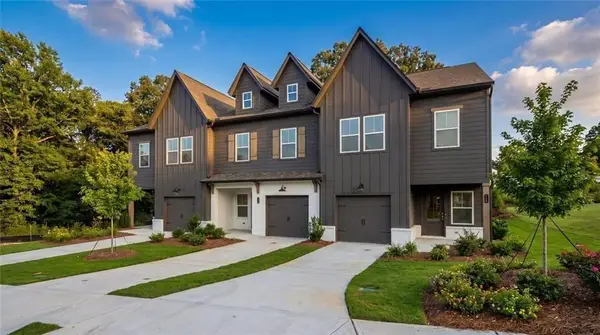 $329,900Active3 beds 3 baths1,805 sq. ft.
58 Fausett Lane, Dawsonville, GA 30534
MLS# 7833487Listed by: LLANE & CO. - New
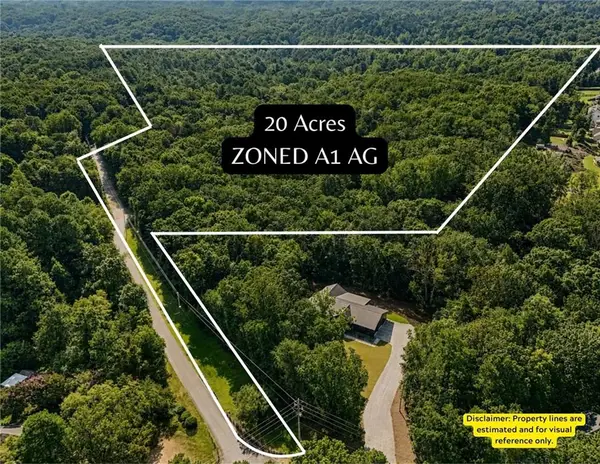 $700,000Active20 Acres
0 Nix Rd, Dawsonville, GA 30534
MLS# 7830108Listed by: KELLER WILLIAMS REALTY COMMUNITY PARTNERS - New
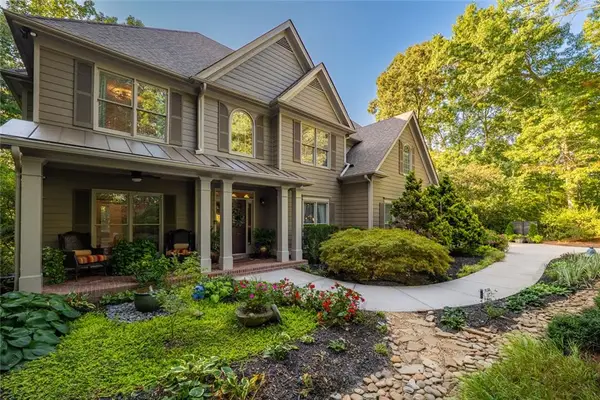 $869,000Active6 beds 6 baths5,013 sq. ft.
155 Willow Oak Lane, Dawsonville, GA 30534
MLS# 7833353Listed by: BERKSHIRE HATHAWAY HOMESERVICES GEORGIA PROPERTIES - New
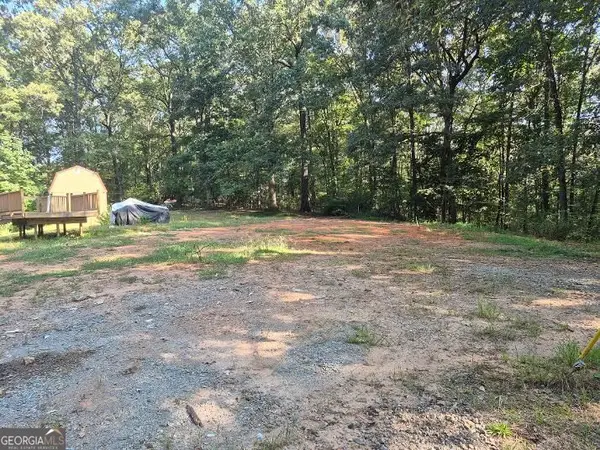 $199,000Active1.98 Acres
1530 Goldmine Road, Dawsonville, GA 30534
MLS# 10840163Listed by: Real Broker, LLC - New
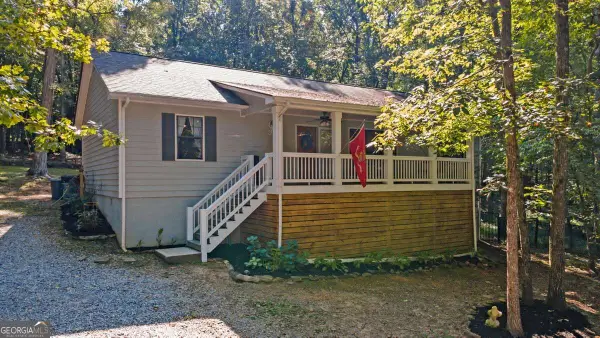 $447,900Active3 beds 2 baths1,560 sq. ft.
29 Chase Trail, Dawsonville, GA 30534
MLS# 10840166Listed by: Realty of America - New
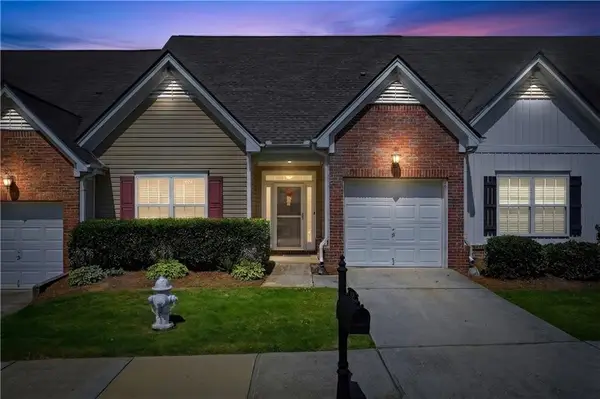 $299,000Active4 beds 3 baths2,028 sq. ft.
119 Riley Circle, Dawsonville, GA 30534
MLS# 7831762Listed by: THE REZERVE, LLC 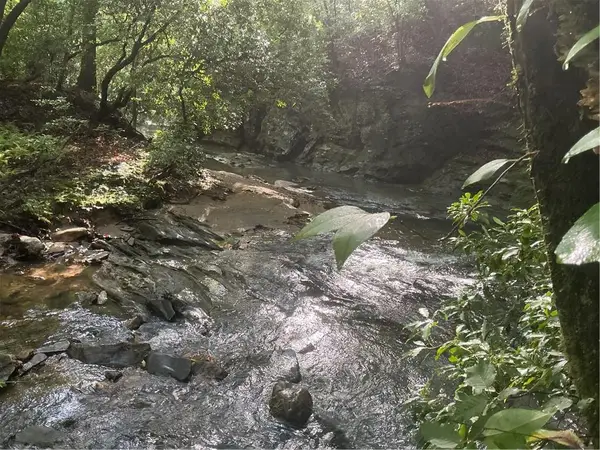 $400,000Active18.39 Acres
0 Mountain Brook Road, Dawsonville, GA 30534
MLS# 7786908Listed by: KELLER WILLIAMS REALTY PARTNERS- New
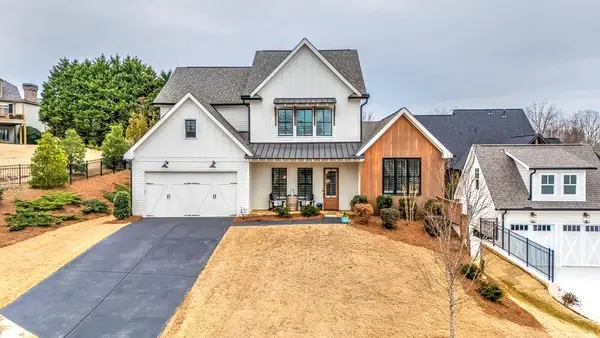 $770,000Active4 beds 4 baths3,461 sq. ft.
129 Blue Heron Bluff Bluff, Dawsonville, GA 30534
MLS# 7830986Listed by: CRYE-LEIKE, REALTORS


Protect your home and budget from life's surprises with an Assurant Home Warranty, backed by a partner that supports you through every step of homeownership. Explore Plans.
© 2023 - 2026 ERA Franchise Systems LLC. All rights reserved. ERA Franchise Systems LLC fully supports the principles of the Fair Housing Act and the Equal Opportunity Act. ERA, ERA Real Estate powered, and their respective logos are registered service marks of ERA Franchise Systems LLC. Each office is independently owned and operated.