
99 Glen Oaks Drive, Dawsonville, GA 30534
Local realty services provided by:ERA Sunrise Realty
99 Glen Oaks Drive,Dawsonville, GA 30534
$487,000
- 4 Beds
- 3 Baths
- 2,209 sq. ft.
- Single family
- Active
Listed by: tanya pickens
Office: opendoor brokerage, llc.
MLS#:7858153
Source:FIRSTMLS
Price summary
- Price:$487,000
- Price per sq. ft.:$220.46
About this home
INCREDIBLE BUYER INCENTIVES: $7,000 MORTGAGE CONCESSION. Opendoor Home Loans will contribute up to $7,000 towards a permanent interest rate buy-down if you finance with Opendoor Home Loans LLC.
99 Glen Oaks Dr is a two-story Dawsonville home with a main-floor primary suite and an open living and dining area. The kitchen combines breakfast-bar seating, stainless steel appliances, and a pantry that keeps supplies outside the main work zone. A fireplace forms the focal point of the adjoining living space. The primary bedroom has a walk-in closet; its bathroom includes double sinks and a walk-in shower with a built-in bench. Additional bedrooms occupy the upper floor. A rear deck looks toward mature trees, and the unfinished walk-out basement adds storage and flexible space. An attached garage completes this multi-level layout. Included 100-Day Home Warranty with buyer activation
Contact an agent
Home facts
- Year built:2018
- Subdivision & Development:Greenwood Glens Sub
- Listing ID #:7858153
- Updated:October 28, 2026 at 01:29 PM
Rooms and interior
- Bedrooms:4
- Total bathrooms:3
- Full bathrooms:2
- Half bathrooms:1
- Flooring:Carpet, Ceramic Tile, Hardwood
- Kitchen Description:Dishwasher, Electric Range, Kitchen Island, Microwave, Pantry, Stone Counters
- Bedroom Description:Master on Main
- Basement Description:Unfinished
- Living area:2,209 sq. ft.
Heating and cooling
- Cooling:Central Air
- Heating:Central
- Central air:Yes
Structure and exterior
- Roof:Composition
- Year built:2018
- Building area:2,209 sq. ft.
- Lot area:0.62 Acres
- Construction Materials:Brick Front, Fiber Cement
- Exterior Features:Deck, Patio, Rear Porch
- Levels:2 Story
Schools
- High school:Lumpkin County
- Middle school:Lumpkin County
- Elementary school:Blackburn
Utilities
- Water:Public
- Sewer:Public Sewer
Finances and disclosures
- Price:$487,000
- Price per sq. ft.:$220.46
- Tax amount:$4,656 (2025)
Parking
- Parking description:Garage
- Garage spaces:2
 Listings identified with the FMLS IDX logo come from FMLS and are held by brokerage firms other than the owner of this website. The listing brokerage is identified in any listing details. Information is deemed reliable but is not guaranteed. If you believe any FMLS listing contains material that infringes your copyrighted work please click here (https://www.fmls.com/dmca) to review our DMCA policy and learn how to submit a takedown request. ©2026 First Multiple Listing Service, Inc.
New listings near 99 Glen Oaks Drive
- Coming Soon
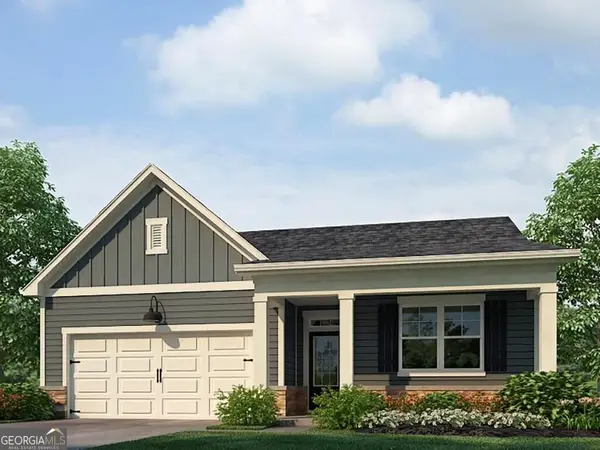 $424,900Coming Soon4 beds 2 baths1,786 sq. ft.
380 Barnwood Lane, Dawsonville, GA 30534
MLS# 10856454Listed by: eXp Realty - Coming Soon
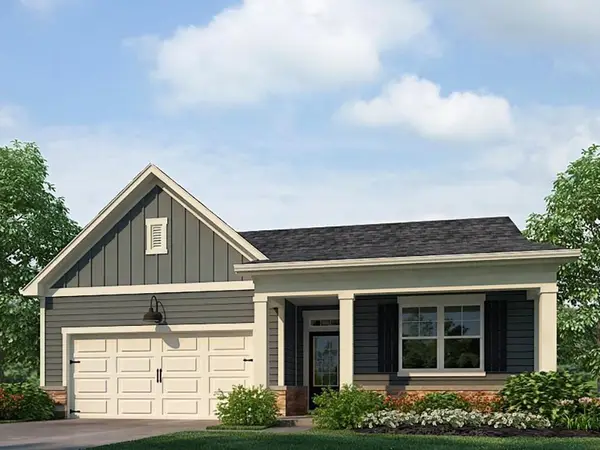 $424,900Coming Soon4 beds 2 baths1,786 sq. ft.
380 Barnwood Lane, Dawsonville, GA 30534
MLS# 7845654Listed by: EXP REALTY, LLC. - New
 $799,500Active4 beds 4 baths3,774 sq. ft.
86 NE Cove Circle, Dawsonville, GA 30534
MLS# 7859809Listed by: CENTURY 21 RESULTS - New
 $200,000Active3 beds 2 baths1,404 sq. ft.
415 Bagwell Road, Dawsonville, GA 30534
MLS# 7859966Listed by: KELLER WILLIAMS REALTY COMMUNITY PARTNERS - New
 $849,000Active4 beds 3 baths3,270 sq. ft.
148 Gold Leaf Terrace, Dawsonville, GA 30534
MLS# 7859876Listed by: KELLER WILLIAMS LANIER PARTNERS - New
 $199,900Active5.95 Acres
64 Garden Lane, Dawsonville, GA 30534
MLS# 7859211Listed by: VIRTUAL PROPERTIES REALTY. BIZ - New
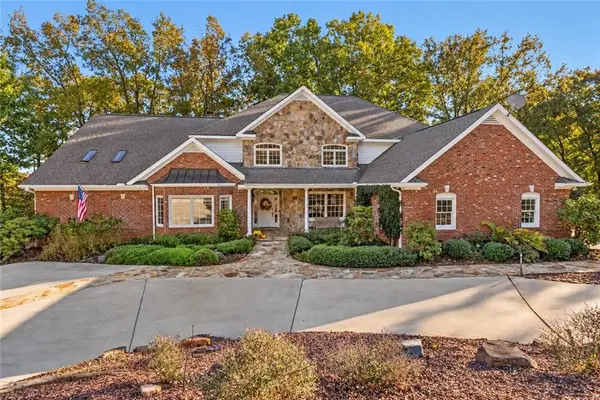 $1,399,900Active5 beds 5 baths6,051 sq. ft.
506 Chestatee Circle, Dawsonville, GA 30534
MLS# 7859584Listed by: KELLER WILLIAMS REALTY COMMUNITY PARTNERS - New
 $100,000Active0.75 Acres
7005 Lake Vista Drive, Dawsonville, GA 30534
MLS# 10879135Listed by: Beycome Brokerage Realty LLC - New
 $159,900Active0.75 Acres
6930 Crestline, Dawsonville, GA 30534
MLS# 7859186Listed by: HARRY NORMAN REALTORS - New
 $405,000Active4 beds 3 baths2,256 sq. ft.
59 Etowah Parkway, Dawsonville, GA 30534
MLS# 7858646Listed by: KC REALTY OF ATLANTA, LLC.


Protect your home and budget from life's surprises with an Assurant Home Warranty, backed by a partner that supports you through every step of homeownership. Explore Plans.
© 2023 - 2026 ERA Franchise Systems LLC. All rights reserved. ERA Franchise Systems LLC fully supports the principles of the Fair Housing Act and the Equal Opportunity Act. ERA, ERA Real Estate powered, and their respective logos are registered service marks of ERA Franchise Systems LLC. Each office is independently owned and operated.