
171 Hat Creek Ridge, Dawsonville, GA 30534
Local realty services provided by:ERA Kings Bay Realty
Listed by: north georgia group, virginia daniel
Office: keller williams community partners
MLS#:10815251
Source:METROMLS
Price summary
- Price:$910,000
- Price per sq. ft.:$273.44
About this home
New photos coming soon featuring a NEWLY PAINTED INTERIOR! This home is fabulous for entertaining, situated on fantastic land with a gentle, flowing creek providing a year-round water source. Your North Georgia lifestyle property is here! Whether you have been dreaming of sustainable living, a hobby farm, or an equestrian property, this exceptional 5-bedroom, 3.5-bath home offers more than 6 mostly fenced acres, a gently flowing creek, and the space and flexibility to bring your vision to life. Designed for both everyday living and entertainment, the main level features engineered hardwood floors, an open-concept layout, a formal dining room, and a versatile flex room ideal for a home office, library, or sitting area. The spacious kitchen is the heart of the home, featuring rich cabinetry, granite countertops, a large working island, a pantry, and a generous breakfast area overlooking the inviting family room with a cozy fireplace and abundant natural light. The oversized main-level primary suite offers a tray ceiling and a spa-inspired bath with dual vanities, a large tiled shower, and a spacious walk-in closet. Upstairs, you will find four generously sized secondary bedrooms, a large bonus room, and an additional flex space perfect for a media room, game room, home gym, playroom, or homeschool area. Step outside and discover the possibilities! The mostly fenced acreage features multiple gated pasture areas, an electronic entrance gate, a gently flowing creek providing a natural water source for horses and livestock, a recently painted oversized deck, and an outbuilding. Create your own mini-farm, raise horses, enjoy gardening, or simply relax and appreciate the privacy and peaceful surroundings. Additional highlights include a spacious 3-car garage, new upstairs HVAC (main-level HVAC approximately six years old), and a full unfinished daylight basement with exterior access and plumbing stubbed for a bathroom. The basement offers tremendous potential for future living space, an in-law suite, workshop, fitness room, or additional storage, with the option of adding a separate driveway for even greater accessibility. Opportunities like this are rare! With over 6 acres, fenced pasture, a natural water source, multiple flexible living spaces, and room to expand, this property offers the perfect setting for the lifestyle you have been dreaming of-all while remaining a short drive from everyday conveniences....
Contact an agent
Home facts
- Year built:2010
- Subdivision & Development:None
- Listing ID #:10815251
- Updated:October 07, 2026 at 11:28 AM
Rooms and interior
- Bedrooms:5
- Total bathrooms:4
- Full bathrooms:3
- Half bathrooms:1
- Flooring:Carpet, Hardwood
- Dining Description:Separate Room
- Kitchen Description:Cooktop, Dishwasher, Double Oven, Kitchen Island, Microwave, Oven (Wall), Pantry, Refrigerator
- Bedroom Description:Master On Main Level, Walk-In Closet(s)
- Basement Description:Bath/Stubbed, Exterior Entry, Full, Interior Entry
- Living area:3,328 sq. ft.
Heating and cooling
- Cooling:Ceiling Fan(s), Central Air
- Heating:Central
- Central air:Yes
Structure and exterior
- Roof:Composition
- Year built:2010
- Building area:3,328 sq. ft.
- Lot area:6.02 Acres
- Lot Features:Pasture, Private
- Architectural Style:Colonial
- Construction Materials:Brick, Concrete
- Exterior Features:Balcony, Deck, Gas Grill
- Levels:2 Story
Schools
- High school:Dawson
- Middle school:Dawson
- Elementary school:Robinson
Utilities
- Water:Water Available, Well
- Sewer:Septic Tank
Finances and disclosures
- Price:$910,000
- Price per sq. ft.:$273.44
- Tax amount:$5,153 (2025)
Features and amenities
- Appliances:Cooktop, Dishwasher, Double Oven, Dryer, Electric Water Heater, Microwave, Oven (Wall), Refrigerator, Tankless Water Heater, Washer
- Laundry features:Dryer, Laundry, Washer
- Amenities:Carbon Monoxide Detector(s), Double Pane Windows, Electric Water Heater, Security System, Smoke Detector(s), Tankless Water Heater
Parking
- Total parking spaces:3
- Parking description:Attached, Garage, Garage Door Opener, Kitchen Level, Off Street Parking, Side/Rear Entrance
- Garage:Yes
 2026 Georgia MLS. All rights reserved. Information Deem Reliable But Not Guaranteed October 7, 2026
New listings near 171 Hat Creek Ridge
- Coming Soon
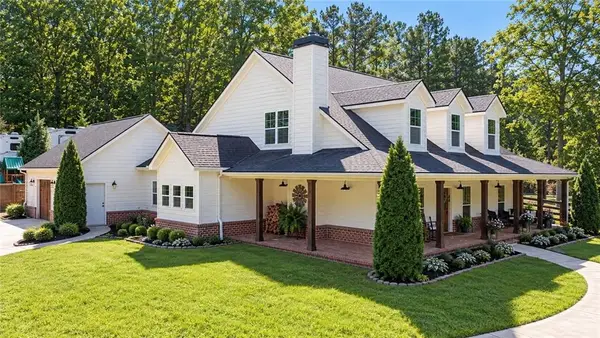 $915,000Coming Soon4 beds 4 baths3,631 sq. ft.
745 Howser Mill Road, Dawsonville, GA 30534
MLS# 7850488Listed by: ATLANTA FINE HOMES SOTHEBY'S INTERNATIONAL - Coming Soon
 $424,900Coming Soon4 beds 2 baths
380 Barnwood Lane, Dawsonville, GA 30534
MLS# 10856454Listed by: eXp Realty - Coming Soon
 $424,900Coming Soon4 beds 2 baths1,786 sq. ft.
380 Barnwood Lane, Dawsonville, GA 30534
MLS# 7845654Listed by: EXP REALTY, LLC. - New
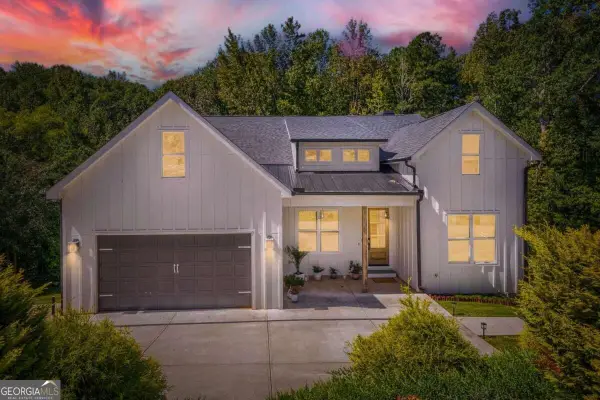 $700,000Active5 beds 4 baths2,887 sq. ft.
84 Timber Walk, Dawsonville, GA 30534
MLS# 10868303Listed by: Orchard Brokerage, LLC - New
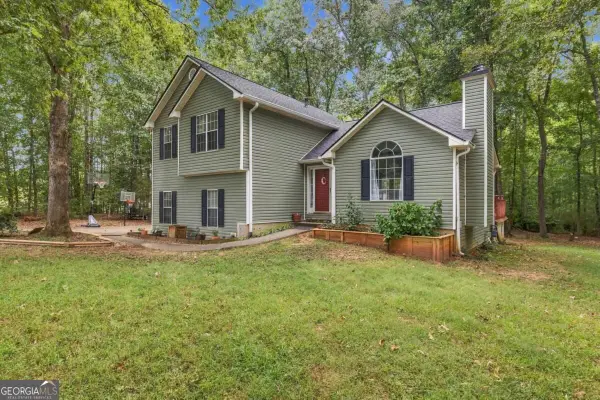 $397,300Active4 beds 2 baths1,259 sq. ft.
96 Boxcar Way W, Dawsonville, GA 30534
MLS# 10868209Listed by: NorthGroup Real Estate Inc - New
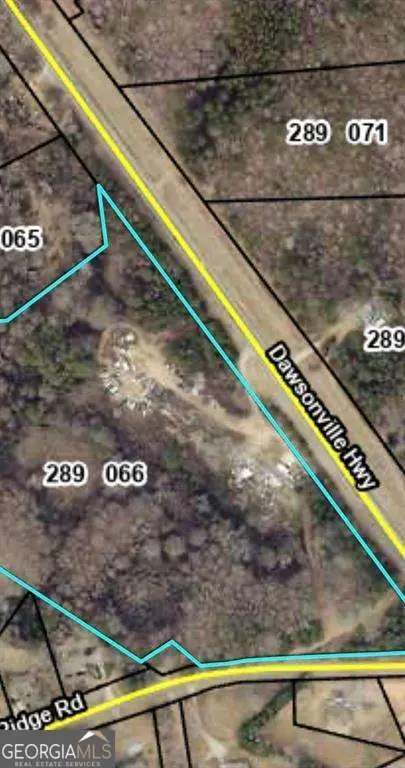 $1,650,000Active14.07 Acres
6175 Dawsonville Highway, Dawsonville, GA 30534
MLS# 10868016Listed by: Strong Tower Realty - New
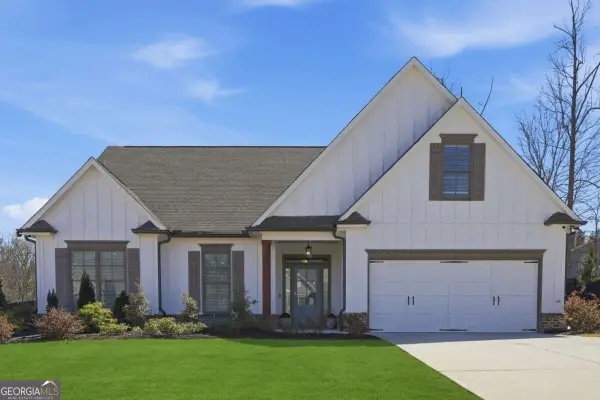 $649,000Active3 beds 3 baths2,599 sq. ft.
6535 Serene Way, Dawsonville, GA 30534
MLS# 10868074Listed by: Haven Real Estate Brokers - Open Sun, 1 to 3pmNew
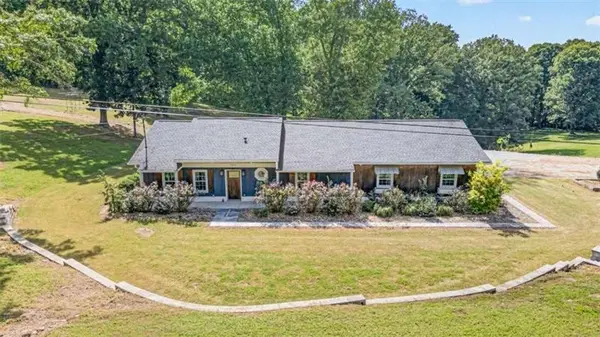 $899,999Active4 beds 2 baths
7375 Bear Mountain Road, Dawsonville, GA 30534
MLS# 7850162Listed by: PEND REALTY, LLC. - New
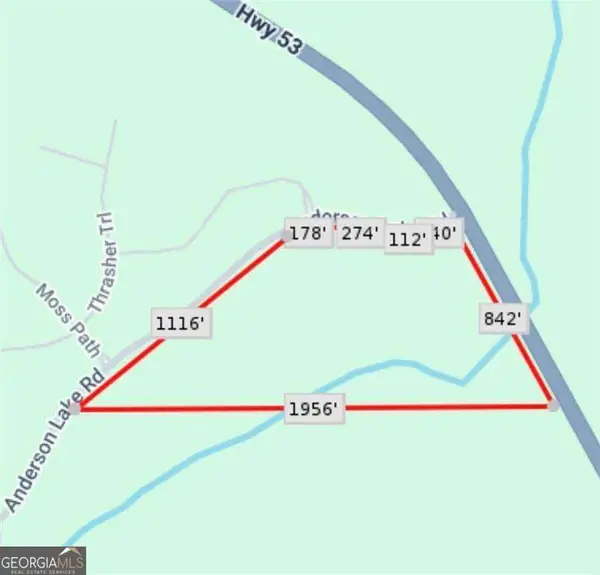 $2,450,000Active23.24 Acres
6425 Anderson Lake Road, Dawsonville, GA 30534
MLS# 10867960Listed by: Strong Tower Realty - New
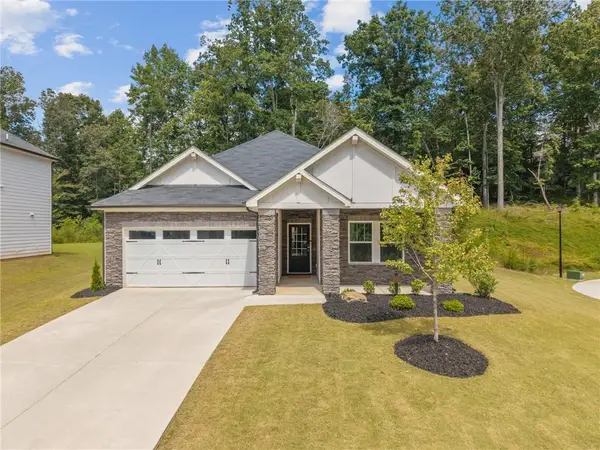 $449,000Active4 beds 3 baths2,000 sq. ft.
181 Long Leaf Street, Dawsonville, GA 30534
MLS# 7849888Listed by: KELLER WILLIAMS NORTH ATLANTA


Protect your home and budget from life's surprises with an Assurant Home Warranty, backed by a partner that supports you through every step of homeownership. Explore Plans.
© 2023 - 2026 ERA Franchise Systems LLC. All rights reserved. ERA Franchise Systems LLC fully supports the principles of the Fair Housing Act and the Equal Opportunity Act. ERA, ERA Real Estate powered, and their respective logos are registered service marks of ERA Franchise Systems LLC. Each office is independently owned and operated.