
178 Oak Ridge Drive, Dawsonville, GA 30534
Local realty services provided by:ERA Sunrise Realty
178 Oak Ridge Drive,Dawsonville, GA 30534
$380,000
- 3 Beds
- 2 Baths
- 1,513 sq. ft.
- Single family
- Active
Listed by: maria perez
Office: exp realty, llc.
MLS#:7854470
Source:FIRSTMLS
Price summary
- Price:$380,000
- Price per sq. ft.:$251.16
About this home
Beautifully Updated , Move-In-Ready cul-de-sac Home with Breathtaking Landscaping!
Welcome to your dream property! This beautifully updated, move-in-ready home combines modern finishes, spacious living areas, and the charm of a stunning landscape. The kitchen and both bathrooms feature elegant quartz countertops, while the inviting sunroom offers the perfect place to relax and enjoy the vibrant colors of the surrounding gardens throughout the seasons. The open-concept floor plan, highlighted by soaring vaulted ceilings, creates a bright and airy feel that extends from the great room to the oversized primary suite, complete with a generous walk-in closet. Every detail enhances the sense of space and comfort throughout the home. Step outside to discover a truly remarkable landscape that offers beauty in every season, along with an abundance of homegrown delights. Enjoy established fruit trees producing figs and elderberries, along with freshly pruned blueberry bushes. For those who appreciate gardening and a more self-sufficient lifestyle, the property features a large garden area, a storage shed ideal for lawn equipment and gardening tools, and personal chicken coops perfect for raising a few chickens for your family. Adding to the property's unique appeal is a fresh spring water source, offering a special connection to the natural beauty of the land.
This exceptional property offers the perfect blend of comfort, beauty, and country-inspired living—with room to garden, grow, relax, and enjoy the lifestyle you've been dreaming of everyday. shopping is close by, including Publix, Kroger, and Walmart, plus North Georgia Premium Outlets. With easy GA-400 access, you're about 11 miles from Dahlonega, 15 miles from Cumming, 19 miles from Gainesville, and 26 miles from Alpharetta. Come see the space, privacy, and freedom this one offer!...
Contact an agent
Home facts
- Year built:2006
- Subdivision & Development:Mill Creek Station
- Listing ID #:7854470
- Updated:October 28, 2026 at 01:29 PM
Rooms and interior
- Bedrooms:3
- Total bathrooms:2
- Full bathrooms:2
- Flooring:Laminate
- Dining Description:Open Concept
- Bathrooms Description:Separate Tub/Shower
- Kitchen Description:Breakfast Bar, Cabinets Other, Dishwasher, Electric Range, Microwave, Pantry, Stone Counters, View to Family Room
- Bedroom Description:Master on Main
- Living area:1,513 sq. ft.
Heating and cooling
- Cooling:Central Air
- Heating:Central
- Central air:Yes
Structure and exterior
- Roof:Shingle
- Year built:2006
- Building area:1,513 sq. ft.
- Lot area:1.03 Acres
- Lot Features:Back Yard, Cul-De-Sac, Front Yard, Wooded
- Architectural Style:Ranch
- Construction Materials:Shingle Siding
- Exterior Features:Garden, Storage
- Levels:1 Story
Schools
- High school:Lumpkin - Other
- Middle school:Lumpkin - Other
- Elementary school:Blackburn
Utilities
- Water:Water Available
- Sewer:Septic Tank, Sewer Available
Finances and disclosures
- Price:$380,000
- Price per sq. ft.:$251.16
- Tax amount:$76 (2025)
Features and amenities
- Laundry features:In Hall
Parking
- Parking description:Driveway, Garage
- Garage spaces:2
 Listings identified with the FMLS IDX logo come from FMLS and are held by brokerage firms other than the owner of this website. The listing brokerage is identified in any listing details. Information is deemed reliable but is not guaranteed. If you believe any FMLS listing contains material that infringes your copyrighted work please click here (https://www.fmls.com/dmca) to review our DMCA policy and learn how to submit a takedown request. ©2026 First Multiple Listing Service, Inc.
New listings near 178 Oak Ridge Drive
- Coming Soon
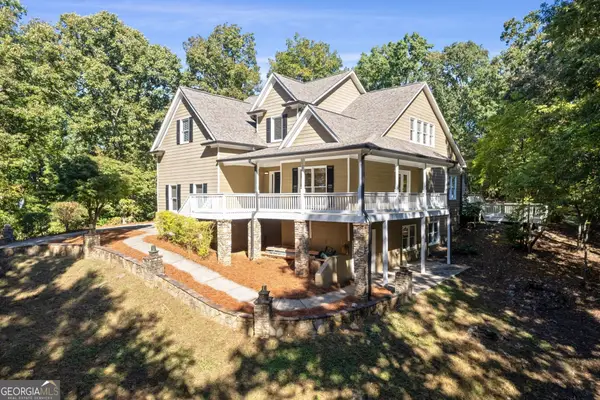 $639,900Coming Soon4 beds 3 baths2,945 sq. ft.
444 Brights Way, Dawsonville, GA 30534
MLS# 10873292Listed by: Ansley RE|Christie's Int'l RE - Coming Soon
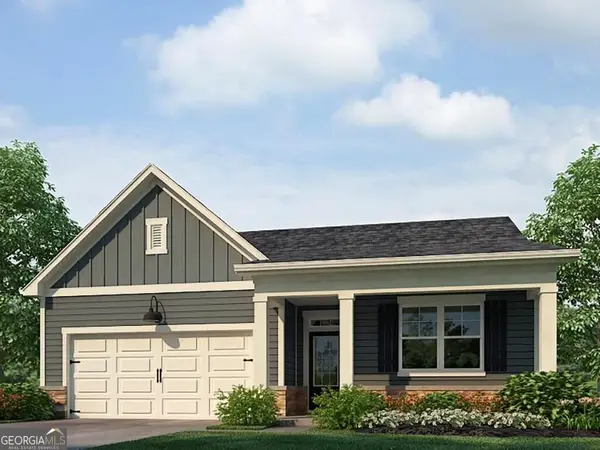 $424,900Coming Soon4 beds 2 baths1,786 sq. ft.
380 Barnwood Lane, Dawsonville, GA 30534
MLS# 10856454Listed by: eXp Realty - Coming Soon
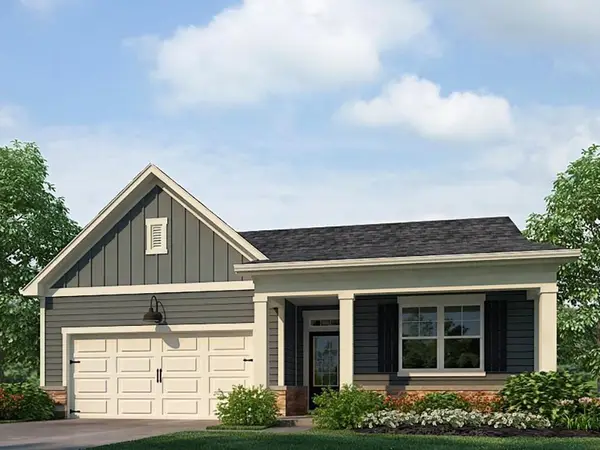 $424,900Coming Soon4 beds 2 baths1,786 sq. ft.
380 Barnwood Lane, Dawsonville, GA 30534
MLS# 7845654Listed by: EXP REALTY, LLC. - New
 $799,500Active4 beds 4 baths3,774 sq. ft.
86 NE Cove Circle, Dawsonville, GA 30534
MLS# 7859809Listed by: CENTURY 21 RESULTS - New
 $200,000Active3 beds 2 baths1,404 sq. ft.
415 Bagwell Road, Dawsonville, GA 30534
MLS# 7859966Listed by: KELLER WILLIAMS REALTY COMMUNITY PARTNERS - New
 $849,000Active4 beds 3 baths3,270 sq. ft.
148 Gold Leaf Terrace, Dawsonville, GA 30534
MLS# 7859876Listed by: KELLER WILLIAMS LANIER PARTNERS - New
 $199,900Active5.95 Acres
64 Garden Lane, Dawsonville, GA 30534
MLS# 7859211Listed by: VIRTUAL PROPERTIES REALTY. BIZ - New
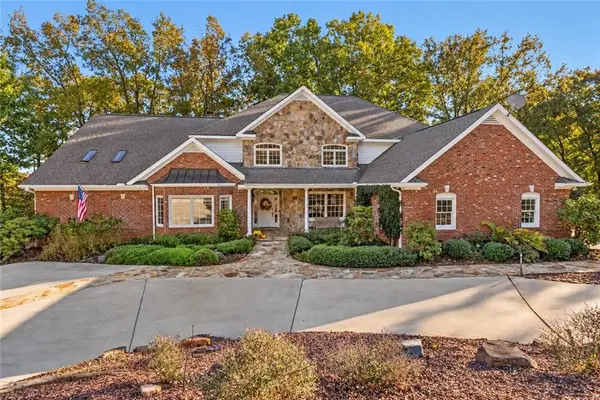 $1,399,900Active5 beds 5 baths6,051 sq. ft.
506 Chestatee Circle, Dawsonville, GA 30534
MLS# 7859584Listed by: KELLER WILLIAMS REALTY COMMUNITY PARTNERS - New
 $100,000Active0.75 Acres
7005 Lake Vista Drive, Dawsonville, GA 30534
MLS# 10879135Listed by: Beycome Brokerage Realty LLC - New
 $159,900Active0.75 Acres
6930 Crestline, Dawsonville, GA 30534
MLS# 7859186Listed by: HARRY NORMAN REALTORS


Protect your home and budget from life's surprises with an Assurant Home Warranty, backed by a partner that supports you through every step of homeownership. Explore Plans.
© 2023 - 2026 ERA Franchise Systems LLC. All rights reserved. ERA Franchise Systems LLC fully supports the principles of the Fair Housing Act and the Equal Opportunity Act. ERA, ERA Real Estate powered, and their respective logos are registered service marks of ERA Franchise Systems LLC. Each office is independently owned and operated.