
181 Thunder Valley, Dawsonville, GA 30534
Local realty services provided by:ERA Sunrise Realty
181 Thunder Valley,Dawsonville, GA 30534
$560,877
- 5 Beds
- 4 Baths
- 2,307 sq. ft.
- Single family
- Active
Listed by: christian moctezuma, fran marty
Office: adams homes realty inc.
MLS#:7777483
Source:FIRSTMLS
Price summary
- Price:$560,877
- Price per sq. ft.:$243.12
- Monthly HOA dues:$58.33
About this home
Red, White & BOOM! Celebrate summer in this beautifully appointed home in the foothills of the North Georgia mountains, offering 3,213 square feet of thoughtfully designed living space including a fully finished basement. This 5-bedroom, 3.5-bath home features upgrades and conveniences throughout, including three individual thermostats on each level for personalized comfort and energy efficiency. The spacious kitchen is designed for both everyday living and entertaining with white cabinetry, matte black hardware, soft-close doors and drawers, stainless appliances, a farmhouse sink, a three-drawer base cabinet, built-in waste basket cabinet, walk-in pantry, and a large center island. The owner's suite offers a relaxing retreat with a double vanity, soaking tub, separate shower, large walk-in closet, and convenient access to the upper-level thermostat. Upstairs you'll also find an oversized storage closet rarely found in homes of this size. The finished basement expands the possibilities with a huge recreation room, additional bedroom, full bath, and its own dedicated thermostat, making it ideal for guests, multigenerational living, hobbies, or movie nights. Exterior features include a brick water table, brick stair and stoop, lap siding with decorative shingle accents, columns, shutters, and fully sodded front and back yards with front irrigation. Conveniently located near hiking, boating, fishing, wineries, shopping, and downtown Dawsonville, this home offers the perfect combination of mountain lifestyle and modern convenience....
Contact an agent
Home facts
- Year built:2026
- Subdivision & Development:Thunder Ridge
- Listing ID #:7777483
- Updated:October 10, 2026 at 01:28 PM
Rooms and interior
- Bedrooms:5
- Total bathrooms:4
- Full bathrooms:3
- Half bathrooms:1
- Flooring:Carpet
- Dining Description:Seats 12+, Separate Dining Room
- Bathrooms Description:Double Vanity, Separate Tub/Shower, Soaking Tub
- Kitchen Description:Breakfast Bar, Dishwasher, Disposal, Eat-in Kitchen, Electric Range, Kitchen Island, Microwave, Pantry Walk-In, Solid Surface Counters, View to Family Room
- Bedroom Description:Oversized Master
- Basement Description:Daylight, Finished, Finished Bath, Interior Entry
- Living area:2,307 sq. ft.
Heating and cooling
- Cooling:Ceiling Fan(s), Central Air, Zoned
- Heating:Central, Electric, Forced Air, Zoned
- Central air:Yes
Structure and exterior
- Roof:Composition
- Year built:2026
- Building area:2,307 sq. ft.
- Lot Features:Back Yard, Front Yard, Landscaped
- Architectural Style:Traditional
- Construction Materials:Cement Siding, HardiPlank Type
- Exterior Features:Deck, Front Porch, Rain Gutters
- Levels:2 Story
Schools
- High school:Dawson County
- Middle school:Dawson County
- Elementary school:Riverview
Utilities
- Water:Public, Water Available
- Sewer:Public Sewer, Sewer Available
Finances and disclosures
- Price:$560,877
- Price per sq. ft.:$243.12
Features and amenities
- Appliances:Irrigation Equipment
- Laundry features:Laundry Room, Upper Level
- Amenities:Disappearing Attic Stairs, Electric Water Heater
Parking
- Parking description:Driveway, Garage, Garage Faces Front
- Garage spaces:2
 Listings identified with the FMLS IDX logo come from FMLS and are held by brokerage firms other than the owner of this website. The listing brokerage is identified in any listing details. Information is deemed reliable but is not guaranteed. If you believe any FMLS listing contains material that infringes your copyrighted work please click here (https://www.fmls.com/dmca) to review our DMCA policy and learn how to submit a takedown request. ©2026 First Multiple Listing Service, Inc.
New listings near 181 Thunder Valley
- Coming Soon
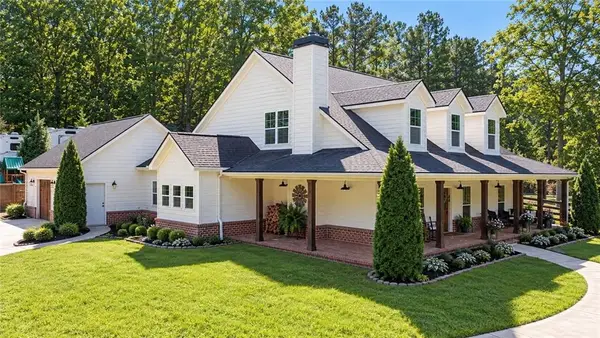 $915,000Coming Soon4 beds 4 baths3,631 sq. ft.
745 Howser Mill Road, Dawsonville, GA 30534
MLS# 7850488Listed by: ATLANTA FINE HOMES SOTHEBY'S INTERNATIONAL - Coming Soon
 $424,900Coming Soon4 beds 2 baths
380 Barnwood Lane, Dawsonville, GA 30534
MLS# 10856454Listed by: eXp Realty - Coming Soon
 $424,900Coming Soon4 beds 2 baths1,786 sq. ft.
380 Barnwood Lane, Dawsonville, GA 30534
MLS# 7845654Listed by: EXP REALTY, LLC. - New
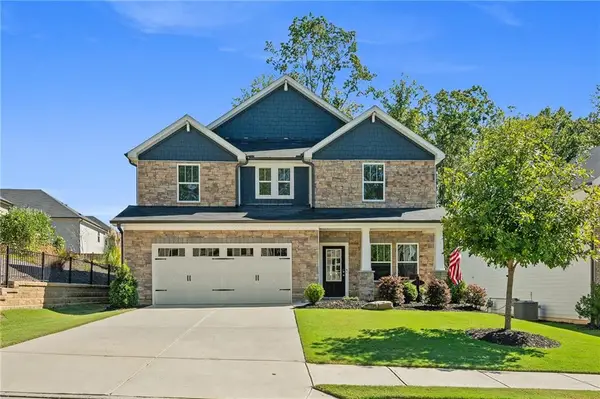 $525,000Active4 beds 3 baths2,491 sq. ft.
33 Birch Boulevard S, Dawsonville, GA 30534
MLS# 7852099Listed by: ATLANTA FINE HOMES SOTHEBY'S INTERNATIONAL - New
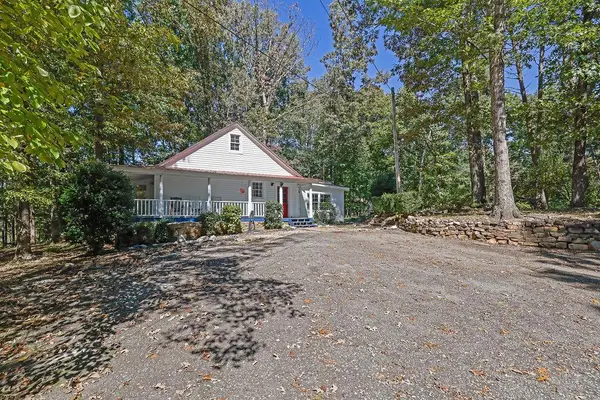 $374,000Active3 beds 3 baths1,841 sq. ft.
167 Nugget Ridge Road, Dawsonville, GA 30534
MLS# 7852010Listed by: MARK SPAIN REAL ESTATE - New
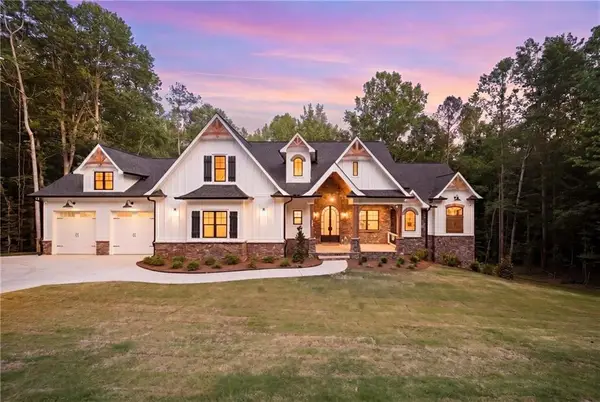 $1,300,000Active5 beds 5 baths6,000 sq. ft.
101 Attwater Circle, Dawsonville, GA 30534
MLS# 7851751Listed by: KELLER WILLIAMS REALTY ATLANTA PARTNERS - New
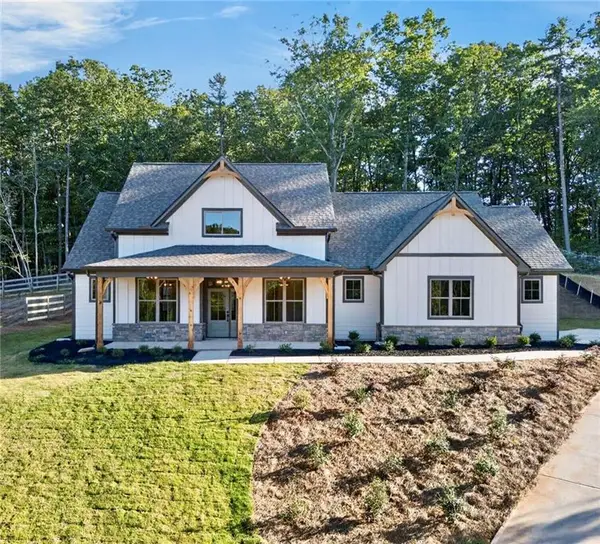 $575,000Active4 beds 3 baths2,591 sq. ft.
141 Hannahs Court, Dawsonville, GA 30534
MLS# 7851005Listed by: WESTFALL REAL ESTATE GROUP, LLC. - New
 $54,900Active1.28 Acres
Lot 8 Ridgetop Court, Dawsonville, GA 30534
MLS# 7851458Listed by: KELLER WILLIAMS REALTY COMMUNITY PARTNERS - New
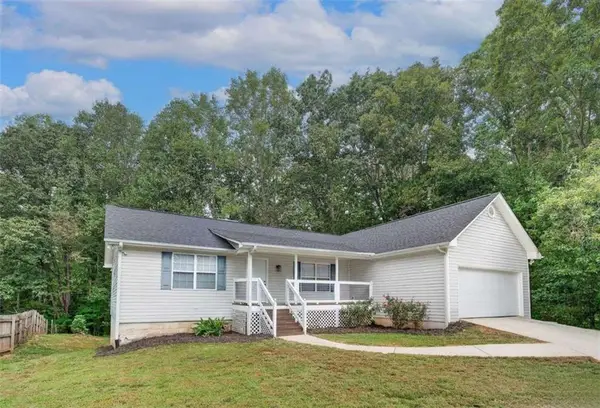 $525,000Active3 beds 2 baths1,716 sq. ft.
250 Buddy Burt Road, Dawsonville, GA 30534
MLS# 7851532Listed by: RE/MAX TOWN AND COUNTRY - New
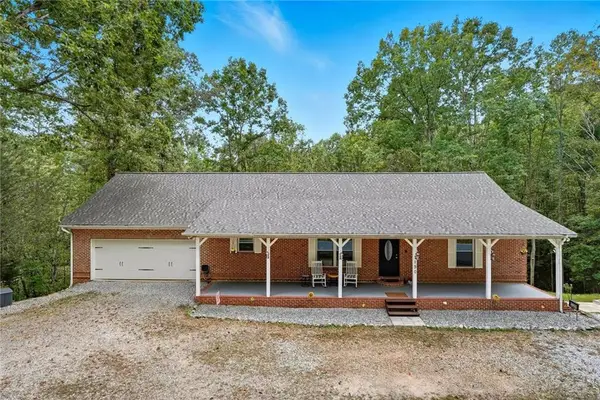 $585,000Active4 beds 3 baths3,460 sq. ft.
1190 Mill Creek Drive, Dawsonville, GA 30534
MLS# 7851158Listed by: MAXIMUM ONE PREMIER REALTORS


Protect your home and budget from life's surprises with an Assurant Home Warranty, backed by a partner that supports you through every step of homeownership. Explore Plans.
© 2023 - 2026 ERA Franchise Systems LLC. All rights reserved. ERA Franchise Systems LLC fully supports the principles of the Fair Housing Act and the Equal Opportunity Act. ERA, ERA Real Estate powered, and their respective logos are registered service marks of ERA Franchise Systems LLC. Each office is independently owned and operated.