
20 Silver Leaf Lane #2, Dawsonville, GA 30534
Local realty services provided by:ERA Sunrise Realty
20 Silver Leaf Lane #2,Dawsonville, GA 30534
$349,990
- 3 Beds
- 3 Baths
- - sq. ft.
- Townhouse
- Active
Listed by: sarah knowles, kristen seay
Office: keller williams community partners
MLS#:10889761
Source:METROMLS
Price summary
- Price:$349,990
- Monthly HOA dues:$27.08
About this home
Welcome to Silver Leaf 55+, built by Obie Award-Winning builder, Kerley Family Homes! Introducing the Conifer floorplan. PRIMARY SUITE ON MAIN! Kitchen with island, pantry and stainless-steel appliances opens to Family Room. Two secondary bedrooms, a full bath and loft on second level. A lovely back patio completes the scene for this home. Two car garage. Located near the Georgia NASCAR Museum, multiple shopping and dining opportunities, and just a short drive to all the fun things to do in Dahlonega and Helen - wineries, shopping, restaurants, walking, hiking and more!
Contact an agent
Home facts
- Year built:2025
- Subdivision & Development:Silver Leaf Twnhms
- Listing ID #:10889761
- Updated:November 15, 2026 at 12:07 PM
Rooms and interior
- Bedrooms:3
- Total bathrooms:3
- Full bathrooms:2
- Half bathrooms:1
- Flooring:Carpet, Laminate, Vinyl
- Dining Description:Living Room/Dining Room Combo
- Bathrooms Description:Double Vanity
- Kitchen Description:Breakfast Bar, Dishwasher, Disposal, Kitchen Island, Microwave, Pantry
- Bedroom Description:Master On Main Level, Walk-In Closet(s)
Heating and cooling
- Cooling:Central Air, Electric, Heat Pump, Zoned
- Heating:Central, Electric, Heat Pump, Zoned
- Central air:Yes
Structure and exterior
- Roof:Composition
- Year built:2025
- Lot area:0.07 Acres
- Lot Features:Level
- Architectural Style:Traditional
- Construction Materials:Concrete
- Exterior Features:Deck/Patio
- Foundation Description:Slab
- Levels:2 Story
Schools
- High school:Dawson
- Middle school:Dawson
- Elementary school:Robinson
Utilities
- Water:Public, Water Available
- Sewer:Public Sewer, Sewer Available
Finances and disclosures
- Price:$349,990
- Tax amount:$2,324 (2026)
Features and amenities
- Appliances:Dishwasher, Disposal, Electric Water Heater, Microwave
- Laundry features:Common Area
- Amenities:Carbon Monoxide Detector(s), Double Pane Windows, Electric Water Heater, Smoke Detector(s)
Parking
- Total parking spaces:2
- Parking description:Garage
- Garage:Yes
 2026 Georgia MLS. All rights reserved. Information Deem Reliable But Not Guaranteed November 15, 2026
New listings near 20 Silver Leaf Lane #2
- Coming Soon
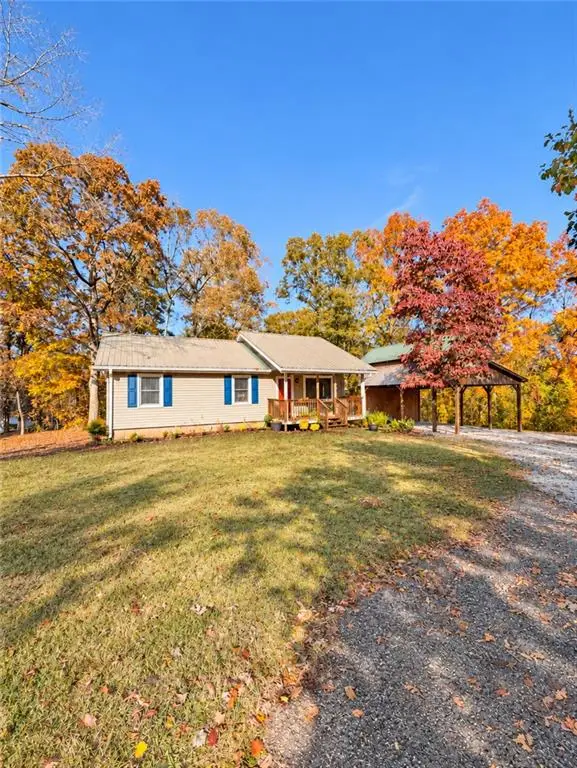 $299,900Coming Soon3 beds 1 baths1,120 sq. ft.
625 Grant Ford Drive, Dawsonville, GA 30534
MLS# 7867220Listed by: KELLER WILLIAMS REALTY ATLANTA PARTNERS - New
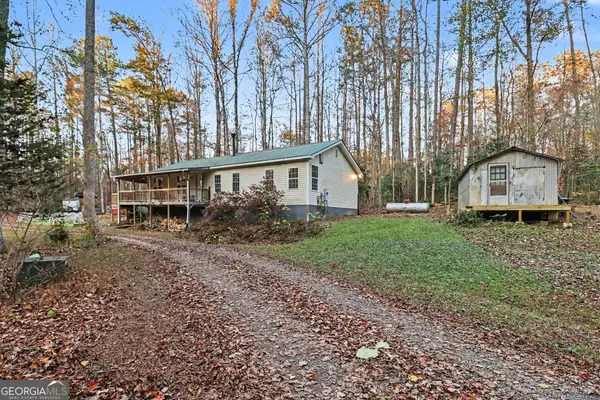 $259,999Active2 beds 1 baths1,350 sq. ft.
1267 Goldmine Road, Dawsonville, GA 30534
MLS# 10890841Listed by: Dwelli - New
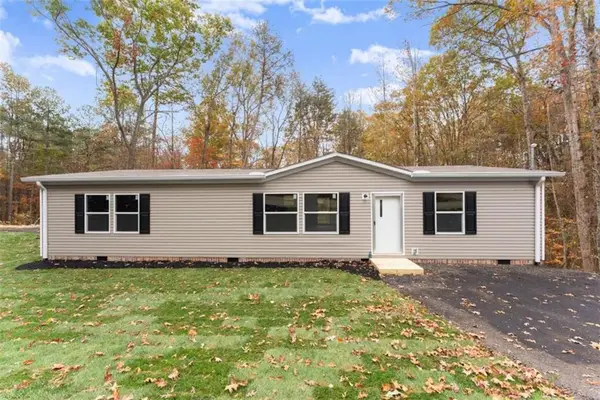 $269,900Active3 beds 2 baths
318 Joe Chester Road, Dawsonville, GA 30534
MLS# 7868473Listed by: WARD PROPERTIES OF NORTH GEORGIA, LLC - New
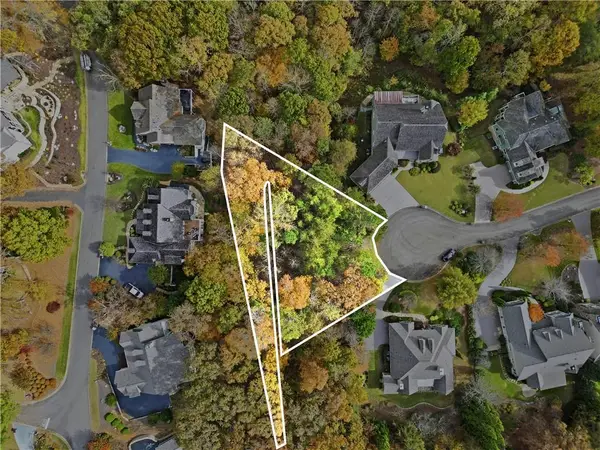 $100,000Active0.5 Acres
87 River Sound Circle, Dawsonville, GA 30534
MLS# 7867460Listed by: THE REZERVE, LLC - New
 $3,340,000Active66.25 Acres
8149 Kelly Bridge Road, Dawsonville, GA 30534
MLS# 10890367Listed by: Keller Williams Realty Consultants - New
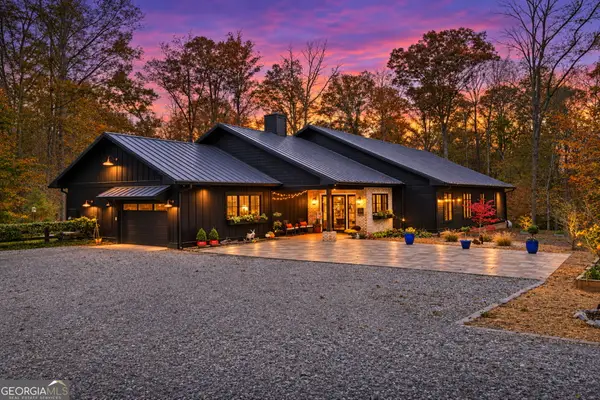 $1,399,999Active3 beds 4 baths3,773 sq. ft.
2453 Kelly Bridge Road, Dawsonville, GA 30534
MLS# 10890499Listed by: Mainstay Brokerage - Open Sun, 2am to 4pmNew
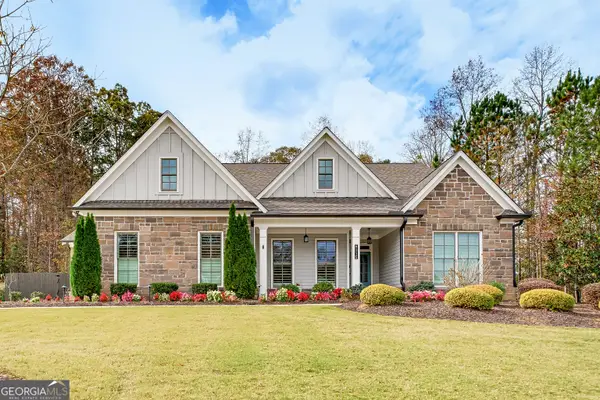 $800,000Active4 beds 4 baths2,599 sq. ft.
6115 Serenity Park Drive, Dawsonville, GA 30534
MLS# 10890040Listed by: Keller Williams Realty Atl. Partners - Open Sun, 1 to 4pmNew
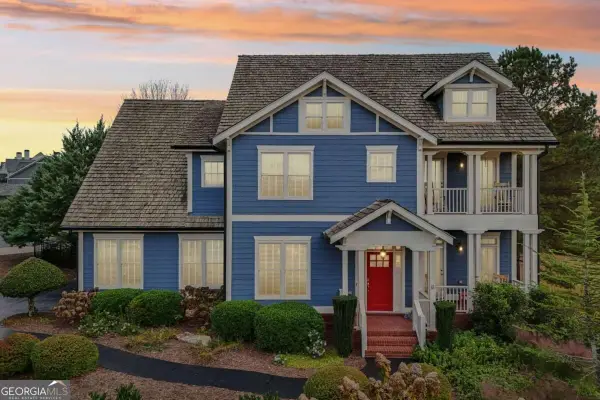 $839,900Active5 beds 4 baths2,989 sq. ft.
18 Stoneridge Court, Dawsonville, GA 30534
MLS# 10889830Listed by: Keller Williams Community Partners - New
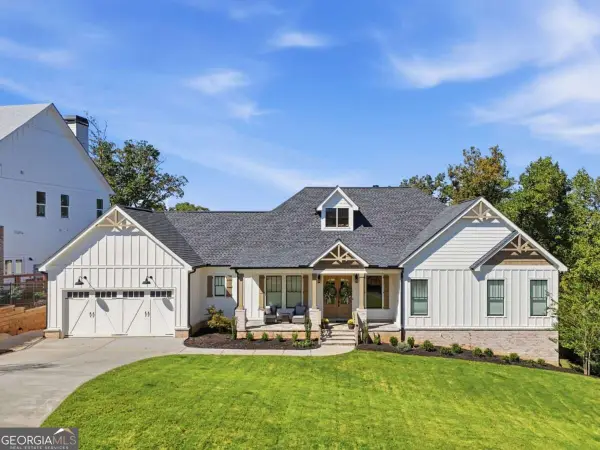 $1,130,000Active4 beds 4 baths4,904 sq. ft.
7495 Crestline Drive, Dawsonville, GA 30534
MLS# 10889845Listed by: Atlanta Communities


Protect your home and budget from life's surprises with an Assurant Home Warranty, backed by a partner that supports you through every step of homeownership. Explore Plans.
© 2023 - 2026 ERA Franchise Systems LLC. All rights reserved. ERA Franchise Systems LLC fully supports the principles of the Fair Housing Act and the Equal Opportunity Act. ERA, ERA Real Estate powered, and their respective logos are registered service marks of ERA Franchise Systems LLC. Each office is independently owned and operated.