
6115 Serenity Park Drive, Dawsonville, GA 30534
Local realty services provided by:ERA Hirsch Real Estate Team
6115 Serenity Park Drive,Dawsonville, GA 30534
$800,000
- 4 Beds
- 4 Baths
- 2,599 sq. ft.
- Single family
- Active
Upcoming open houses
- Sun, Nov 1502:00 am - 04:00 pm
Listed by: debbie and tara
Office: keller williams realty atl. partners
MLS#:10890040
Source:METROMLS
Price summary
- Price:$800,000
- Price per sq. ft.:$307.81
- Monthly HOA dues:$52.08
About this home
WELCOME TO SERENITY - WHERE LUXURY, COMFORT AND EXCEPTIONAL OUTDOOR LIVING COME TOGETHER! Discover this stunning former model home, beautifully situated on 1.28 acres of level, private grounds in the desirable Serenity community. Thoughtfully designed with exceptional finishes and an emphasis on effortless main-level living, this remarkable residence offers 4 bedrooms, 4 full bathrooms, a three-car garage and an extraordinary backyard retreat. From the moment you enter, you'll appreciate the architectural details, soaring ceilings and inviting open floor plan. The spacious fireside family room showcases gorgeous wood beams, shiplap accents, custom built-ins and a striking stone fireplace, creating an elegant yet comfortable gathering space. The beautifully appointed kitchen is the heart of the home, featuring stone countertops, a generous center island, stainless steel appliances, a farmhouse-style sink and a walk-in pantry. An adjoining dining area provides the perfect setting for everyday meals or entertaining. Retreat to the luxurious main-level primary suite, privately positioned with beautiful ceiling details and a spa-inspired bathroom featuring dual vanities, a jetted soaking tub, separate glass-enclosed shower and spacious custom closet. Additional main-level rooms provide flexibility for guest accommodations, a home office or formal dining. Upstairs, a private bedroom and full bathroom offer an ideal retreat for guests. THE OUTDOOR LIVING IS SIMPLY SPECTACULAR! Step outside to your own private resort, complete with a heated saltwater gunite swimming pool, spa and an inviting covered porch with an outdoor fireplace. Whether entertaining friends, enjoying a quiet morning coffee or relaxing poolside, this exceptional outdoor setting is designed to be enjoyed throughout the seasons. The expansive, level backyard offers beautiful privacy and room to enjoy the outdoors. A three-car garage provides additional space for vehicles, storage or a workshop. Conveniently located near GA-400, shopping, dining and the North Georgia mountains, this extraordinary property combines refined finishes, thoughtful design and resort-style amenities in one exceptional home. Luxury living, exceptional outdoor spaces and the simplicity of a predominantly main-level floor plan - welcome home to 6115 Serenity Park Drive!...
Contact an agent
Home facts
- Year built:2020
- Subdivision & Development:SERENITY
- Listing ID #:10890040
- Updated:November 15, 2026 at 12:07 PM
Rooms and interior
- Bedrooms:4
- Total bathrooms:4
- Full bathrooms:4
- Flooring:Carpet, Hardwood
- Dining Description:Seats 12+, Separate Room
- Bathrooms Description:Double Vanity, Separate Shower, Soaking Tub
- Kitchen Description:Breakfast Area, Breakfast Bar, Breakfast Room, Cooktop, Dishwasher, Kitchen Island, Microwave, Oven (Wall), Pantry, Refrigerator, Solid Surface Counters, Stainless Steel Appliance(s), Walk-in Pantry
- Bedroom Description:Master On Main Level, Roommate Plan, Split Bedroom Plan, Walk-In Closet(s)
- Living area:2,599 sq. ft.
Heating and cooling
- Cooling:Ceiling Fan(s), Central Air
- Heating:Central, Forced Air, Natural Gas
- Central air:Yes
Structure and exterior
- Roof:Composition
- Year built:2020
- Building area:2,599 sq. ft.
- Lot area:1.28 Acres
- Lot Features:Level, Private
- Architectural Style:Ranch
- Construction Materials:Brick, Concrete
- Exterior Features:Deck, Deck/Patio, Sprinkler System
- Foundation Description:Slab
- Levels:2 Story
Schools
- High school:North Forsyth
- Middle school:North Forsyth
- Elementary school:Silver City
Utilities
- Water:Public, Water Available
- Sewer:Septic Tank
Finances and disclosures
- Price:$800,000
- Price per sq. ft.:$307.81
- Tax amount:$1,588 (2026)
Features and amenities
- Appliances:Cooktop, Dishwasher, Dryer, Gas Water Heater, Microwave, Oven (Wall), Refrigerator, Stainless Steel Appliance(s), Washer
- Laundry features:Dryer, In Hall, Laundry, Washer
- Amenities:Beamed Ceilings, Bookcases, Double Pane Windows, Gas Water Heater, High Ceilings, In-Law Floorplan, Pulldown Attic Stairs, Smoke Detector(s), Window Treatments
- Pool features:Heated, In Ground, Salt Water
Parking
- Total parking spaces:3
- Parking description:Attached, Garage, Garage Door Opener, Kitchen Level, Side/Rear Entrance
- Garage:Yes
 2026 Georgia MLS. All rights reserved. Information Deem Reliable But Not Guaranteed November 15, 2026
New listings near 6115 Serenity Park Drive
- Coming Soon
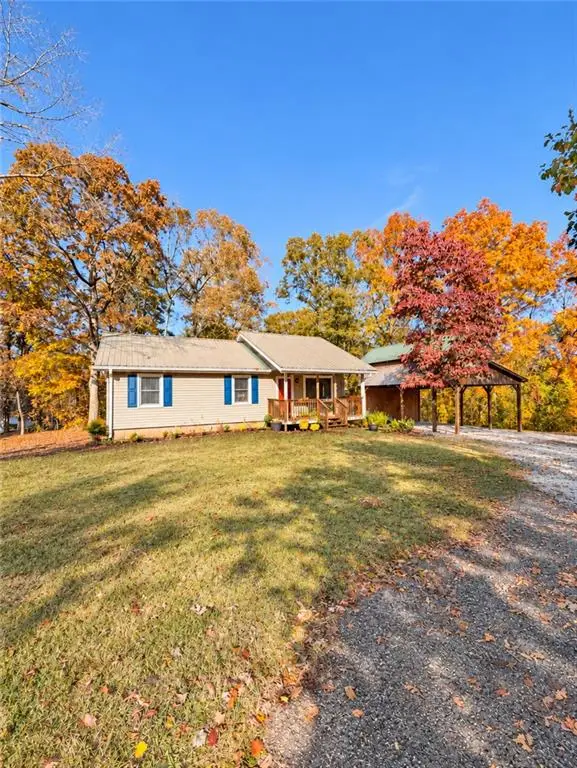 $299,900Coming Soon3 beds 1 baths1,120 sq. ft.
625 Grant Ford Drive, Dawsonville, GA 30534
MLS# 7867220Listed by: KELLER WILLIAMS REALTY ATLANTA PARTNERS - New
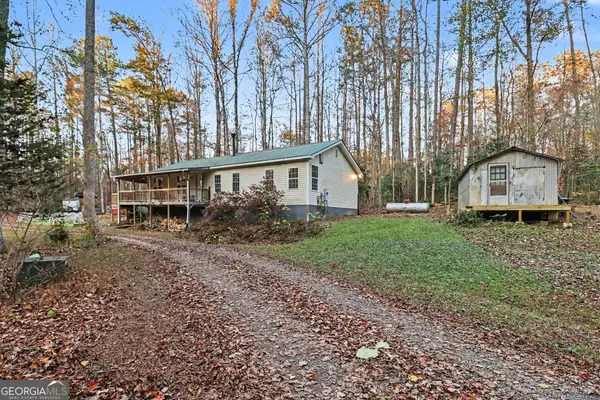 $259,999Active2 beds 1 baths1,350 sq. ft.
1267 Goldmine Road, Dawsonville, GA 30534
MLS# 10890841Listed by: Dwelli - New
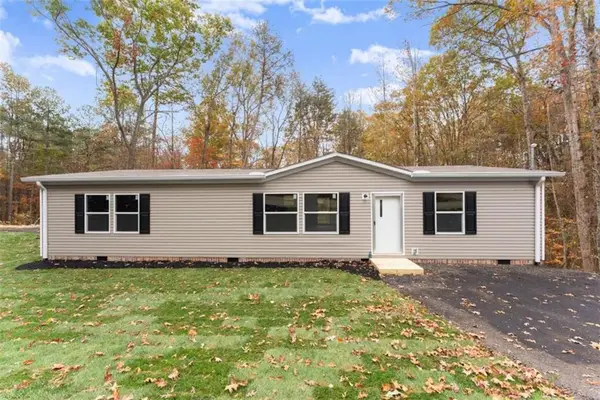 $269,900Active3 beds 2 baths
318 Joe Chester Road, Dawsonville, GA 30534
MLS# 7868473Listed by: WARD PROPERTIES OF NORTH GEORGIA, LLC - New
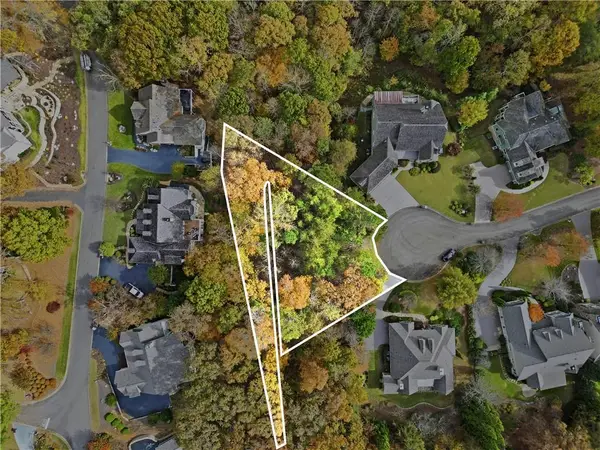 $100,000Active0.5 Acres
87 River Sound Circle, Dawsonville, GA 30534
MLS# 7867460Listed by: THE REZERVE, LLC - New
 $3,340,000Active66.25 Acres
8149 Kelly Bridge Road, Dawsonville, GA 30534
MLS# 10890367Listed by: Keller Williams Realty Consultants - New
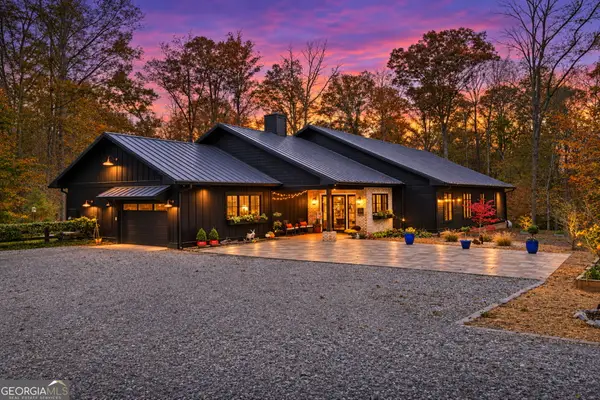 $1,399,999Active3 beds 4 baths3,773 sq. ft.
2453 Kelly Bridge Road, Dawsonville, GA 30534
MLS# 10890499Listed by: Mainstay Brokerage - Open Sun, 1 to 4pmNew
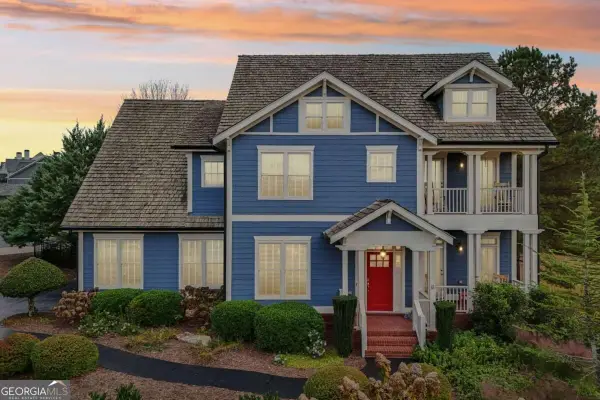 $839,900Active5 beds 4 baths2,989 sq. ft.
18 Stoneridge Court, Dawsonville, GA 30534
MLS# 10889830Listed by: Keller Williams Community Partners - New
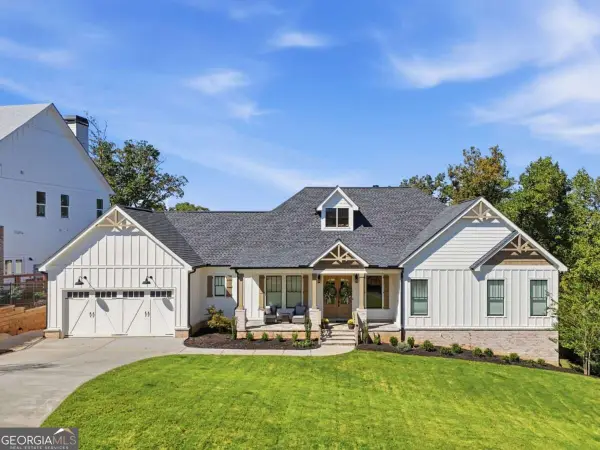 $1,130,000Active4 beds 4 baths4,904 sq. ft.
7495 Crestline Drive, Dawsonville, GA 30534
MLS# 10889845Listed by: Atlanta Communities - New
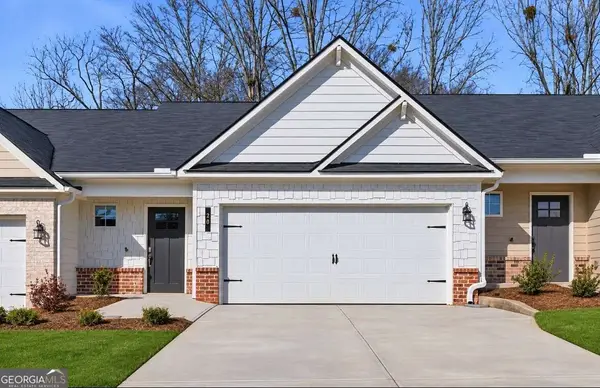 $349,990Active3 beds 3 baths
20 Silver Leaf Lane #2, Dawsonville, GA 30534
MLS# 10889761Listed by: Keller Williams Community Partners


Protect your home and budget from life's surprises with an Assurant Home Warranty, backed by a partner that supports you through every step of homeownership. Explore Plans.
© 2023 - 2026 ERA Franchise Systems LLC. All rights reserved. ERA Franchise Systems LLC fully supports the principles of the Fair Housing Act and the Equal Opportunity Act. ERA, ERA Real Estate powered, and their respective logos are registered service marks of ERA Franchise Systems LLC. Each office is independently owned and operated.