
202 Old Lake Lane, Dawsonville, GA 30534
Local realty services provided by:ERA Kings Bay Realty
202 Old Lake Lane,Dawsonville, GA 30534
$660,000
- 4 Beds
- 3 Baths
- 2,863 sq. ft.
- Single family
- Active
Listed by: amanda brown
Office: keller williams lanier partners
MLS#:10835621
Source:METROMLS
Price summary
- Price:$660,000
- Price per sq. ft.:$230.53
- Monthly HOA dues:$42.92
About this home
Discover this meticulously maintained, newer-construction residence offering 4 bedrooms, 2.5 bathrooms, and a full unfinished basement. Located within the highly desirable Whelchel Valley community in Lumpkin County, this property sits on an expansive, level lot of just over 1.5 acres. It commands a premier location between Dawsonville and Dahlonega, offering convenient access to local schools, premium shopping, and fine dining, while remaining approximately less than a mile from the GA-400 corridor. The interior features a bright, sophisticated open-concept design optimized for natural light. High-end luxury vinyl plank (LVP) flooring flows seamlessly throughout the primary living zones, including the formal dining area, kitchen, laundry room, keeping room, and main living space. Enhancing the home's ambiance are two versatile fireplaces, fully plumbed for gas but equally capable of wood-burning operation. The gourmet kitchen is a chef's priority, equipped with premium quartz countertops, stainless steel appliances, extensive cabinetry, a walk-in pantry, and a casual eat-in dining area designed for seamless entertaining. The main-level primary suite serves as a private retreat, complete with a spacious front sitting room, dual walk-in closets, and ensuite bathroom with tiled shower and separate soaking tub. Upstairs, the thoughtful layout includes two roomy bedrooms with one attached to a Jack-and-Jill bathroom, alongside the third bedroom featuring its own walk-in closet which can be transitioned into a home office or media room. The exterior amenities match the high quality of the interior. The expansive, level backyard is fully enclosed with professional fencing, offering a secure environment for pets and recreation, with ample space to accommodate a future pool or custom firepit. Storage and workshop needs are met by a detached outbuilding equipped with electrical power and dual roll-up doors. Outdoor living is elevated by a large, extended entertainment deck, featuring integrated stairs and accent lighting. This property represents an exceptional opportunity to acquire a nearly new, turnkey estate in the desirable North Georgia Mountains....
Contact an agent
Home facts
- Year built:2024
- Subdivision & Development:Whelchel Valley
- Listing ID #:10835621
- Updated:October 21, 2026 at 11:11 AM
Rooms and interior
- Bedrooms:4
- Total bathrooms:3
- Full bathrooms:2
- Half bathrooms:1
- Flooring:Carpet, Tile, Vinyl
- Dining Description:Separate Room
- Bathrooms Description:Double Vanity
- Kitchen Description:Breakfast Area, Breakfast Bar, Breakfast Room, Dishwasher, Kitchen Island, Microwave, Oven/Range (Combo), Refrigerator, Solid Surface Counters, Stainless Steel Appliance(s), Walk-in Pantry
- Bedroom Description:Master On Main Level, Walk-In Closet(s)
- Basement Description:Bath/Stubbed, Exterior Entry, Full, Interior Entry
- Living area:2,863 sq. ft.
Heating and cooling
- Cooling:Ceiling Fan(s), Central Air, Electric
- Heating:Electric
- Central air:Yes
Structure and exterior
- Roof:Composition
- Year built:2024
- Building area:2,863 sq. ft.
- Lot area:1.58 Acres
- Lot Features:Level
- Architectural Style:Country/Rustic, Traditional
- Construction Materials:Concrete
- Exterior Features:Deck, Garden
- Levels:2 Story
Schools
- High school:New Lumpkin
- Middle school:Lumpkin
- Elementary school:Blackburn
Utilities
- Water:Public, Water Available
- Sewer:Septic Tank
Finances and disclosures
- Price:$660,000
- Price per sq. ft.:$230.53
- Tax amount:$2,724 (2025)
Features and amenities
- Appliances:Dishwasher, Microwave, Oven/Range (Combo), Refrigerator, Stainless Steel Appliance(s)
- Laundry features:Common Area, Laundry
- Amenities:Carbon Monoxide Detector(s), Double Pane Windows, Pulldown Attic Stairs, Rear Stairs, Smoke Detector(s), Vaulted Ceiling(s), Window Treatments
Parking
- Parking description:Garage, Garage Door Opener, Side/Rear Entrance
- Garage:Yes
 2026 Georgia MLS. All rights reserved. Information Deem Reliable But Not Guaranteed October 21, 2026
New listings near 202 Old Lake Lane
- Coming Soon
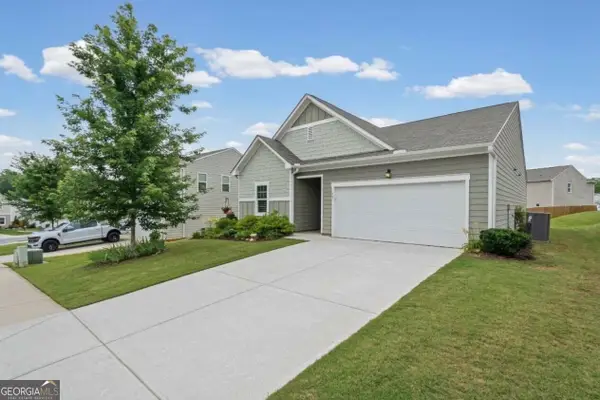 $375,000Coming Soon3 beds 2 baths1,663 sq. ft.
77 Shepard Drive, Dawsonville, GA 30534
MLS# 10876129Listed by: Atlanta Communities - Coming Soon
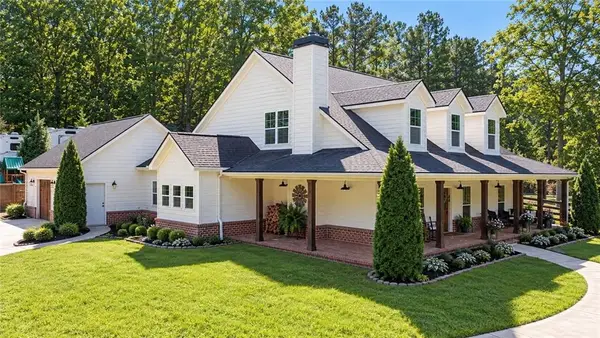 $915,000Coming Soon4 beds 4 baths3,631 sq. ft.
745 Howser Mill Road, Dawsonville, GA 30534
MLS# 7850488Listed by: ATLANTA FINE HOMES SOTHEBY'S INTERNATIONAL - Coming Soon
 $424,900Coming Soon4 beds 2 baths1,786 sq. ft.
380 Barnwood Lane, Dawsonville, GA 30534
MLS# 10856454Listed by: eXp Realty - Coming Soon
 $424,900Coming Soon4 beds 2 baths1,786 sq. ft.
380 Barnwood Lane, Dawsonville, GA 30534
MLS# 7845654Listed by: EXP REALTY, LLC. - New
 $375,990Active4 beds 3 baths1,911 sq. ft.
120 Greenfield Drive, Dawsonville, GA 30534
MLS# 7856688Listed by: ATLANTA REALTY GLOBAL, LLC. - New
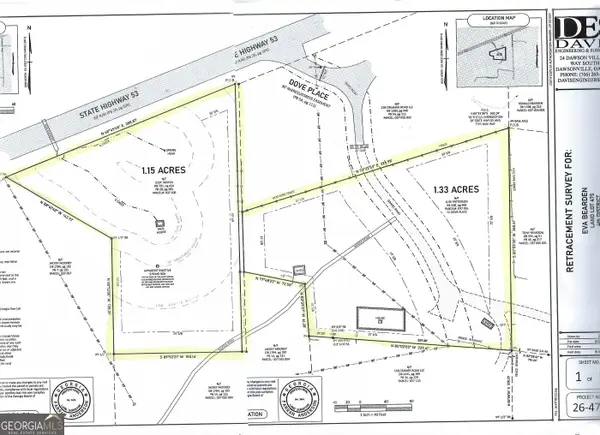 $125,000Active2.48 Acres
72 Dove Pl / Hwy 53, Dawsonville, GA 30534
MLS# 10876176Listed by: Method Real Estate Advisors - New
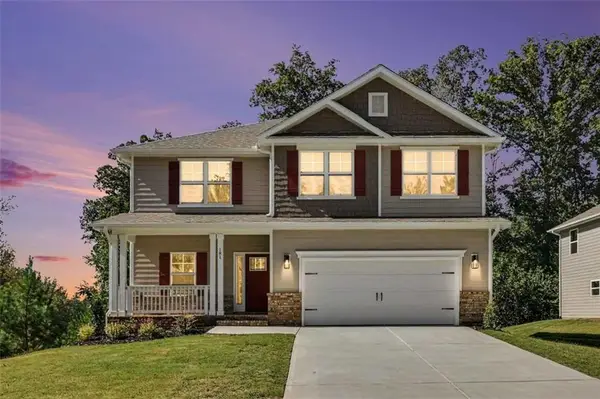 $560,877Active5 beds 4 baths3,213 sq. ft.
181 Thunder Valley, Dawsonville, GA 30534
MLS# 7856756Listed by: ADAMS HOMES REALTY INC. - New
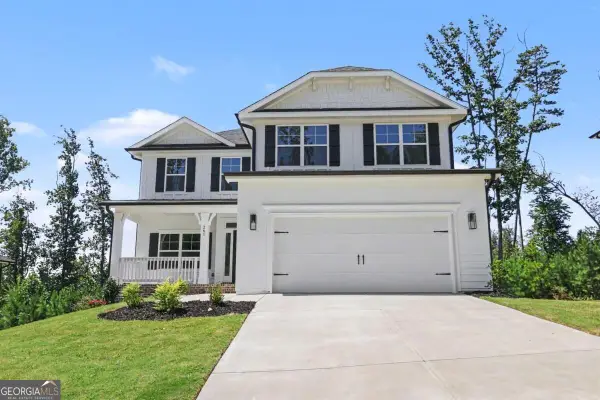 $544,736Active6 beds 6 baths3,681 sq. ft.
261 Thunder Valley, Dawsonville, GA 30534
MLS# 10876072Listed by: Adams Homes Realty Inc. - New
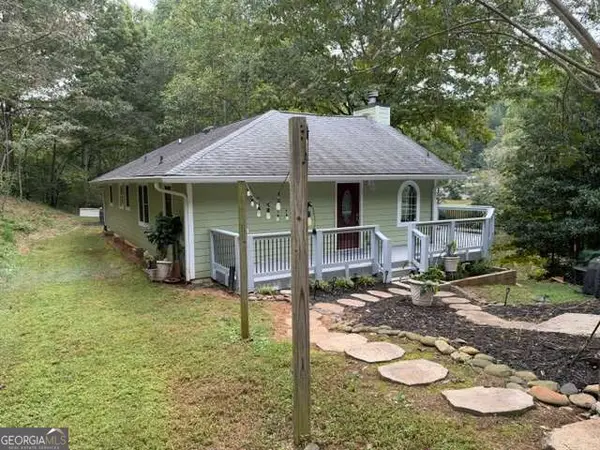 $349,900Active2 beds 2 baths1,400 sq. ft.
862 Price Road, Dawsonville, GA 30534
MLS# 10875971Listed by: Atlantic Real Estate Brokers - New
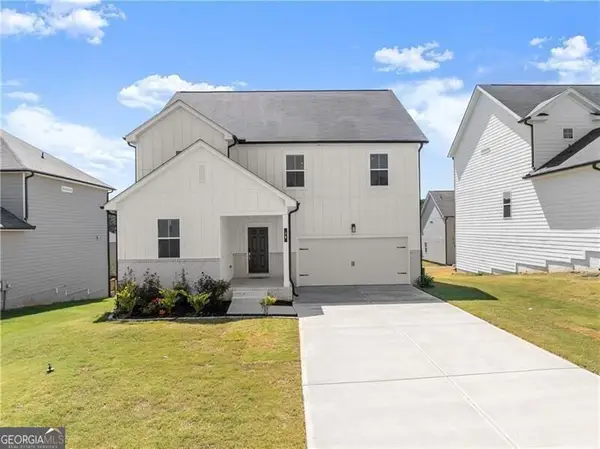 $475,000Active5 beds 3 baths2,884 sq. ft.
64 Understory Trail, Dawsonville, GA 30534
MLS# 10875860Listed by: Century 21 Results


Protect your home and budget from life's surprises with an Assurant Home Warranty, backed by a partner that supports you through every step of homeownership. Explore Plans.
© 2023 - 2026 ERA Franchise Systems LLC. All rights reserved. ERA Franchise Systems LLC fully supports the principles of the Fair Housing Act and the Equal Opportunity Act. ERA, ERA Real Estate powered, and their respective logos are registered service marks of ERA Franchise Systems LLC. Each office is independently owned and operated.