
225 Magnolia Drive, Dawsonville, GA 30534
Local realty services provided by:ERA Hirsch Real Estate Team
225 Magnolia Drive,Dawsonville, GA 30534
$520,000
- 4 Beds
- 3 Baths
- 2,388 sq. ft.
- Single family
- Active
Listed by: john cook
Office: keller williams north ga partners
MLS#:10754093
Source:METROMLS
Price summary
- Price:$520,000
- Price per sq. ft.:$217.76
- Monthly HOA dues:$66.67
About this home
****Preferred Lender offering a -1-YEAR RATE BUYDOWN or up to $4,000 CONTRIBUTION toward Seller Paid Closing Costs with Preferred Lender!*** Why wait to build? This home is move-in ready and just-like new featuring fresh, modern finishes throughout as well as NEW LVP flooring throughout the main floor. Welcome to your dream home! This stunning 4-bedroom, 2.5-bath single-family home perfectly combines timeless style with everyday comfort. Located in a welcoming and desirable community, this immaculate and well maintained home offers thoughtful design, quality finishes, and all the space you need to live, work, and relax. From the moment you arrive, the charming front porch invites you to sit back, unwind, and feel right at home. With a brick-front exterior, the home boasts both curb appeal and long-lasting durability. Step inside to an open and airy floor plan filled with loads of natural light. The heart of this home is the chef-inspired kitchen, complete with stone countertops, a large island, walk-in pantry, and high-end ENERGY STAR appliances-including a gas range, microwave, dishwasher, and tankless water heater. Loads of storage and workspace makes this the perfect spot to create a gourmet meal or entertain friends and family,a space to bring family together. Open views into the spacious family room with its beautiful gas fireplace, promises the perfect setup for casual gatherings or family nights ....giving the word cozy a whole new meaning! There's also a separate formal living area that can easily be used as a home office, dining room, or creative space to fit your lifestyle. Upstairs, you'll find a flexible loft area that can serve as a media room, reading nook, or play space. The luxurious Master is a true retreat, featuring a spa-like bathroom with soaking tub, custom tile shower, double vanity, and a generous walk-in closet. Three additional bedrooms, a second full bath, and a convenient upstairs laundry room complete this spacious second floor. All this sits on a full unfinished basement stubbed for a bath and with its own exterior entrance-offering endless potential for additional living space, a home gym, guest suite, or an amazing entertainment zone. Step outside to enjoy a freshly stained back deck that backs up to serene woods, creating a peaceful backdrop for relaxing evenings or quiet coffee in the mornings. Additional perks include a spacious 2-car garage, minimalist landscaping for easy upkeep, and a community loaded with amenities. Take advantage of the clubhouse, sparkling pool, playground, sidewalks, street lighting, and a dog park for your furry friends. All of this is just minutes from the Outlet Mall, schools, shopping, dining, and everything else your family needs or wants. This home easily checks all the boxes-style, space, comfort, and convenience, what else could you want?...
Contact an agent
Home facts
- Year built:2022
- Listing ID #:10754093
- Updated:July 27, 2026 at 10:52 AM
Rooms and interior
- Bedrooms:4
- Total bathrooms:3
- Full bathrooms:2
- Half bathrooms:1
- Flooring:Carpet, Hardwood
- Dining Description:Seats 12+
- Kitchen Description:Breakfast Area, Breakfast Bar, Dishwasher, Disposal, Kitchen Island, Microwave, Walk-in Pantry
- Bedroom Description:Walk-In Closet(s)
- Basement Description:Bath/Stubbed, Daylight, Exterior Entry
- Living area:2,388 sq. ft.
Heating and cooling
- Cooling:Ceiling Fan(s), Central Air
- Heating:Central, Electric, Heat Pump, Zoned
- Central air:Yes
Structure and exterior
- Year built:2022
- Building area:2,388 sq. ft.
- Lot area:0.19 Acres
- Architectural Style:Brick Front, Craftsman
- Construction Materials:Concrete
- Exterior Features:Deck
- Levels:2 Story
Schools
- High school:Dawson
- Middle school:Dawson
- Elementary school:Blacks Mill
Utilities
- Water:Public, Water Available
- Sewer:Public Sewer, Sewer Available
Finances and disclosures
- Price:$520,000
- Price per sq. ft.:$217.76
- Tax amount:$3,119 (2024)
Features and amenities
- Appliances:Dishwasher, Disposal, Microwave
- Laundry features:Laundry, Upper Level
- Amenities:Double Pane Windows, High Ceilings, Pulldown Attic Stairs, Smoke Detector(s)
Parking
- Total parking spaces:2
- Parking description:Attached, Garage, Garage Door Opener, Kitchen Level
- Garage:Yes
 2026 Georgia MLS. All rights reserved. Information Deem Reliable But Not Guaranteed July 27, 2026
New listings near 225 Magnolia Drive
- New
 $439,900Active5 beds 4 baths2,947 sq. ft.
1367 Grizzle Road, Dawsonville, GA 30534
MLS# 10812908Listed by: Keller Williams Community Partners - New
 $899,500Active4 beds 4 baths3,774 sq. ft.
86 NE Cove Circle, Dawsonville, GA 30534
MLS# 7810639Listed by: CENTURY 21 RESULTS - New
 $339,900Active3 beds 3 baths1,805 sq. ft.
70 Fausett Lane, Dawsonville, GA 30534
MLS# 10812824Listed by: LLane & Co. - New
 $300,000Active3 beds 3 baths
41 Hidden Hickory Court, Dawsonville, GA 30534
MLS# 10812378Listed by: Keller Williams Community Partners - New
 $324,000Active4.9 Acres
0 Dawsonville Highway, Dawsonville, GA 30534
MLS# 10812238Listed by: Coldwell Banker Realty - New
 $565,000Active7 beds 4 baths3,230 sq. ft.
291 Kerns Ridge Court, Dawsonville, GA 30534
MLS# 10811923Listed by: Crye-Leike, Realtors - New
 $545,000Active5 beds 3 baths4,074 sq. ft.
242 Barnwood Lane, Dawsonville, GA 30534
MLS# 10811867Listed by: Keller Williams Realty North Atlanta - New
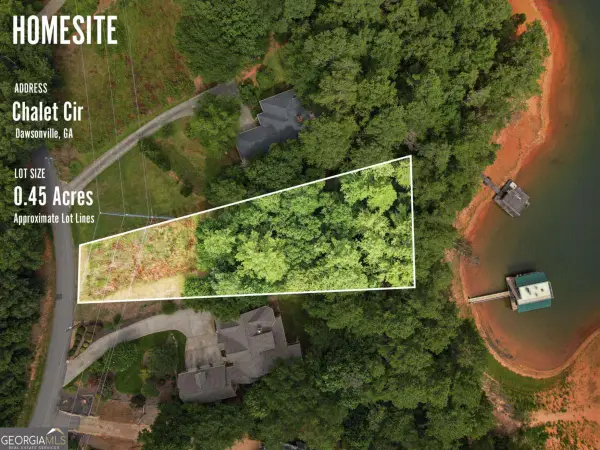 $399,900Active0.45 Acres
0 Chalet Circle, Dawsonville, GA 30534
MLS# 10811877Listed by: Keller Williams Community Partners - New
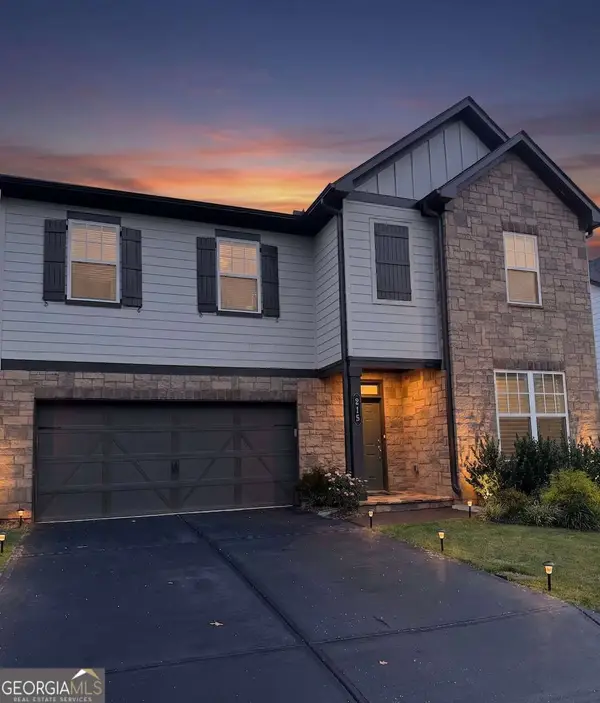 $535,000Active5 beds 4 baths2,814 sq. ft.
215 Foxhill Drive, Dawsonville, GA 30534
MLS# 10811696Listed by: Century 21 Results - New
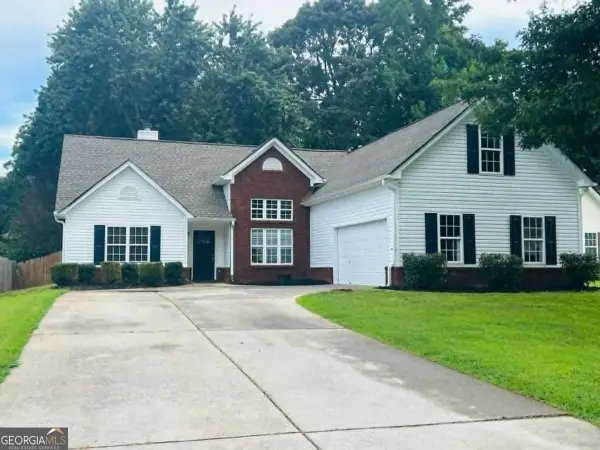 $429,000Active4 beds 2 baths2,034 sq. ft.
29 Winding Creek Court, Dawsonville, GA 30534
MLS# 10811612Listed by: Virtual Properties Realty.com


Protect your home and budget from life's surprises with an Assurant Home Warranty, backed by a partner that supports you through every step of homeownership. Explore Plans.
© 2023 - 2026 ERA Franchise Systems LLC. All rights reserved. ERA Franchise Systems LLC fully supports the principles of the Fair Housing Act and the Equal Opportunity Act. ERA, ERA Real Estate powered, and their respective logos are registered service marks of ERA Franchise Systems LLC. Each office is independently owned and operated.