
2456 Highway 53 W, Dawsonville, GA 30534
Local realty services provided by:ERA Towne Square Realty, Inc.
2456 Highway 53 W,Dawsonville, GA 30534
$475,000
- 3 Beds
- 2 Baths
- 1,684 sq. ft.
- Single family
- Active
Listed by: cj clements
Office: crye-leike property management
MLS#:7825439
Source:FIRSTMLS
Price summary
- Price:$475,000
- Price per sq. ft.:$282.07
About this home
Charming Updated Ranch Home on 1.9 Acres. Welcome to your own peaceful country retreat! Nestled on 1.9 beautiful acres, this updated ranch home offers a tranquil setting while providing convenient access to GA 400, downtown Dawsonville, shopping, restaurants, parks, and more. The home features a full unfinished basement and numerous thoughtful updates throughout, including a private home security system with cameras, and a freshly painted kitchen with butcher-block countertops, recently refinished hardwood floors, new interior trim, and fresh paint. The spacious primary suite showcases beautiful hardwood flooring, while updated primary bath offers freestanding soaking tub and dual vanities topped with elegant marble. The two secondary bedrooms have also been refreshed with new flooring and lighting, creating comfortable and inviting spaces for family or guests. Step outside and enjoy the recently stained front porch, perfect for relaxing and taking in the peaceful surroundings. The property also features a new wooden fence, garden area, chicken coops, and a newly renovated back patio-ideal for outdoor entertaining and enjoying the spacious acreage. The property also offers a two-car garage with main-level entry, a newly built cedar carport for additional vehicles, and a recreational metal carport located near the basement exterior entrance, complete with its own driveway access. The fully fenced backyard provides plenty of room for pets to roam and enjoying the outdoors. With its combination of updated interior spaces, generous acreage, multiple parking options, and a peaceful country setting close to modern conveniences, the property offers the best of both worlds-privacy and tranquility without sacrificing location. Don't Miss out on the home of your dreams! Come see what you didn't know you were missing. Come make this your Home.......
Contact an agent
Home facts
- Year built:2006
- Subdivision & Development:None
- Listing ID #:7825439
- Updated:October 05, 2026 at 01:33 PM
Rooms and interior
- Bedrooms:3
- Total bathrooms:2
- Full bathrooms:2
- Flooring:Hardwood
- Bathrooms Description:Double Vanity, Separate Tub/Shower, Soaking Tub
- Kitchen Description:Breakfast Room, Cabinets Other, Dishwasher, Eat-in Kitchen, Electric Range, Microwave, Pantry, Refrigerator, Solid Surface Counters, View to Family Room
- Bedroom Description:Master on Main
- Basement Description:Bath/Stubbed, Driveway Access, Exterior Entry, Interior Entry, Partial, Unfinished
- Living area:1,684 sq. ft.
Heating and cooling
- Cooling:Ceiling Fan(s), Central Air
- Heating:Central, Electric, Forced Air
- Central air:Yes
Structure and exterior
- Roof:Composition
- Year built:2006
- Building area:1,684 sq. ft.
- Lot area:1.97 Acres
- Lot Features:Back Yard, Front Yard, Landscaped, Level, Wooded
- Architectural Style:Ranch, Traditional
- Construction Materials:Aluminum Siding, Vinyl Siding
- Exterior Features:Covered, Deck, Front Porch, Garden, Patio, Private Yard, Rain Gutters
- Levels:2 Story
Schools
- High school:Dawson County
- Middle school:Dawson County
- Elementary school:Robinson
Utilities
- Water:Well
- Sewer:Septic Tank
Finances and disclosures
- Price:$475,000
- Price per sq. ft.:$282.07
- Tax amount:$2,518 (2025)
Features and amenities
- Laundry features:Common Area, Laundry Room, Main Level
- Amenities:Electric Water Heater, High Ceilings 10 ft Lower, High Ceilings 9 ft Main, High Speed Internet, Walk-In Closet(s)
Parking
- Total parking spaces:5
- Parking description:2 Carport Space(s), Attached, Carport, Driveway, Garage, Garage Door Opener, Garage Faces Side, Kitchen Level
- Garage spaces:2
- Carport spaces:2
 Listings identified with the FMLS IDX logo come from FMLS and are held by brokerage firms other than the owner of this website. The listing brokerage is identified in any listing details. Information is deemed reliable but is not guaranteed. If you believe any FMLS listing contains material that infringes your copyrighted work please click here (https://www.fmls.com/dmca) to review our DMCA policy and learn how to submit a takedown request. ©2026 First Multiple Listing Service, Inc.
New listings near 2456 Highway 53 W
- Coming Soon
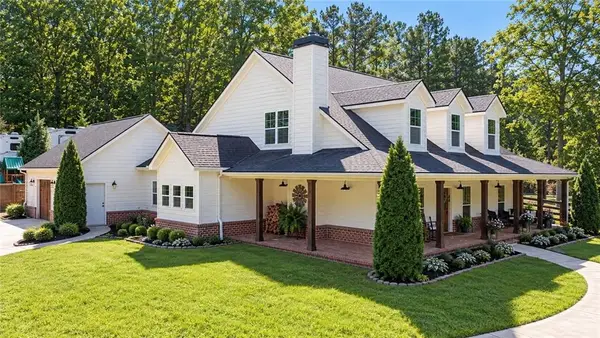 $915,000Coming Soon4 beds 4 baths3,631 sq. ft.
745 Howser Mill Road, Dawsonville, GA 30534
MLS# 7850488Listed by: ATLANTA FINE HOMES SOTHEBY'S INTERNATIONAL - Coming Soon
 $424,900Coming Soon4 beds 2 baths
380 Barnwood Lane, Dawsonville, GA 30534
MLS# 10856454Listed by: eXp Realty - Coming Soon
 $424,900Coming Soon4 beds 2 baths1,786 sq. ft.
380 Barnwood Lane, Dawsonville, GA 30534
MLS# 7845654Listed by: EXP REALTY, LLC. - New
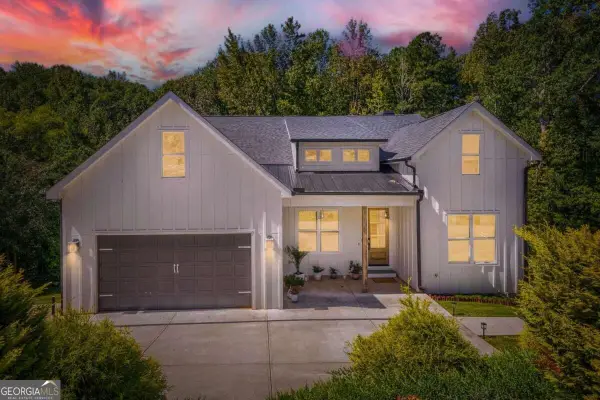 $700,000Active5 beds 4 baths2,887 sq. ft.
84 Timber Walk, Dawsonville, GA 30534
MLS# 10868303Listed by: Orchard Brokerage, LLC - New
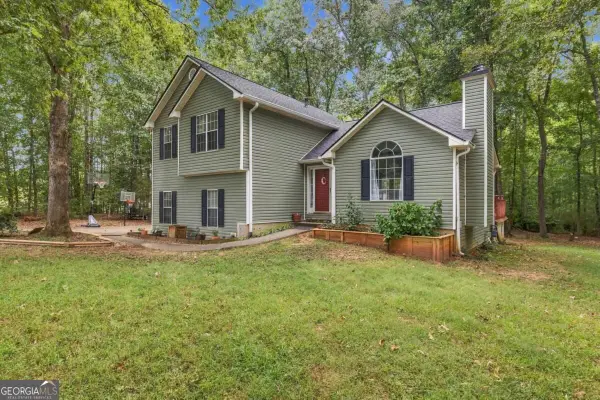 $397,300Active4 beds 2 baths1,259 sq. ft.
96 Boxcar Way W, Dawsonville, GA 30534
MLS# 10868209Listed by: NorthGroup Real Estate Inc - New
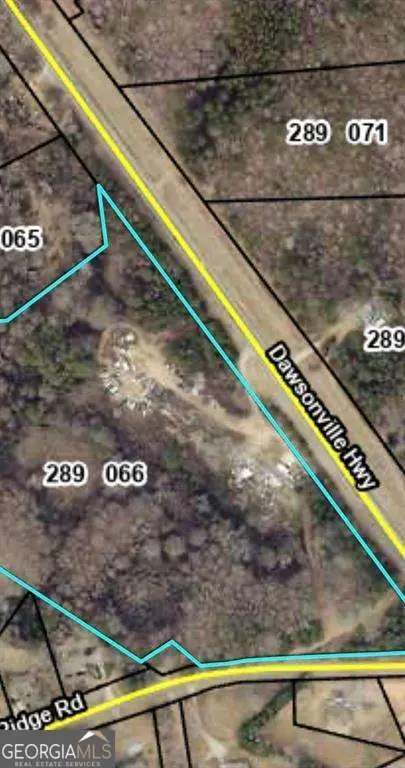 $1,650,000Active14.07 Acres
6175 Dawsonville Highway, Dawsonville, GA 30534
MLS# 10868016Listed by: Strong Tower Realty - New
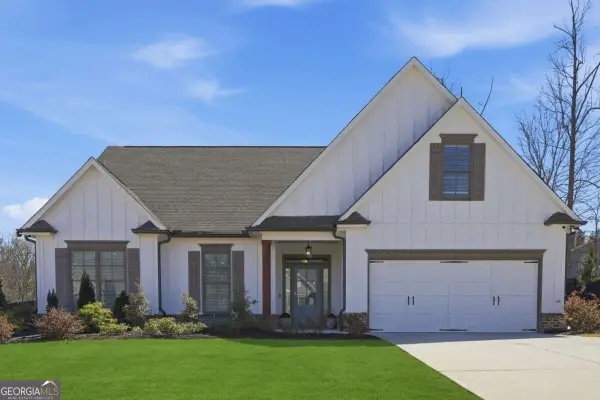 $649,000Active3 beds 3 baths2,599 sq. ft.
6535 Serene Way, Dawsonville, GA 30534
MLS# 10868074Listed by: Haven Real Estate Brokers - Open Sun, 1 to 3pmNew
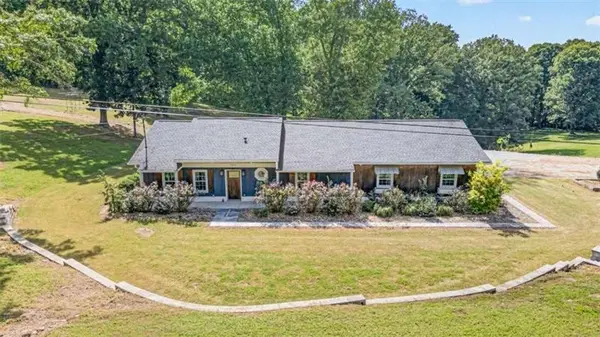 $899,999Active4 beds 2 baths
7375 Bear Mountain Road, Dawsonville, GA 30534
MLS# 7850162Listed by: PEND REALTY, LLC. - New
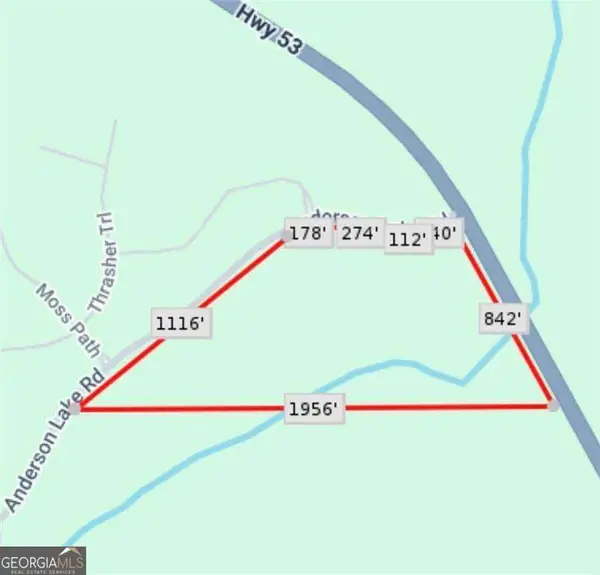 $2,450,000Active23.24 Acres
6425 Anderson Lake Road, Dawsonville, GA 30534
MLS# 10867960Listed by: Strong Tower Realty - New
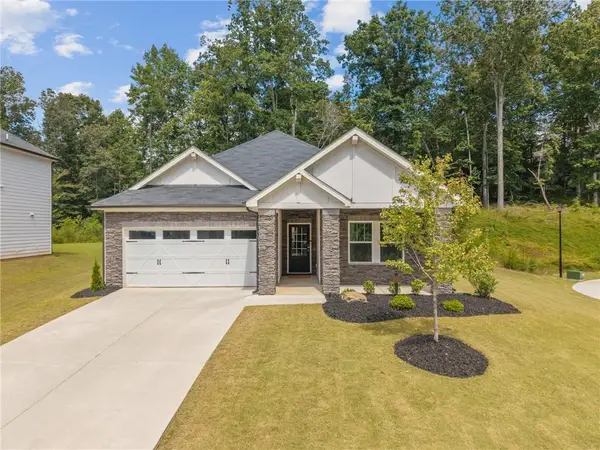 $449,000Active4 beds 3 baths2,000 sq. ft.
181 Long Leaf Street, Dawsonville, GA 30534
MLS# 7849888Listed by: KELLER WILLIAMS NORTH ATLANTA


Protect your home and budget from life's surprises with an Assurant Home Warranty, backed by a partner that supports you through every step of homeownership. Explore Plans.
© 2023 - 2026 ERA Franchise Systems LLC. All rights reserved. ERA Franchise Systems LLC fully supports the principles of the Fair Housing Act and the Equal Opportunity Act. ERA, ERA Real Estate powered, and their respective logos are registered service marks of ERA Franchise Systems LLC. Each office is independently owned and operated.