
269 Nix Bridge Road, Dawsonville, GA 30534
Local realty services provided by:ERA Towne Square Realty, Inc.
269 Nix Bridge Road,Dawsonville, GA 30534
$799,000
- 5 Beds
- 4 Baths
- 4,479 sq. ft.
- Single family
- Active
Listed by: connie reeves
Office: bhhs georgia properties
MLS#:10839321
Source:METROMLS
Price summary
- Price:$799,000
- Price per sq. ft.:$178.39
About this home
Custom Ranch Craftsman, Boat Parking & Multigenerational Potential! Need room for your boat near the lake? Looking for space for multigenerational living? Located just 2 miles from Nix Bridge Park and Boat Launch, this custom ranch Craftsman was built by a local General Contractor as his personal residence and offers quality construction, thoughtful upgrades, and exceptional flexibility on a one-acre lot. The main level features a desirable split-bedroom plan, vaulted ceilings, upgraded trim, 2x6 construction, and 32-inch-wide doors. The fireside great room features a wood-burning fireplace with gas starter and opens to a well-appointed kitchen with upgraded appliances, granite countertops, and a trash compactor. Additional conveniences include central vacuum, dual water heaters, and three HVAC zones, with the main level HVAC capable of operating on either natural gas or electricity. The full finished basement is wheelchair accessible and offers tremendous flexibility with its own exterior entrance and driveway, kitchen, laundry room, two bedrooms, full bath, ample storage, and a heated and cooled workshop-ideal for hobbies, projects, or a private multigenerational living space. Outside, enjoy one acre with irrigation on all sides, generous parking, and room for your boat or recreational toys. Conveniently located near the fire station, Nix Bridge Park, and the boat launch, this is a rare combination of custom craftsmanship, versatile living space, accessibility, and an unbeatable location for enjoying the outdoors....
Contact an agent
Home facts
- Year built:2007
- Subdivision & Development:OAK CREEK
- Listing ID #:10839321
- Updated:October 21, 2026 at 11:10 AM
Rooms and interior
- Bedrooms:5
- Total bathrooms:4
- Full bathrooms:3
- Half bathrooms:1
- Flooring:Hardwood, Tile
- Bathrooms Description:Double Vanity
- Kitchen Description:Cooktop, Dishwasher
- Bedroom Description:Walk-In Closet(s)
- Basement Description:Bath Finished, Exterior Entry, Finished, Interior Entry
- Living area:4,479 sq. ft.
Heating and cooling
- Cooling:Central Air
- Central air:Yes
Structure and exterior
- Year built:2007
- Building area:4,479 sq. ft.
- Lot area:0.94 Acres
- Lot Features:Corner Lot
- Architectural Style:Ranch
- Construction Materials:Stone
- Levels:2 Story
Schools
- High school:Dawson
- Middle school:Dawson
- Elementary school:Kilough
Utilities
- Water:Public, Water Available
- Sewer:Septic Tank
Finances and disclosures
- Price:$799,000
- Price per sq. ft.:$178.39
- Tax amount:$3,272 (2025)
Features and amenities
- Appliances:Cooktop, Dishwasher
- Laundry features:In Basement
- Amenities:Double Pane Windows, High Ceilings, Home Theater
Parking
- Total parking spaces:6
- Parking description:Attached, Garage, Garage Door Opener
- Garage:Yes
 2026 Georgia MLS. All rights reserved. Information Deem Reliable But Not Guaranteed October 21, 2026
New listings near 269 Nix Bridge Road
- Coming Soon
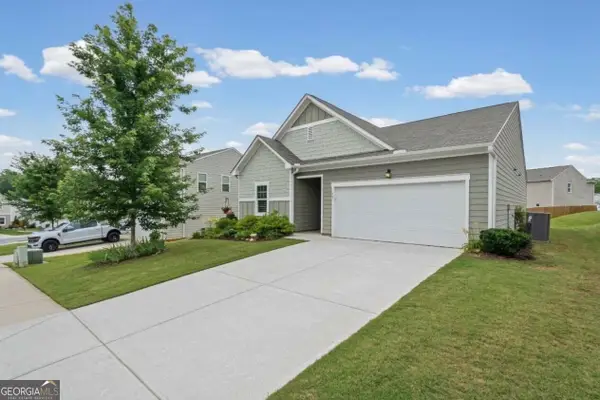 $375,000Coming Soon3 beds 2 baths1,663 sq. ft.
77 Shepard Drive, Dawsonville, GA 30534
MLS# 10876129Listed by: Atlanta Communities - Coming Soon
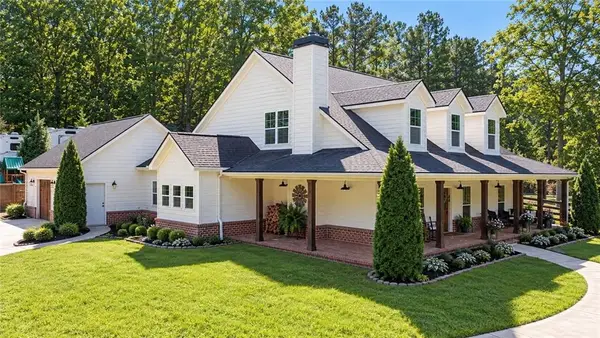 $915,000Coming Soon4 beds 4 baths3,631 sq. ft.
745 Howser Mill Road, Dawsonville, GA 30534
MLS# 7850488Listed by: ATLANTA FINE HOMES SOTHEBY'S INTERNATIONAL - Coming Soon
 $424,900Coming Soon4 beds 2 baths1,786 sq. ft.
380 Barnwood Lane, Dawsonville, GA 30534
MLS# 10856454Listed by: eXp Realty - Coming Soon
 $424,900Coming Soon4 beds 2 baths1,786 sq. ft.
380 Barnwood Lane, Dawsonville, GA 30534
MLS# 7845654Listed by: EXP REALTY, LLC. - New
 $375,990Active4 beds 3 baths1,911 sq. ft.
120 Greenfield Drive, Dawsonville, GA 30534
MLS# 7856688Listed by: ATLANTA REALTY GLOBAL, LLC. - New
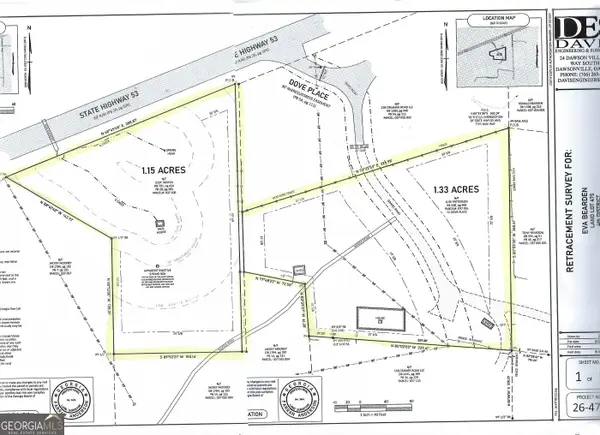 $125,000Active2.48 Acres
72 Dove Pl / Hwy 53, Dawsonville, GA 30534
MLS# 10876176Listed by: Method Real Estate Advisors - New
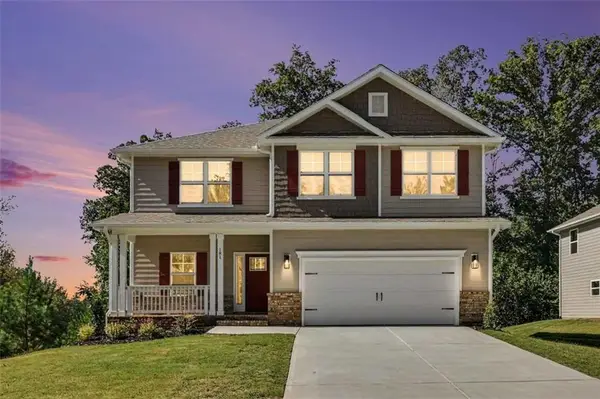 $560,877Active5 beds 4 baths3,213 sq. ft.
181 Thunder Valley, Dawsonville, GA 30534
MLS# 7856756Listed by: ADAMS HOMES REALTY INC. - New
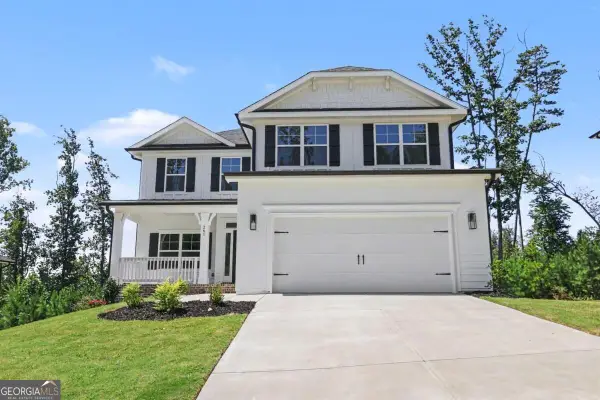 $544,736Active6 beds 6 baths3,681 sq. ft.
261 Thunder Valley, Dawsonville, GA 30534
MLS# 10876072Listed by: Adams Homes Realty Inc. - New
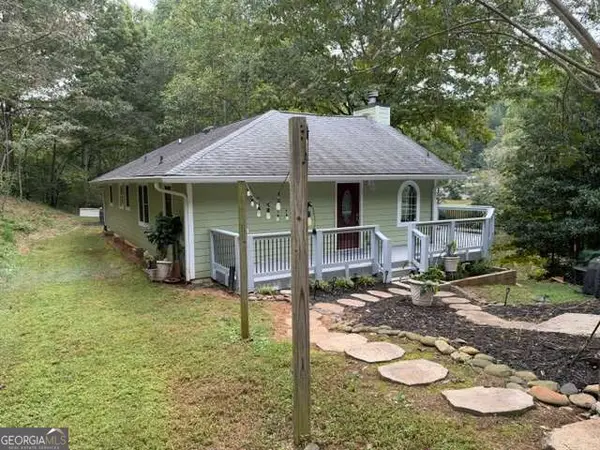 $349,900Active2 beds 2 baths1,400 sq. ft.
862 Price Road, Dawsonville, GA 30534
MLS# 10875971Listed by: Atlantic Real Estate Brokers - New
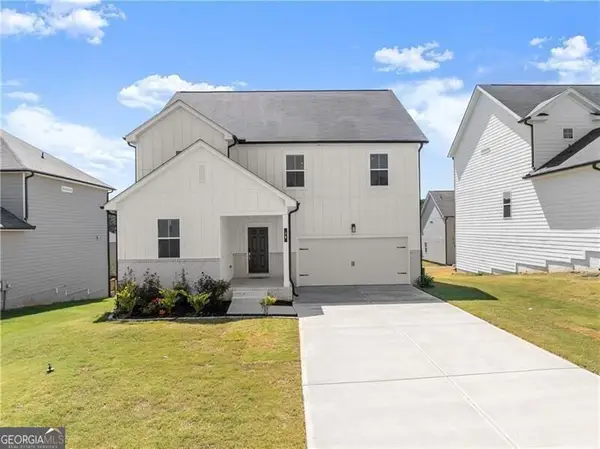 $475,000Active5 beds 3 baths2,884 sq. ft.
64 Understory Trail, Dawsonville, GA 30534
MLS# 10875860Listed by: Century 21 Results


Protect your home and budget from life's surprises with an Assurant Home Warranty, backed by a partner that supports you through every step of homeownership. Explore Plans.
© 2023 - 2026 ERA Franchise Systems LLC. All rights reserved. ERA Franchise Systems LLC fully supports the principles of the Fair Housing Act and the Equal Opportunity Act. ERA, ERA Real Estate powered, and their respective logos are registered service marks of ERA Franchise Systems LLC. Each office is independently owned and operated.