
319 Chestatee View Drive, Dawsonville, GA 30534
Local realty services provided by:ERA Towne Square Realty, Inc.
Listed by: sheila davis, michelle sparks
Office: sheila davis group
MLS#:7831635
Source:FIRSTMLS
Price summary
- Price:$1,150,000
About this home
Turnkey Lake Lanier living awaits at 319 Chestatee View Drive! Privately tucked behind a gated entrance on nearly an acre along the highly desirable north end of Lake Lanier, this exceptional lakefront retreat offers incredible seasonal water views, a new 32 x 32 dock with party deck in deep-water, rip rapped shoreline, electrical at the dock and the indoor-outdoor lifestyle lake buyers are searching for. Designed for effortless entertaining and relaxed lake living, this beautifully appointed home features gorgeous hardwood flooring through, soaring vaulted tongue and groove ceilings, 4 bedrooms, 3 full baths, and versatile flex space, providing plenty of room for family and guests. Expansive windows capture the gorgeous lake views, while multiple outdoor decks create the perfect setting for morning coffee, sunset cocktails, dining al fresco, or simply unwinding while overlooking the water. The finished terrace level is made for entertaining, complete with a full bar, family room with cozy fireplace and game area, an ideal space for hosting friends after a day on the lake, watching the big game, or creating a fun retreat for overnight guests. Outside is where the Lake Lanier lifestyle truly comes to life. Gather around the fire pit on cool evenings, relax on one of the spacious decks, or head down to the water and your impressive 32' x 32' dock with party deck situated in deep water. Whether boating, fishing, swimming, paddleboarding, or spending the afternoon soaking up the sun, everything you love about lake life is right outside your door. With its private setting, incredible lake views, deep-water dock, generous outdoor entertaining spaces, and turnkey appeal, 319 Chestatee View Drive offers the perfect combination of a full-time Lake Lanier residence, weekend retreat, or unforgettable getaway. Turnkey and ready to enjoy, this is the lake lifestyle you've been looking for!...
Contact an agent
Home facts
- Year built:1987
- Subdivision & Development:Lake Lanier- Private Dock
- Listing ID #:7831635
- Updated:October 20, 2026 at 01:38 PM
Rooms and interior
- Bedrooms:4
- Total bathrooms:3
- Full bathrooms:3
- Flooring:Carpet, Ceramic Tile, Hardwood
- Dining Description:Open Concept, Seats 12+
- Bathrooms Description:Double Vanity
- Kitchen Description:Cabinets Other, Dishwasher, Electric Range, Kitchen Island, Pantry, Range Hood, Refrigerator, Self Cleaning Oven, Solid Surface Counters, View to Family Room
- Bedroom Description:Oversized Master
- Basement Description:Daylight, Exterior Entry, Finished, Finished Bath, Full, Interior Entry
Heating and cooling
- Cooling:Ceiling Fan(s), Central Air, Heat Pump
- Heating:Electric, Heat Pump
- Central air:Yes
Structure and exterior
- Roof:Metal
- Year built:1987
- Lot area:0.82 Acres
- Lot Features:Private
- Architectural Style:Cabin, Cottage, Rustic
- Construction Materials:Cedar, Wood Siding
- Exterior Features:Deck, Front Porch, Wrap Around
- Levels:2 Story
Schools
- High school:Dawson County
- Middle school:Dawson County
- Elementary school:Kilough
Utilities
- Water:Public, Water Available
- Sewer:Septic Tank
Finances and disclosures
- Price:$1,150,000
- Tax amount:$5,711 (2025)
Features and amenities
- Laundry features:In Basement, Laundry Room, Washer
- Amenities:Beamed Ceilings, Electric Water Heater, High Ceilings 10 ft Main, High Ceilings 9 ft Lower, High Ceilings 9 ft Upper, Walk-In Closet(s), Wet Bar
Parking
- Total parking spaces:2
- Parking description:2 Carport Space(s), Attached, Carport, Covered, Driveway, Kitchen Level
- Carport spaces:2
 Listings identified with the FMLS IDX logo come from FMLS and are held by brokerage firms other than the owner of this website. The listing brokerage is identified in any listing details. Information is deemed reliable but is not guaranteed. If you believe any FMLS listing contains material that infringes your copyrighted work please click here (https://www.fmls.com/dmca) to review our DMCA policy and learn how to submit a takedown request. ©2026 First Multiple Listing Service, Inc.
New listings near 319 Chestatee View Drive
- Coming Soon
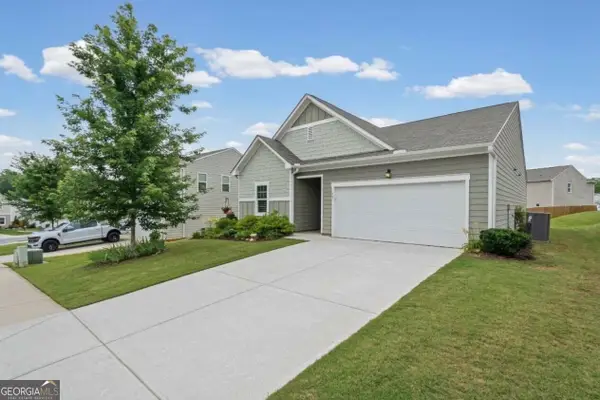 $375,000Coming Soon3 beds 2 baths1,663 sq. ft.
77 Shepard Drive, Dawsonville, GA 30534
MLS# 10876129Listed by: Atlanta Communities - Coming Soon
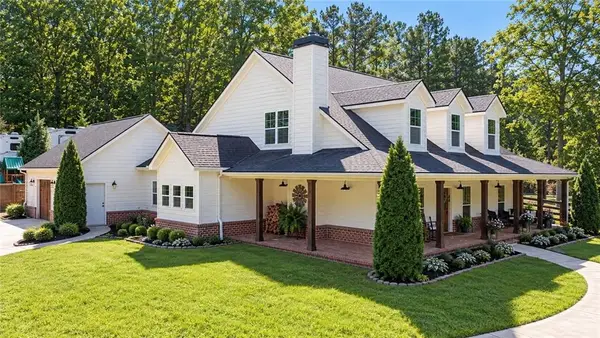 $915,000Coming Soon4 beds 4 baths3,631 sq. ft.
745 Howser Mill Road, Dawsonville, GA 30534
MLS# 7850488Listed by: ATLANTA FINE HOMES SOTHEBY'S INTERNATIONAL - Coming Soon
 $424,900Coming Soon4 beds 2 baths1,786 sq. ft.
380 Barnwood Lane, Dawsonville, GA 30534
MLS# 10856454Listed by: eXp Realty - Coming Soon
 $424,900Coming Soon4 beds 2 baths1,786 sq. ft.
380 Barnwood Lane, Dawsonville, GA 30534
MLS# 7845654Listed by: EXP REALTY, LLC. - New
 $375,990Active4 beds 3 baths1,911 sq. ft.
120 Greenfield Drive, Dawsonville, GA 30534
MLS# 7856688Listed by: ATLANTA REALTY GLOBAL, LLC. - New
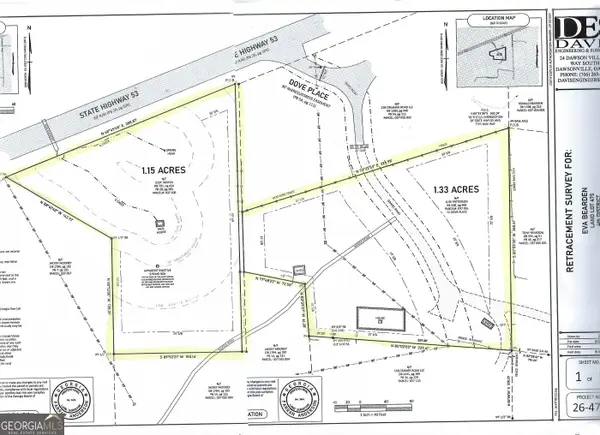 $125,000Active2.48 Acres
72 Dove Pl / Hwy 53, Dawsonville, GA 30534
MLS# 10876176Listed by: Method Real Estate Advisors - New
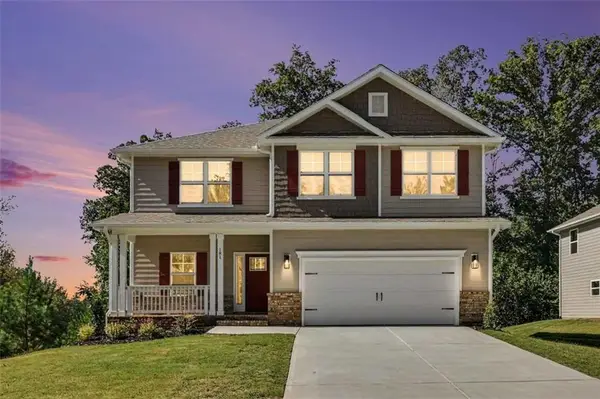 $560,877Active5 beds 4 baths3,213 sq. ft.
181 Thunder Valley, Dawsonville, GA 30534
MLS# 7856756Listed by: ADAMS HOMES REALTY INC. - New
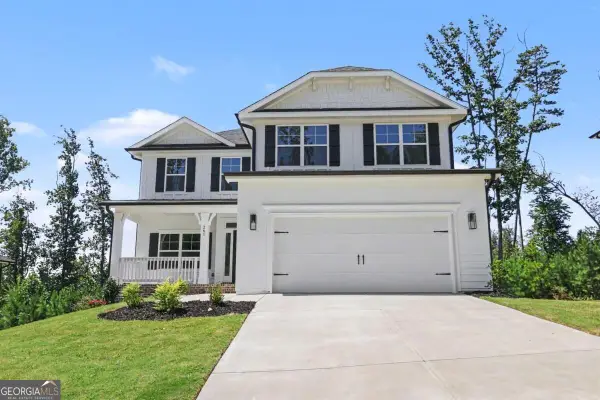 $544,736Active6 beds 6 baths3,681 sq. ft.
261 Thunder Valley, Dawsonville, GA 30534
MLS# 10876072Listed by: Adams Homes Realty Inc. - New
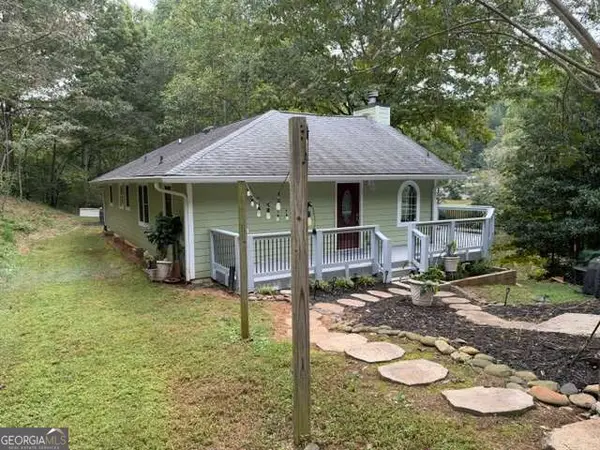 $349,900Active2 beds 2 baths1,400 sq. ft.
862 Price Road, Dawsonville, GA 30534
MLS# 10875971Listed by: Atlantic Real Estate Brokers - New
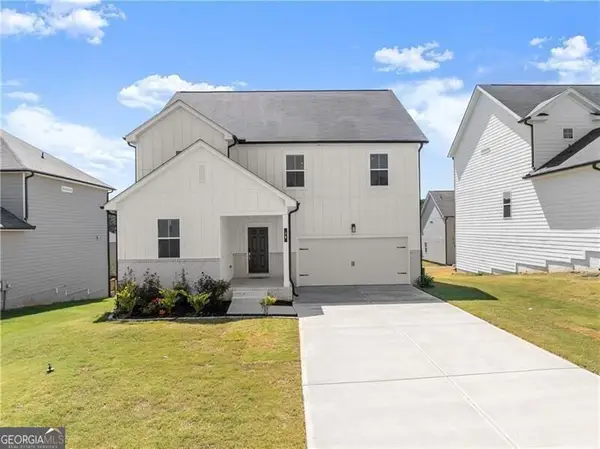 $475,000Active5 beds 3 baths2,884 sq. ft.
64 Understory Trail, Dawsonville, GA 30534
MLS# 10875860Listed by: Century 21 Results


Protect your home and budget from life's surprises with an Assurant Home Warranty, backed by a partner that supports you through every step of homeownership. Explore Plans.
© 2023 - 2026 ERA Franchise Systems LLC. All rights reserved. ERA Franchise Systems LLC fully supports the principles of the Fair Housing Act and the Equal Opportunity Act. ERA, ERA Real Estate powered, and their respective logos are registered service marks of ERA Franchise Systems LLC. Each office is independently owned and operated.