
350 Timberland Avenue, Dawsonville, GA 30534
Local realty services provided by:ERA Sunrise Realty
350 Timberland Avenue,Dawsonville, GA 30534
$350,000
- 3 Beds
- 3 Baths
- 1,880 sq. ft.
- Townhouse
- Active
Listed by: andrew mcintyre, lombardo home group
Office: keller williams realty north atlanta
MLS#:10807735
Source:METROMLS
Price summary
- Price:$350,000
- Price per sq. ft.:$186.17
- Monthly HOA dues:$200
About this home
Built in 2023, this meticulously maintained 3-bed, 2.5-bath townhome by Meritage Homes blends newer-construction PEACE OF MIND with premium, custom owner enhancements. The main level is defined by a bright, OPEN-CONCEPT layout where the spacious family room, dining area, and kitchen flow seamlessly together. Designed for effortless daily living and entertaining, this level features MODERN LIGHTING throughout and a convenient guest powder room. The GOURMET KITCHEN serves as the heart of the home, fully equipped with upgraded STAINLESS STEEL appliances, GRANITE countertops, a large prep island, and ample cabinetry. Beyond its aesthetic appeal, the home is engineered for maximum utility savings, featuring signature ENERGY-EFFICIENT building standards with advanced insulation, Low-E windows, and a TANKLESS water heater. Upstairs, a versatile loft offers the perfect footprint for a home office or flex space. The oversized primary suite serves as a private retreat, featuring a dedicated ensuite with DUAL VANITIES and a glass-enclosed shower. Two additional bedrooms share a highly functional Jack-and-Jill bath, while the dedicated second-floor laundry room comes complete with upgraded LG front-load appliances. The outdoor space provides a quiet escape, with a PRIVATE REAR PATIO overlooking a peaceful, tree-lined backdrop. Additional high-value upgrades include an attached garage finished with a durable, granite-coated EPOXY floor and custom overhead ceiling racks for maximum storage and organization. Move-in ready and upgraded far beyond standard builder grade, this home delivers a turn-key, low-maintenance lifestyle....
Contact an agent
Home facts
- Year built:2023
- Subdivision & Development:The Woods at Dawson
- Listing ID #:10807735
- Updated:October 16, 2026 at 04:34 AM
Rooms and interior
- Bedrooms:3
- Total bathrooms:3
- Full bathrooms:2
- Half bathrooms:1
- Flooring:Carpet
- Bathrooms Description:Double Vanity
- Kitchen Description:Dishwasher, Kitchen Island, Pantry, Refrigerator
- Bedroom Description:Split Bedroom Plan, Walk-In Closet(s)
- Living area:1,880 sq. ft.
Heating and cooling
- Cooling:Ceiling Fan(s), Central Air
- Heating:Central, Forced Air
- Central air:Yes
Structure and exterior
- Roof:Composition
- Year built:2023
- Building area:1,880 sq. ft.
- Lot area:0.06 Acres
- Architectural Style:Brick Front
- Construction Materials:Brick
- Exterior Features:Deck/Patio
- Foundation Description:Slab
- Levels:2 Story
Schools
- High school:Dawson
- Middle school:Dawson
- Elementary school:Blacks Mill
Utilities
- Water:Public, Water Available
- Sewer:Public Sewer, Sewer Available
Finances and disclosures
- Price:$350,000
- Price per sq. ft.:$186.17
- Tax amount:$2,687 (2025)
Features and amenities
- Appliances:Dishwasher, Gas Water Heater, Refrigerator, Tankless Water Heater
- Laundry features:In Hall, Upper Level
- Amenities:Carbon Monoxide Detector(s), Double Pane Windows, Gas Water Heater, Pulldown Attic Stairs, Tankless Water Heater
Parking
- Total parking spaces:2
- Parking description:Attached, Garage, Kitchen Level
- Garage:Yes
 2026 Georgia MLS. All rights reserved. Information Deem Reliable But Not Guaranteed October 16, 2026
New listings near 350 Timberland Avenue
- Coming Soon
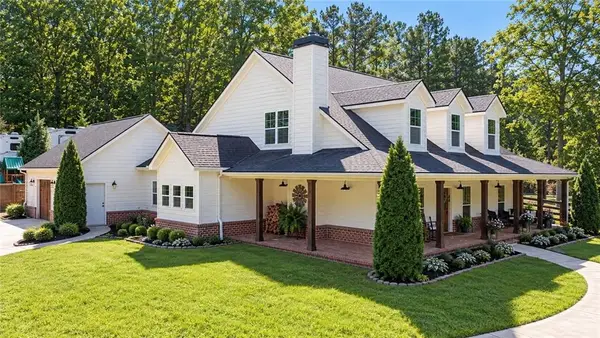 $915,000Coming Soon4 beds 4 baths3,631 sq. ft.
745 Howser Mill Road, Dawsonville, GA 30534
MLS# 7850488Listed by: ATLANTA FINE HOMES SOTHEBY'S INTERNATIONAL - Coming Soon
 $424,900Coming Soon4 beds 2 baths
380 Barnwood Lane, Dawsonville, GA 30534
MLS# 10856454Listed by: eXp Realty - Coming Soon
 $424,900Coming Soon4 beds 2 baths1,786 sq. ft.
380 Barnwood Lane, Dawsonville, GA 30534
MLS# 7845654Listed by: EXP REALTY, LLC. - Open Fri, 2am to 4pmNew
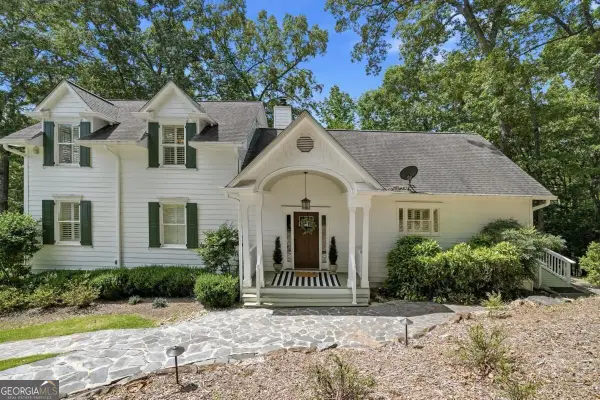 $1,250,000Active6 beds 5 baths4,745 sq. ft.
380 Fredricks Cove, Dawsonville, GA 30534
MLS# 10873781Listed by: eXp Realty - New
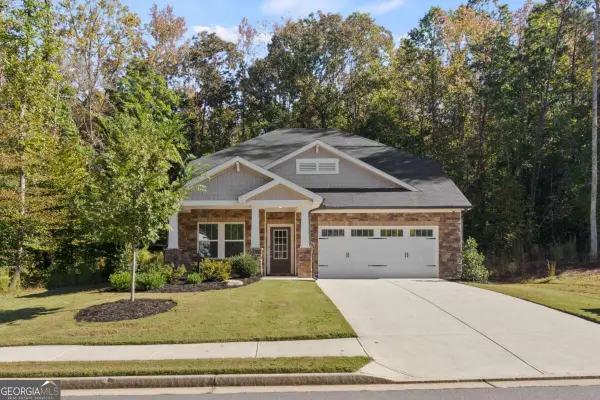 $500,000Active4 beds 4 baths2,479 sq. ft.
166 Magnolia Drive, Dawsonville, GA 30534
MLS# 10873351Listed by: Atlanta Communities - New
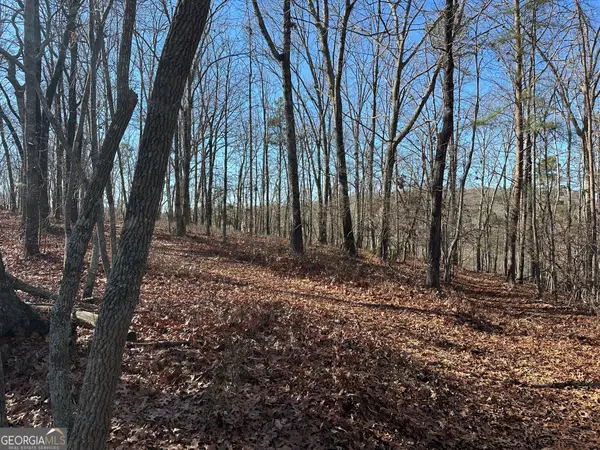 $330,750Active9.45 Acres
0 Charlie Lemley Road, Dawsonville, GA 30534
MLS# 10873160Listed by: GOLD RIVER REALTY - New
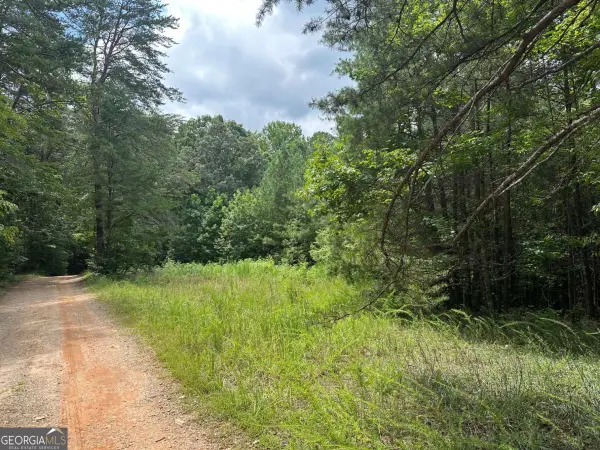 $271,740Active7.76 Acres
7-/+ Charlie Lemley Road, Dawsonville, GA 30534
MLS# 10873162Listed by: GOLD RIVER REALTY - Open Sat, 1 to 4pmNew
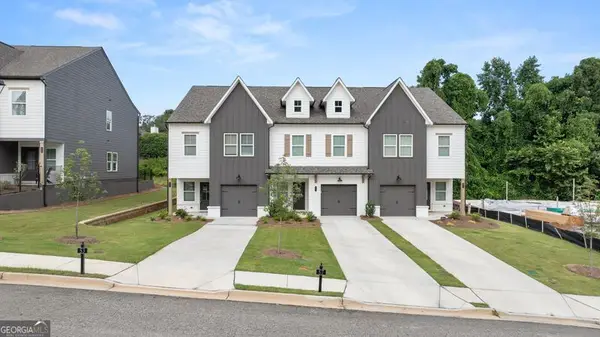 $339,900Active3 beds 3 baths1,805 sq. ft.
70 Fausett Lane, Dawsonville, GA 30534
MLS# 10873036Listed by: LLane & Co. - New
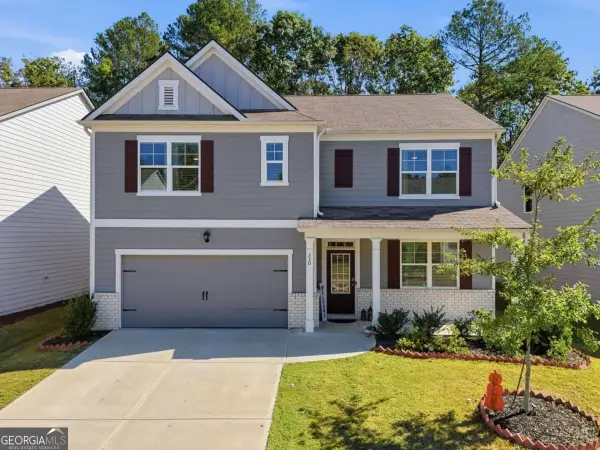 $439,990Active5 beds 3 baths2,556 sq. ft.
330 Shadwood Place, Dawsonville, GA 30534
MLS# 10873022Listed by: Keller Williams Community Partners - New
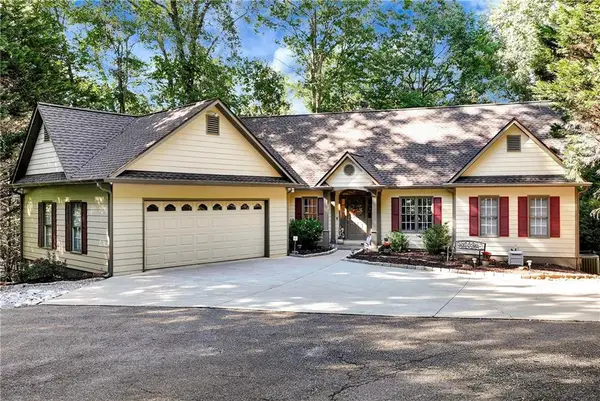 $1,200,000Active4 beds 4 baths3,946 sq. ft.
55 Sundown Way, Dawsonville, GA 30534
MLS# 7853603Listed by: KELLER WILLIAMS NORTH ATLANTA


Protect your home and budget from life's surprises with an Assurant Home Warranty, backed by a partner that supports you through every step of homeownership. Explore Plans.
© 2023 - 2026 ERA Franchise Systems LLC. All rights reserved. ERA Franchise Systems LLC fully supports the principles of the Fair Housing Act and the Equal Opportunity Act. ERA, ERA Real Estate powered, and their respective logos are registered service marks of ERA Franchise Systems LLC. Each office is independently owned and operated.