
372 Night Fire Lane, Dawsonville, GA 30534
Local realty services provided by:ERA Hirsch Real Estate Team
372 Night Fire Lane,Dawsonville, GA 30534
$2,100,000
- 4 Beds
- 5 Baths
- 4,793 sq. ft.
- Single family
- Active
Listed by: julia finesilver, emily finesilver
Office: lokation real estate llc
MLS#:10835171
Source:METROMLS
Price summary
- Price:$2,100,000
- Price per sq. ft.:$438.14
- Monthly HOA dues:$164.58
About this home
NEW CUSTOM BUILD BY WOLF CREEK HOMES - CHESTATEE LAKE & GOLF COMMUNITY. SELECT CUSTOMIZATION OFFERED POST CONTRACT. A 2026 custom build by Wolf Creek Homes featuring a saltwater pool, elevator, and main-level master and guest suite. This 4 bed, 4.5 bath home offers 4,793 finished square feet, with 3,384 sf on the main-level alone. A charming entry with 12 ft ceilings opens to wide plank hardwoods and Pella windows throughout. The great room features a soaring 24 ft beamed cathedral ceiling, a grand stone fireplace, and white oak built-ins. The kitchen showcases White Santorini quartzite, custom cabinetry, a paneled Sub-Zero, Wolf 36" range, and a butler's pantry with double ovens, an additional dishwasher, and a second sink. The adjoining dining room offers floor-to-ceiling views of the pool. Just off the kitchen sits a French-door, color washed sitting room boasting a vaulted ceiling and second fireplace. The main-level primary suite includes a private sitting room with an elegant arched custom built-in. Finished entirely in marble the bath features a freestanding tub and a shower equipped with both a handheld and rainshower. The primary closet offers custom cabinetry and polished nickel finishes. A second en-suite bedroom, two-car garage with golf cart space, and elevator access round out the main-level. Upstairs, two more bedrooms with en-suite baths flank a built-in-lined landing, plus a flexible bonus room for an office or guest space. Outside, a painted brick exterior leads to a 6-foot-deep in-ground pool with a tanning ledge, framed by a paver patio, covered porch, and exterior fireplace made for year-round entertaining. Located in Chestatee's lake and golf community, offering tennis courts, a clubhouse, and an active social calendar. Move-in ready! Seller and listing agents are related & seller employs agents....
Contact an agent
Home facts
- Year built:2026
- Subdivision & Development:Chestatee Lake and Golf community
- Listing ID #:10835171
- Updated:October 21, 2026 at 11:10 AM
Rooms and interior
- Bedrooms:4
- Total bathrooms:5
- Full bathrooms:4
- Half bathrooms:1
- Flooring:Hardwood, Tile
- Dining Description:Separate Room
- Bathrooms Description:Double Vanity, Separate Shower, Soaking Tub, Tile Bath
- Kitchen Description:Cooktop, Dishwasher, Disposal, Double Oven, Microwave, Oven/Range (Combo), Refrigerator
- Bedroom Description:Master On Main Level, Walk-In Closet(s)
- Living area:4,793 sq. ft.
Heating and cooling
- Cooling:Ceiling Fan(s), Central Air, Electric
- Heating:Central, Heat Pump, Hot Water, Natural Gas
- Central air:Yes
Structure and exterior
- Year built:2026
- Building area:4,793 sq. ft.
- Lot area:0.59 Acres
- Lot Features:Cul-De-Sac
- Architectural Style:Brick Front, French Provincial
- Construction Materials:Brick, Concrete
- Exterior Features:Sprinkler System
- Levels:2 Story
Schools
- High school:Dawson
- Middle school:Dawson
- Elementary school:Kilough
Utilities
- Water:Public, Water Available
- Sewer:Private Sewer, Sewer Connected
Finances and disclosures
- Price:$2,100,000
- Price per sq. ft.:$438.14
- Tax amount:$8,586 (2026)
Features and amenities
- Appliances:Cooktop, Dishwasher, Disposal, Double Oven, Microwave, Oven/Range (Combo), Refrigerator, Tankless Water Heater
- Laundry features:Laundry
- Amenities:Beamed Ceilings, Bookcases, Carbon Monoxide Detector(s), High Ceilings, Smoke Detector(s), Tankless Water Heater, Vaulted Ceiling(s)
- Pool features:In Ground, Salt Water
Parking
- Parking description:Attached, Garage, Garage Door Opener
- Garage:Yes
 2026 Georgia MLS. All rights reserved. Information Deem Reliable But Not Guaranteed October 21, 2026
New listings near 372 Night Fire Lane
- Coming Soon
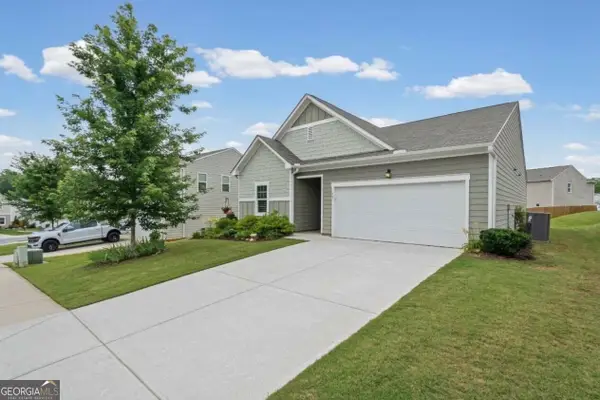 $375,000Coming Soon3 beds 2 baths1,663 sq. ft.
77 Shepard Drive, Dawsonville, GA 30534
MLS# 10876129Listed by: Atlanta Communities - Coming Soon
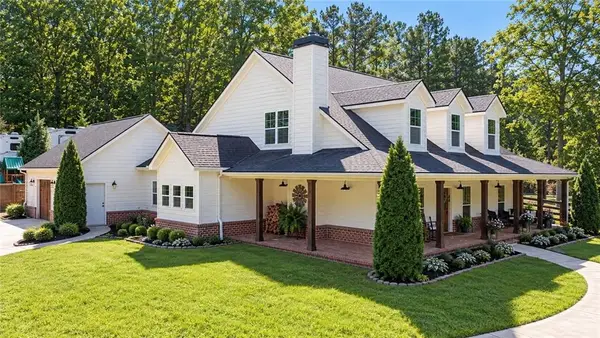 $915,000Coming Soon4 beds 4 baths3,631 sq. ft.
745 Howser Mill Road, Dawsonville, GA 30534
MLS# 7850488Listed by: ATLANTA FINE HOMES SOTHEBY'S INTERNATIONAL - Coming Soon
 $424,900Coming Soon4 beds 2 baths1,786 sq. ft.
380 Barnwood Lane, Dawsonville, GA 30534
MLS# 10856454Listed by: eXp Realty - Coming Soon
 $424,900Coming Soon4 beds 2 baths1,786 sq. ft.
380 Barnwood Lane, Dawsonville, GA 30534
MLS# 7845654Listed by: EXP REALTY, LLC. - New
 $375,990Active4 beds 3 baths1,911 sq. ft.
120 Greenfield Drive, Dawsonville, GA 30534
MLS# 7856688Listed by: ATLANTA REALTY GLOBAL, LLC. - New
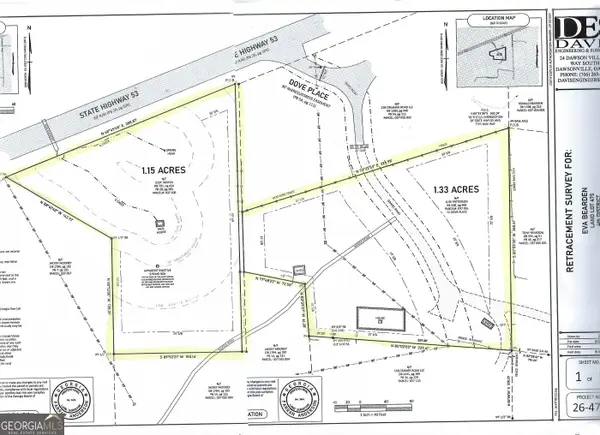 $125,000Active2.48 Acres
72 Dove Pl / Hwy 53, Dawsonville, GA 30534
MLS# 10876176Listed by: Method Real Estate Advisors - New
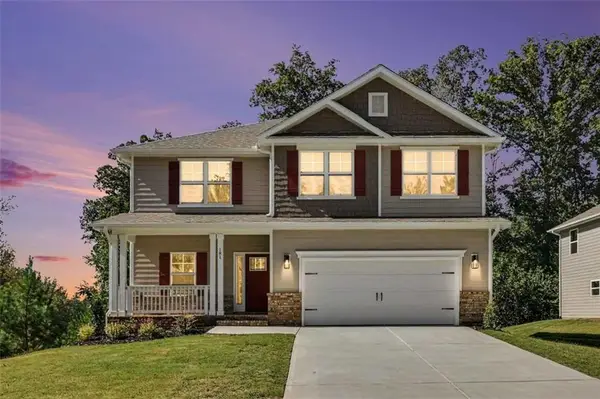 $560,877Active5 beds 4 baths3,213 sq. ft.
181 Thunder Valley, Dawsonville, GA 30534
MLS# 7856756Listed by: ADAMS HOMES REALTY INC. - New
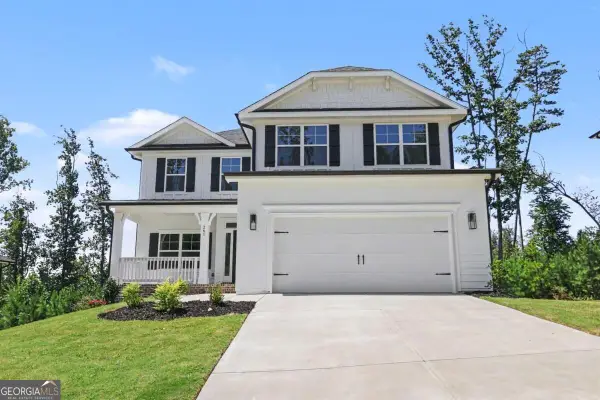 $544,736Active6 beds 6 baths3,681 sq. ft.
261 Thunder Valley, Dawsonville, GA 30534
MLS# 10876072Listed by: Adams Homes Realty Inc. - New
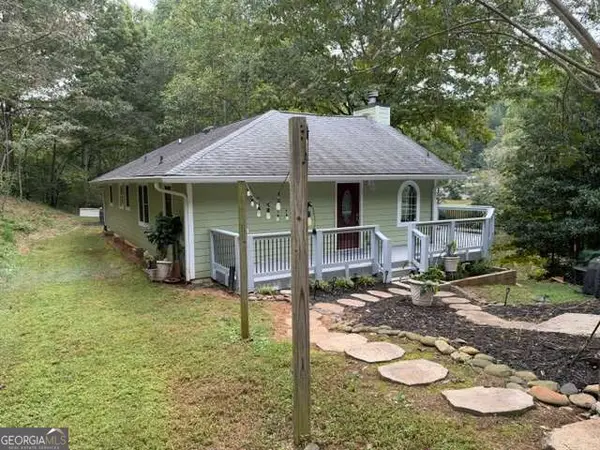 $349,900Active2 beds 2 baths1,400 sq. ft.
862 Price Road, Dawsonville, GA 30534
MLS# 10875971Listed by: Atlantic Real Estate Brokers - New
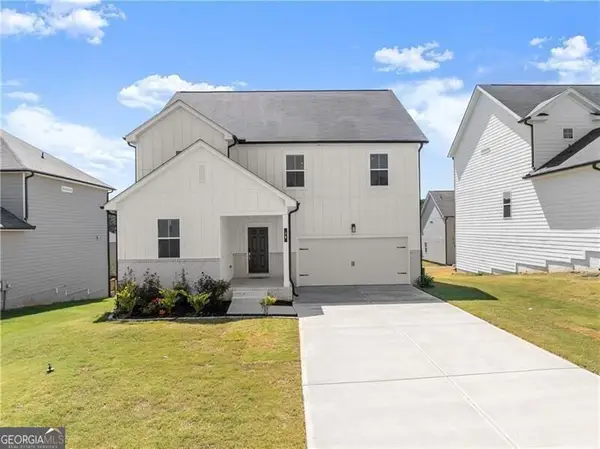 $475,000Active5 beds 3 baths2,884 sq. ft.
64 Understory Trail, Dawsonville, GA 30534
MLS# 10875860Listed by: Century 21 Results


Protect your home and budget from life's surprises with an Assurant Home Warranty, backed by a partner that supports you through every step of homeownership. Explore Plans.
© 2023 - 2026 ERA Franchise Systems LLC. All rights reserved. ERA Franchise Systems LLC fully supports the principles of the Fair Housing Act and the Equal Opportunity Act. ERA, ERA Real Estate powered, and their respective logos are registered service marks of ERA Franchise Systems LLC. Each office is independently owned and operated.