
379 Shadwood Place, Dawsonville, GA 30534
Local realty services provided by:ERA Sunrise Realty
379 Shadwood Place,Dawsonville, GA 30534
$429,900
- 4 Beds
- 3 Baths
- 2,256 sq. ft.
- Single family
- Active
Listed by: samantha hurley
Office: method real estate advisors
MLS#:7852465
Source:FIRSTMLS
Price summary
- Price:$429,900
- Price per sq. ft.:$190.56
- Monthly HOA dues:$62.5
About this home
Welcome to your next chapter at 379 Shadwood Place! This charming 2024-built, two-story home in Etowah Preserve offers 4 bedrooms, 2 bathrooms, and 2,256 square feet of thoughtfully designed living space. Inside, enjoy high ceilings, an open-concept layout, and a spacious family room that flows into the kitchen featuring white cabinetry, stone countertops, a large island, and a walk-in pantry. The oversized primary suite is your personal retreat, complete with a soaking tub, separate shower, and generous walk-in closet. Need a little fresh air? Step outside to your fenced backyard, perfect for four-legged family members, backyard gatherings, or simply enjoying your own outdoor space. And with the home tucked right next to a cul-de-sac, you get a little less through traffic and a little more neighborhood charm. The upper-level laundry room, attached two-car garage, and inviting front porch add even more everyday convenience. Etowah Preserve residents enjoy community amenities including a pool, tennis courts, clubhouse, and playground. Convenient to shopping, dining, and everyday essentials in Dawson County, this home checks a lot of boxes and yes, the backyard is already fenced, so one less weekend project! Come see what makes this home such a great place to call home....
Contact an agent
Home facts
- Year built:2024
- Subdivision & Development:Etowah Preserve
- Listing ID #:7852465
- Updated:October 11, 2026 at 01:29 PM
Rooms and interior
- Bedrooms:4
- Total bathrooms:3
- Full bathrooms:2
- Half bathrooms:1
- Flooring:Carpet, Vinyl
- Dining Description:Great Room, Open Concept
- Bathrooms Description:Double Vanity, Separate Tub/Shower, Soaking Tub
- Kitchen Description:Breakfast Bar, Breakfast Room, Cabinets White, Eat-in Kitchen, Kitchen Island, Pantry Walk-In, Stone Counters, View to Family Room
- Bedroom Description:Oversized Master
- Living area:2,256 sq. ft.
Heating and cooling
- Cooling:Ceiling Fan(s), Central Air, Zoned
- Heating:Forced Air, Heat Pump, Zoned
- Central air:Yes
Structure and exterior
- Roof:Composition, Shingle
- Year built:2024
- Building area:2,256 sq. ft.
- Lot area:0.18 Acres
- Lot Features:Back Yard, Landscaped, Level, Private
- Architectural Style:Traditional
- Construction Materials:Brick Front, Cement Siding, HardiPlank Type
- Exterior Features:Front Porch, Patio, Private Yard
- Levels:2 Story
Schools
- High school:Dawson County
- Middle school:Dawson County
- Elementary school:Riverview
Utilities
- Water:Public
- Sewer:Public Sewer
Finances and disclosures
- Price:$429,900
- Price per sq. ft.:$190.56
- Tax amount:$2,640 (2025)
Features and amenities
- Laundry features:Laundry Room, Upper Level
- Amenities:Entrance Foyer, High Ceilings 9 ft Main, High Speed Internet, Low Flow Plumbing Fixtures, Walk-In Closet(s)
Parking
- Parking description:Attached, Garage, Garage Door Opener, Garage Faces Front, Kitchen Level
- Garage spaces:2
 Listings identified with the FMLS IDX logo come from FMLS and are held by brokerage firms other than the owner of this website. The listing brokerage is identified in any listing details. Information is deemed reliable but is not guaranteed. If you believe any FMLS listing contains material that infringes your copyrighted work please click here (https://www.fmls.com/dmca) to review our DMCA policy and learn how to submit a takedown request. ©2026 First Multiple Listing Service, Inc.
New listings near 379 Shadwood Place
- Coming Soon
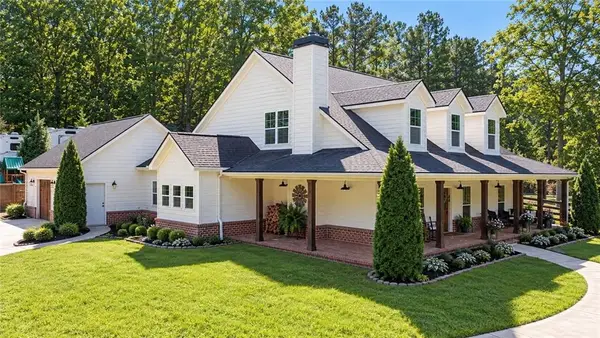 $915,000Coming Soon4 beds 4 baths3,631 sq. ft.
745 Howser Mill Road, Dawsonville, GA 30534
MLS# 7850488Listed by: ATLANTA FINE HOMES SOTHEBY'S INTERNATIONAL - Coming Soon
 $424,900Coming Soon4 beds 2 baths
380 Barnwood Lane, Dawsonville, GA 30534
MLS# 10856454Listed by: eXp Realty - Coming Soon
 $424,900Coming Soon4 beds 2 baths1,786 sq. ft.
380 Barnwood Lane, Dawsonville, GA 30534
MLS# 7845654Listed by: EXP REALTY, LLC. - New
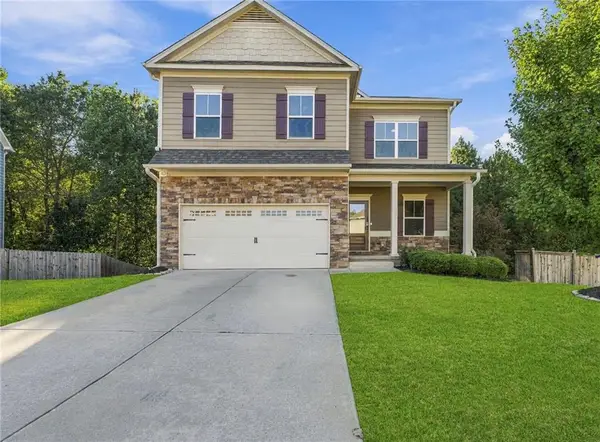 $480,000Active7 beds 4 baths3,500 sq. ft.
204 Orange Circle, Dawsonville, GA 30534
MLS# 7849296Listed by: ORCHARD BROKERAGE LLC - New
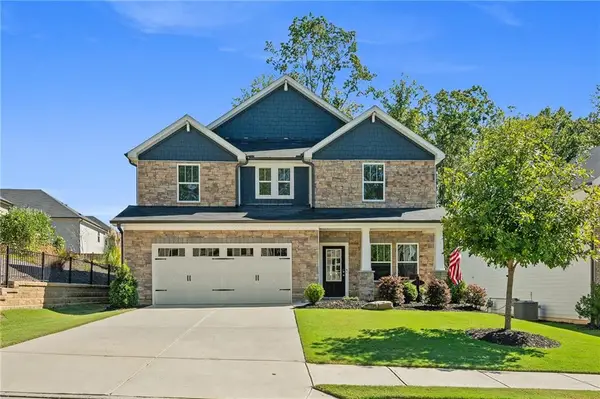 $525,000Active4 beds 3 baths2,491 sq. ft.
33 Birch Boulevard S, Dawsonville, GA 30534
MLS# 7852099Listed by: ATLANTA FINE HOMES SOTHEBY'S INTERNATIONAL - New
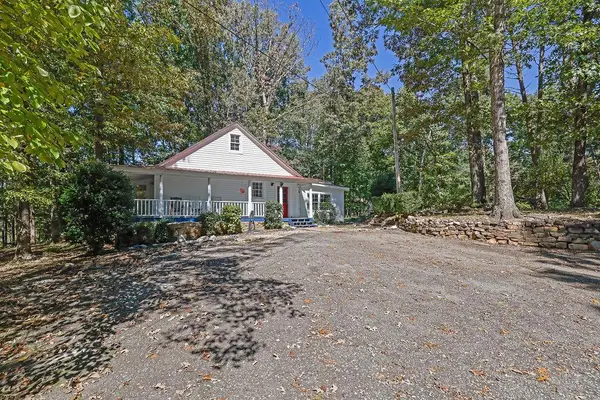 $374,000Active3 beds 3 baths1,841 sq. ft.
167 Nugget Ridge Road, Dawsonville, GA 30534
MLS# 7852010Listed by: MARK SPAIN REAL ESTATE - New
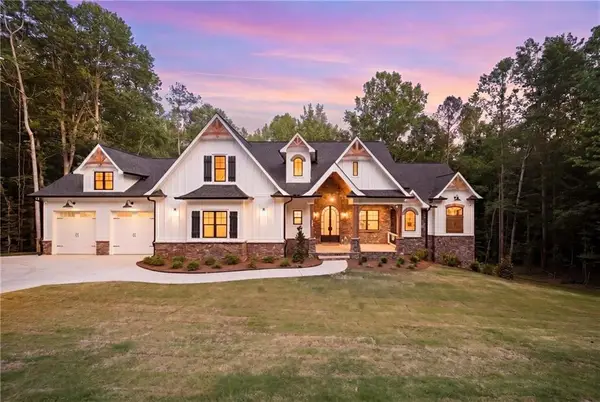 $1,300,000Active5 beds 5 baths6,000 sq. ft.
101 Attwater Circle, Dawsonville, GA 30534
MLS# 7851751Listed by: KELLER WILLIAMS REALTY ATLANTA PARTNERS - New
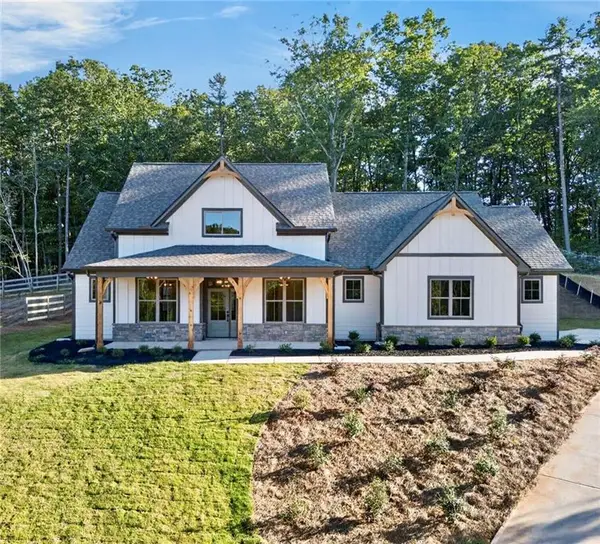 $575,000Active4 beds 3 baths2,591 sq. ft.
141 Hannahs Court, Dawsonville, GA 30534
MLS# 7851005Listed by: WESTFALL REAL ESTATE GROUP, LLC. - New
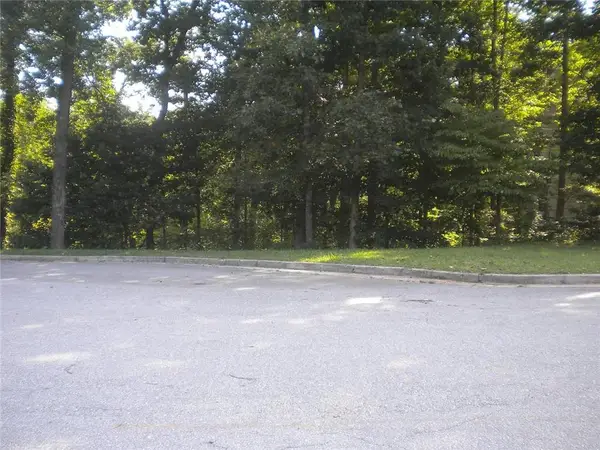 $54,900Active1.28 Acres
Lot 8 Ridgetop Court, Dawsonville, GA 30534
MLS# 7851458Listed by: KELLER WILLIAMS REALTY COMMUNITY PARTNERS


Protect your home and budget from life's surprises with an Assurant Home Warranty, backed by a partner that supports you through every step of homeownership. Explore Plans.
© 2023 - 2026 ERA Franchise Systems LLC. All rights reserved. ERA Franchise Systems LLC fully supports the principles of the Fair Housing Act and the Equal Opportunity Act. ERA, ERA Real Estate powered, and their respective logos are registered service marks of ERA Franchise Systems LLC. Each office is independently owned and operated.