
41 Lake Sydney Drive, Dawsonville, GA 30534
Local realty services provided by:ERA Towne Square Realty, Inc.
41 Lake Sydney Drive,Dawsonville, GA 30534
$749,900
- 6 Beds
- 4 Baths
- 4,900 sq. ft.
- Single family
- Active
Listed by: amy kinsey
Office: keller williams realty north georgia partners
MLS#:7822914
Source:FIRSTMLS
Price summary
- Price:$749,900
- Price per sq. ft.:$153.04
- Monthly HOA dues:$163.33
About this home
Lake Lanier Dawson Pointe - Dawsonville's most convenient, GATED Lake Lanier community! This Must-Experience lifestyle home is your new Staycation and Work-From-Home HAVEN! PRIVATE saltwater pool with flowing fountains, tanning pad, hot tub, fire pit and lot that backs up to wood-line creates the outdoor living you crave just steps away from your backdoor. It's an entertaining dream home! ROOM FOR ALL - Six bedrooms and four full baths. Two-story living room with shiplap-to-ceiling fireplace opens seamlessly to the massive eat-in kitchen seating EIGHT at the bar and room for a dining table seating at least EIGHT - total seating for 16 of your favorite people IN the kitchen alone. Separate dining room for 10-12 more! Bullnosed transition walls and barreled ceiling entry from kitchen to dining. EXPANSIVE Primary Suite with sitting room, cozy fireplace and ensuite spa-like bath. LOFT and three additional split plan bedrooms and laundry room on the second level. BONUS BONUS Third floor private suite with living room, bedroom and full bath - perfect teen-suite or restful guest retreat. Bedroom and full bath on the main floor. Pool and tennis just around the corner and Lake Lanier - bring your fishing poles! Convenient to North Georgia Premium Outlet Mall, theatre, dining, GA Racing Hall of Fame, Atlanta Motorsports Park, semi-private Chestatee Golf Course, Dahlonega, University of North Georgia, new Northeast GA Medical Center, new county fire station about one mile away. 1 YEAR HOME WARRANTY INCLUDED. Make it home to 41 Lake Sydney Drive today!...
Contact an agent
Home facts
- Year built:2013
- Subdivision & Development:Dawson Pointe
- Listing ID #:7822914
- Updated:October 04, 2026 at 01:37 PM
Rooms and interior
- Bedrooms:6
- Total bathrooms:4
- Full bathrooms:4
- Flooring:Carpet, Ceramic Tile, Hardwood
- Dining Description:Separate Dining Room
- Bathrooms Description:Double Vanity, Separate Tub/Shower
- Kitchen Description:Breakfast Bar, Cabinets Stain, Dishwasher, Double Oven, Eat-in Kitchen, Gas Cooktop, Refrigerator
- Bedroom Description:In-Law Floorplan, Oversized Master, Roommate Floor Plan
- Living area:4,900 sq. ft.
Heating and cooling
- Cooling:Central Air, Zoned
- Heating:Central, Zoned
- Central air:Yes
Structure and exterior
- Roof:Composition
- Year built:2013
- Building area:4,900 sq. ft.
- Lot area:0.29 Acres
- Lot Features:Back Yard, Landscaped, Level, Private
- Architectural Style:Traditional
- Construction Materials:Brick Front, HardiPlank Type
- Exterior Features:Covered, Private Yard
- Levels:3+ Story
Schools
- High school:Dawson County
- Middle school:Dawson County
- Elementary school:Kilough
Utilities
- Water:Public, Water Available
- Sewer:Public Sewer, Sewer Available
Finances and disclosures
- Price:$749,900
- Price per sq. ft.:$153.04
- Tax amount:$4,919 (2025)
Features and amenities
- Laundry features:Laundry Room, Upper Level
- Amenities:Cathedral Ceiling(s)
- Pool features:Gunite, Private Pool, Salt Water
Parking
- Parking description:Driveway, Garage
- Garage spaces:2
 Listings identified with the FMLS IDX logo come from FMLS and are held by brokerage firms other than the owner of this website. The listing brokerage is identified in any listing details. Information is deemed reliable but is not guaranteed. If you believe any FMLS listing contains material that infringes your copyrighted work please click here (https://www.fmls.com/dmca) to review our DMCA policy and learn how to submit a takedown request. ©2026 First Multiple Listing Service, Inc.
New listings near 41 Lake Sydney Drive
- Coming Soon
 $424,900Coming Soon4 beds 2 baths
380 Barnwood Lane, Dawsonville, GA 30534
MLS# 10856454Listed by: eXp Realty - Coming Soon
 $424,900Coming Soon4 beds 2 baths1,786 sq. ft.
380 Barnwood Lane, Dawsonville, GA 30534
MLS# 7845654Listed by: EXP REALTY, LLC. - New
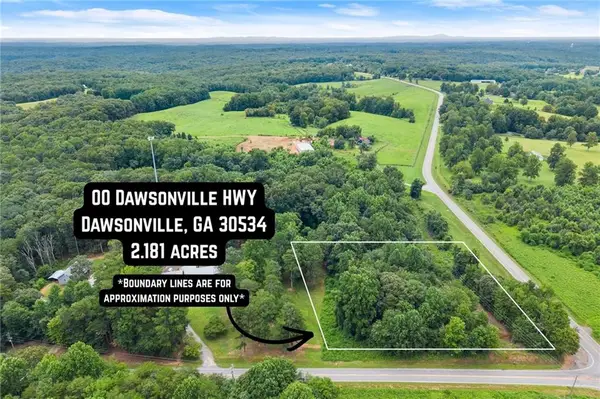 $188,786Active2.18 Acres
000 Dawsonville Hwy Tract 1a And 1b, Dawsonville, GA 30534
MLS# 7848685Listed by: WILLOW BEND PROPERTIES - New
 $445,752Active4 beds 3 baths2,307 sq. ft.
270 Thunder Valley, Dawsonville, GA 30534
MLS# 10858309Listed by: Adams Homes Realty Inc. - New
 $179,928Active2.14 Acres
00 Dawsonville Hwy Tract 2a And 2b, Dawsonville, GA 30534
MLS# 10858225Listed by: Willow Bend Properties - New
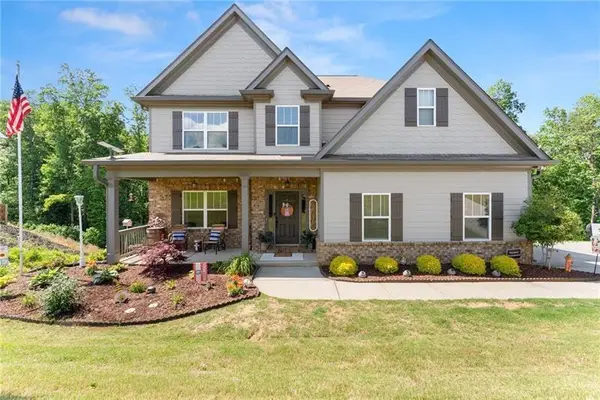 $565,500Active5 beds 5 baths2,688 sq. ft.
176 Whelchell Valley Drive, Dawsonville, GA 30534
MLS# 7846857Listed by: CENTURY 21 RESULTS - New
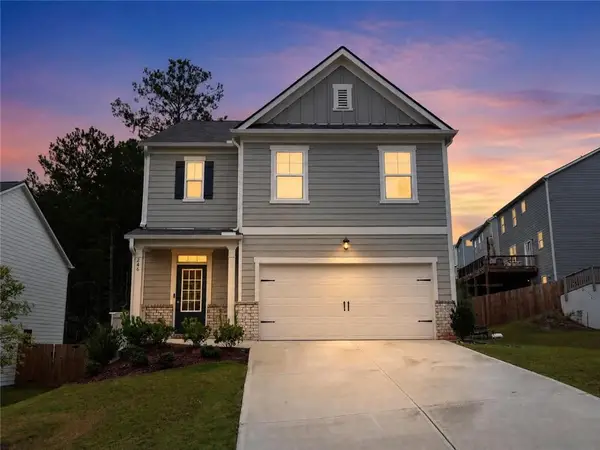 $440,000Active5 beds 3 baths2,361 sq. ft.
246 White Cedar Drive, Dawsonville, GA 30534
MLS# 7848471Listed by: VIRTUAL PROPERTIES REALTY. BIZ - New
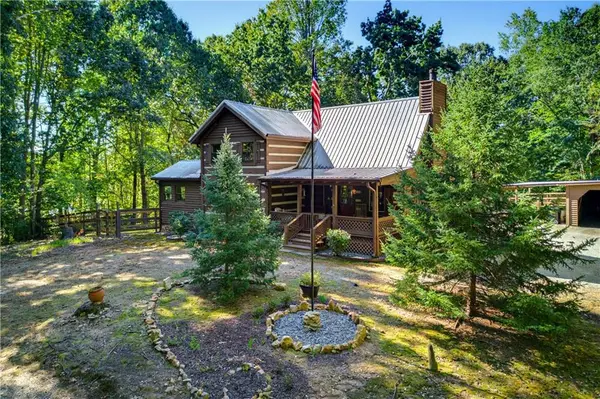 $600,000Active4 beds 3 baths1,981 sq. ft.
800 Seed Tick Road, Dawsonville, GA 30534
MLS# 7847854Listed by: KELLER WILLIAMS REALTY ATLANTA PARTNERS - New
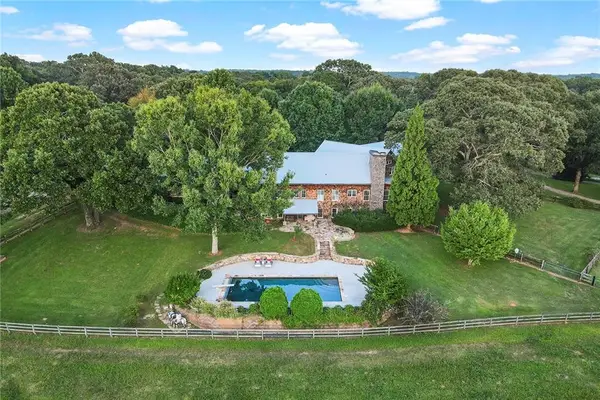 $2,500,000Active30 Acres
681 Duck Thurmond Road, Dawsonville, GA 30534
MLS# 7847719Listed by: ATLANTA FINE HOMES SOTHEBY'S INTERNATIONAL - New
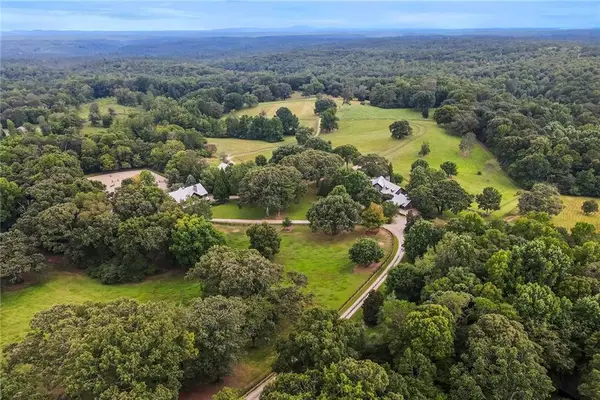 $3,500,000Active7 beds 8 baths8,761 sq. ft.
683 Duck Thurmond Road, Dawsonville, GA 30534
MLS# 7847759Listed by: ATLANTA FINE HOMES SOTHEBY'S INTERNATIONAL


Protect your home and budget from life's surprises with an Assurant Home Warranty, backed by a partner that supports you through every step of homeownership. Explore Plans.
© 2023 - 2026 ERA Franchise Systems LLC. All rights reserved. ERA Franchise Systems LLC fully supports the principles of the Fair Housing Act and the Equal Opportunity Act. ERA, ERA Real Estate powered, and their respective logos are registered service marks of ERA Franchise Systems LLC. Each office is independently owned and operated.