
49 Dogwood Court, Dawsonville, GA 30534
Local realty services provided by:ERA Hirsch Real Estate Team
Listed by: north georgia group, chris van olphen
Office: keller williams community partners
MLS#:10832195
Source:METROMLS
Price summary
- Price:$1,325,000
- Price per sq. ft.:$291.14
About this home
Location Location! Enjoy this spacious floor plan which offers 5 bedrooms, 4.5 baths, a main-level office and a separate teen/in-law suite with additional living space accessed through the 3-car garage. Soaring ceilings, two main-level living areas, a huge screened porch, and multiple decks create seamless indoor-outdoor living. The main-level primary suite includes a private deck and fenced area ideal for pets or play. The heart of the home was taken to the studs and completely reimagined in 2025, featuring an open-concept kitchen with custom cabinetry, stone countertops, full tile backsplash, extended island, and adjoining black-and-white wet bar with dedicated beverage center, 3 fireplaces throughout one being in your Primary Suite for evening ambience, High-end engineered hardwood flooring runs continuously throughout the main level. Outside, enjoy the hot tub, fire pit and picnic area, attached greenhouse, stabilized shoreline, deepwater at the double slip dock with power and boat lifts and incredible lake views. Major improvements include a new roof (2023), structurally rebuilt deck (2024), renovated kitchen and wet bar (2025), and new Velux skylight with electric shade and custom chimney pan (2026), along with updated lighting! Located on a quiet cul-de-sac just a short walk from a public park and boat ramp, with convenient access to GA-400, Atlanta, and the North Georgia Mountains. Athens Boat Club Marina is also just minutes away by boat. Move-in ready, extensively upgraded, and truly one of a kind-this is Lake Lanier living at its best! Too Much to List! Must See!!!...
Contact an agent
Home facts
- Year built:1994
- Subdivision & Development:Nix Point Estates
- Listing ID #:10832195
- Updated:October 21, 2026 at 11:10 AM
Rooms and interior
- Bedrooms:5
- Total bathrooms:5
- Full bathrooms:4
- Half bathrooms:1
- Flooring:Carpet, Hardwood
- Dining Description:L Shaped, Seats 12+
- Bathrooms Description:Soaking Tub
- Kitchen Description:Breakfast Area, Breakfast Room, Cooktop, Dishwasher, Kitchen Island, Microwave, Oven (Wall), Refrigerator, Solid Surface Counters, Stainless Steel Appliance(s)
- Bedroom Description:Master On Main Level, Split Bedroom Plan
- Living area:4,551 sq. ft.
Heating and cooling
- Cooling:Ceiling Fan(s), Central Air, Zoned
- Heating:Central, Propane
- Central air:Yes
Structure and exterior
- Roof:Composition
- Year built:1994
- Building area:4,551 sq. ft.
- Lot area:0.33 Acres
- Lot Features:Cul-De-Sac, Private
- Architectural Style:Craftsman
- Construction Materials:Stone, Vinyl Siding
- Exterior Features:Balcony, Deck, Dock
- Foundation Description:Slab
- Levels:2 Story
Schools
- High school:Dawson
- Middle school:Dawson
- Elementary school:Kilough
Utilities
- Water:Public
- Sewer:Septic Tank
Finances and disclosures
- Price:$1,325,000
- Price per sq. ft.:$291.14
- Tax amount:$7,874 (2025)
Features and amenities
- Appliances:Cooktop, Dishwasher, Electric Water Heater, Microwave, Oven (Wall), Refrigerator, Stainless Steel Appliance(s)
- Laundry features:In Hall, Laundry
- Amenities:Beamed Ceilings, Carbon Monoxide Detector(s), Double Pane Windows, Electric Water Heater, High Ceilings, Rear Stairs, Smoke Detector(s), Vaulted Ceiling(s), Wet Bar
Parking
- Total parking spaces:3
- Parking description:Attached, Garage, Garage Door Opener, Kitchen Level, Off Street Parking, Side/Rear Entrance
- Garage:Yes
 2026 Georgia MLS. All rights reserved. Information Deem Reliable But Not Guaranteed October 21, 2026
New listings near 49 Dogwood Court
- Coming Soon
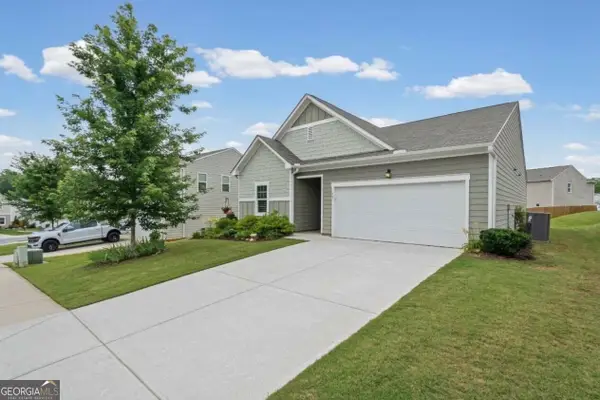 $375,000Coming Soon3 beds 2 baths1,663 sq. ft.
77 Shepard Drive, Dawsonville, GA 30534
MLS# 10876129Listed by: Atlanta Communities - Coming Soon
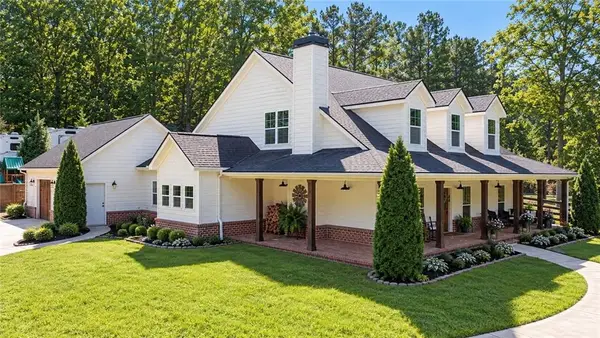 $915,000Coming Soon4 beds 4 baths3,631 sq. ft.
745 Howser Mill Road, Dawsonville, GA 30534
MLS# 7850488Listed by: ATLANTA FINE HOMES SOTHEBY'S INTERNATIONAL - Coming Soon
 $424,900Coming Soon4 beds 2 baths1,786 sq. ft.
380 Barnwood Lane, Dawsonville, GA 30534
MLS# 10856454Listed by: eXp Realty - Coming Soon
 $424,900Coming Soon4 beds 2 baths1,786 sq. ft.
380 Barnwood Lane, Dawsonville, GA 30534
MLS# 7845654Listed by: EXP REALTY, LLC. - New
 $375,990Active4 beds 3 baths1,911 sq. ft.
120 Greenfield Drive, Dawsonville, GA 30534
MLS# 7856688Listed by: ATLANTA REALTY GLOBAL, LLC. - New
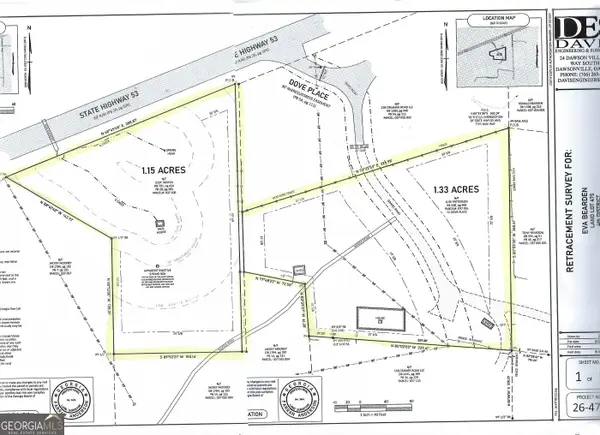 $125,000Active2.48 Acres
72 Dove Pl / Hwy 53, Dawsonville, GA 30534
MLS# 10876176Listed by: Method Real Estate Advisors - New
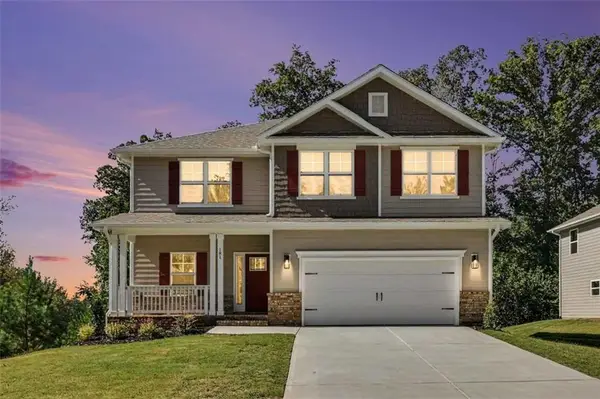 $560,877Active5 beds 4 baths3,213 sq. ft.
181 Thunder Valley, Dawsonville, GA 30534
MLS# 7856756Listed by: ADAMS HOMES REALTY INC. - New
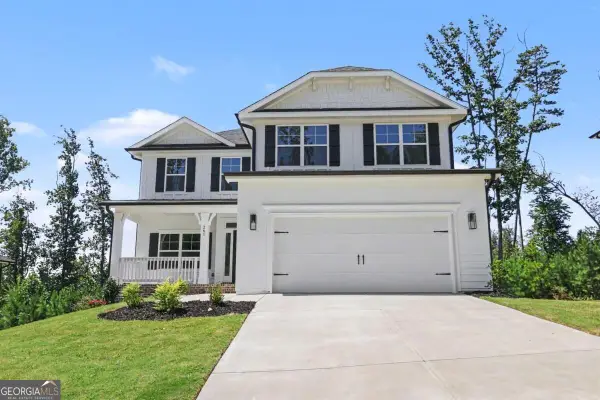 $544,736Active6 beds 6 baths3,681 sq. ft.
261 Thunder Valley, Dawsonville, GA 30534
MLS# 10876072Listed by: Adams Homes Realty Inc. - New
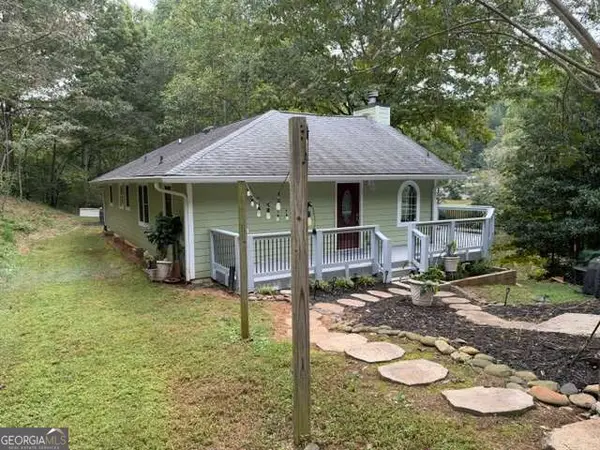 $349,900Active2 beds 2 baths1,400 sq. ft.
862 Price Road, Dawsonville, GA 30534
MLS# 10875971Listed by: Atlantic Real Estate Brokers - New
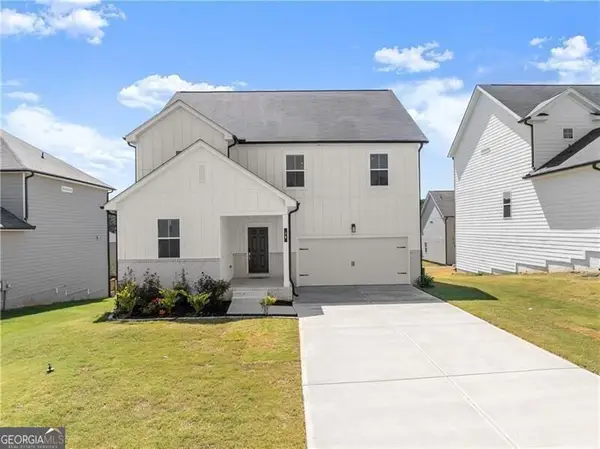 $475,000Active5 beds 3 baths2,884 sq. ft.
64 Understory Trail, Dawsonville, GA 30534
MLS# 10875860Listed by: Century 21 Results


Protect your home and budget from life's surprises with an Assurant Home Warranty, backed by a partner that supports you through every step of homeownership. Explore Plans.
© 2023 - 2026 ERA Franchise Systems LLC. All rights reserved. ERA Franchise Systems LLC fully supports the principles of the Fair Housing Act and the Equal Opportunity Act. ERA, ERA Real Estate powered, and their respective logos are registered service marks of ERA Franchise Systems LLC. Each office is independently owned and operated.