
497 Oak Forest Drive, Dawsonville, GA 30534
Local realty services provided by:ERA Towne Square Realty, Inc.
497 Oak Forest Drive,Dawsonville, GA 30534
$748,000
- 5 Beds
- 4 Baths
- 3,137 sq. ft.
- Single family
- Active
Listed by: katlin powell
Office: virtual properties realty.com
MLS#:7777761
Source:FIRSTMLS
Price summary
- Price:$748,000
- Price per sq. ft.:$238.44
- Monthly HOA dues:$79.17
About this home
Fresh paint and price reduction!!
Beautiful, ranch style home on a 1-acre lot!! Oak Forest Subdivision is a highly sought-after neighborhood, only 1 mile to GA-400, you'll find this home sitting toward the back of a softly sloped, long front yard. This custom home was thoughtfully planned for ranch style living. Primary bedroom along with two additional bedrooms, two and a half baths, laundry room all conveniently located on the main level!! There are two oversized rooms and a full bathroom upstairs to meet additional needs you may have! Custom craftmanship, added touches throughout make this place special. Schedule a showing today!!
Contact an agent
Home facts
- Year built:2017
- Subdivision & Development:Oak Forest
- Listing ID #:7777761
- Updated:October 20, 2026 at 01:20 PM
Rooms and interior
- Bedrooms:5
- Total bathrooms:4
- Full bathrooms:3
- Half bathrooms:1
- Flooring:Carpet, Hardwood, Laminate
- Dining Description:Seats 12+, Separate Dining Room
- Bathrooms Description:Double Vanity, Separate Tub/Shower, Soaking Tub, Vaulted Ceiling(s)
- Kitchen Description:Cabinets Other, Cabinets White, Dishwasher, Double Oven, Eat-in Kitchen, Gas Cooktop, Gas Oven, Gas Range, Keeping Room, Kitchen Island, Microwave, Pantry, Range Hood, Refrigerator, Self Cleaning Oven, View to Family Room
- Bedroom Description:Master on Main, Oversized Master
- Living area:3,137 sq. ft.
Heating and cooling
- Cooling:Central Air
- Heating:Natural Gas
- Central air:Yes
Structure and exterior
- Roof:Shingle
- Year built:2017
- Building area:3,137 sq. ft.
- Lot area:1.01 Acres
- Lot Features:Back Yard, Front Yard, Landscaped
- Architectural Style:Craftsman, Ranch
- Construction Materials:Cement Siding, Frame
- Exterior Features:Covered, Front Porch, Rain Gutters, Rear Porch
- Levels:2 Story
Schools
- High school:Dawson - Other
- Middle school:Dawson - Other
- Elementary school:Kilough
Utilities
- Water:Public, Water Available
- Sewer:Septic Tank
Finances and disclosures
- Price:$748,000
- Price per sq. ft.:$238.44
- Tax amount:$4,623 (2025)
Features and amenities
- Laundry features:Laundry Room, Main Level
- Amenities:Cathedral Ceiling(s), Coffered Ceiling(s), Disappearing Attic Stairs, Entrance Foyer, Gas Water Heater
Parking
- Parking description:Attached, Driveway, Garage
- Garage spaces:3
 Listings identified with the FMLS IDX logo come from FMLS and are held by brokerage firms other than the owner of this website. The listing brokerage is identified in any listing details. Information is deemed reliable but is not guaranteed. If you believe any FMLS listing contains material that infringes your copyrighted work please click here (https://www.fmls.com/dmca) to review our DMCA policy and learn how to submit a takedown request. ©2026 First Multiple Listing Service, Inc.
New listings near 497 Oak Forest Drive
- Coming Soon
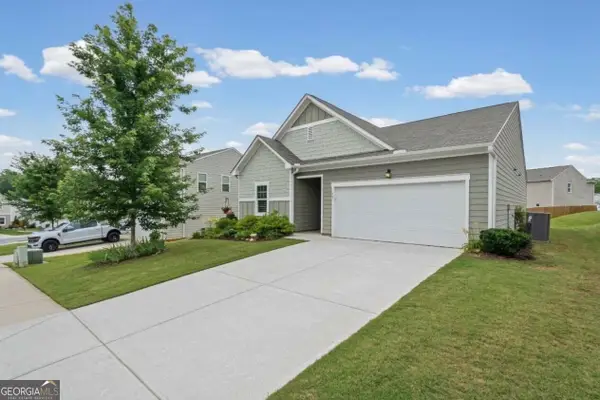 $375,000Coming Soon3 beds 2 baths1,663 sq. ft.
77 Shepard Drive, Dawsonville, GA 30534
MLS# 10876129Listed by: Atlanta Communities - Coming Soon
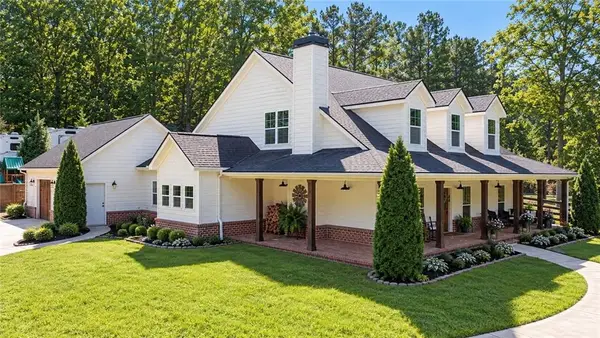 $915,000Coming Soon4 beds 4 baths3,631 sq. ft.
745 Howser Mill Road, Dawsonville, GA 30534
MLS# 7850488Listed by: ATLANTA FINE HOMES SOTHEBY'S INTERNATIONAL - Coming Soon
 $424,900Coming Soon4 beds 2 baths1,786 sq. ft.
380 Barnwood Lane, Dawsonville, GA 30534
MLS# 10856454Listed by: eXp Realty - Coming Soon
 $424,900Coming Soon4 beds 2 baths1,786 sq. ft.
380 Barnwood Lane, Dawsonville, GA 30534
MLS# 7845654Listed by: EXP REALTY, LLC. - New
 $375,990Active4 beds 3 baths1,911 sq. ft.
120 Greenfield Drive, Dawsonville, GA 30534
MLS# 7856688Listed by: ATLANTA REALTY GLOBAL, LLC. - New
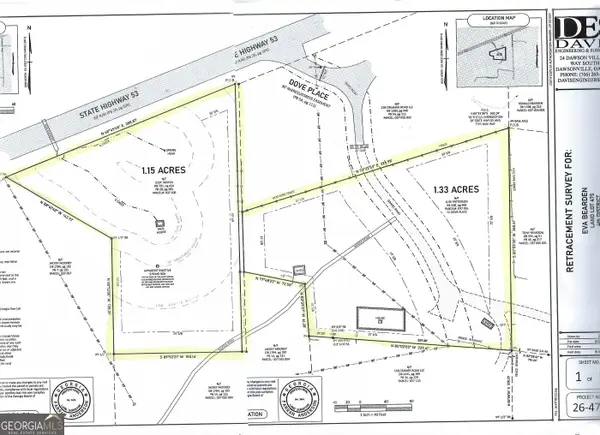 $125,000Active2.48 Acres
72 Dove Pl / Hwy 53, Dawsonville, GA 30534
MLS# 10876176Listed by: Method Real Estate Advisors - New
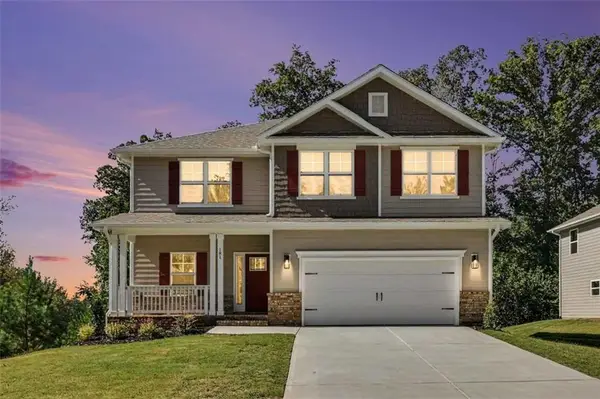 $560,877Active5 beds 4 baths3,213 sq. ft.
181 Thunder Valley, Dawsonville, GA 30534
MLS# 7856756Listed by: ADAMS HOMES REALTY INC. - New
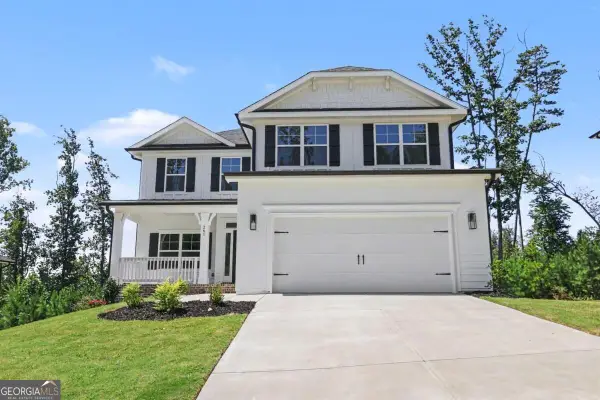 $544,736Active6 beds 6 baths3,681 sq. ft.
261 Thunder Valley, Dawsonville, GA 30534
MLS# 10876072Listed by: Adams Homes Realty Inc. - New
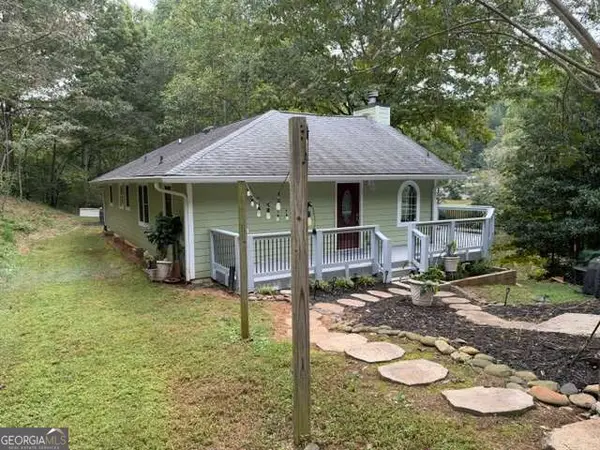 $349,900Active2 beds 2 baths1,400 sq. ft.
862 Price Road, Dawsonville, GA 30534
MLS# 10875971Listed by: Atlantic Real Estate Brokers - New
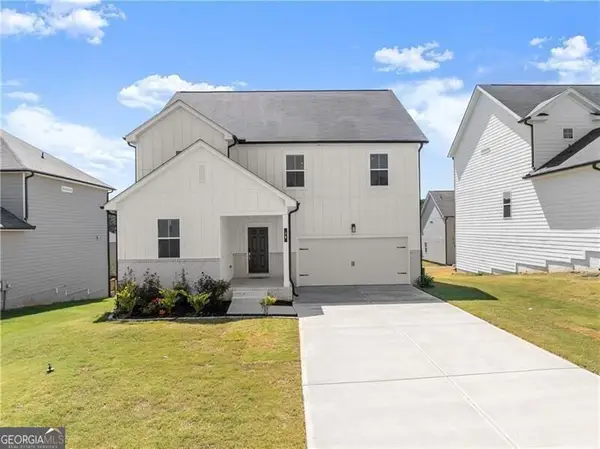 $475,000Active5 beds 3 baths2,884 sq. ft.
64 Understory Trail, Dawsonville, GA 30534
MLS# 10875860Listed by: Century 21 Results


Protect your home and budget from life's surprises with an Assurant Home Warranty, backed by a partner that supports you through every step of homeownership. Explore Plans.
© 2023 - 2026 ERA Franchise Systems LLC. All rights reserved. ERA Franchise Systems LLC fully supports the principles of the Fair Housing Act and the Equal Opportunity Act. ERA, ERA Real Estate powered, and their respective logos are registered service marks of ERA Franchise Systems LLC. Each office is independently owned and operated.