
55 Pirates Point, Dawsonville, GA 30534
Local realty services provided by:ERA Sunrise Realty
55 Pirates Point,Dawsonville, GA 30534
$330,000
- 3 Beds
- 3 Baths
- - sq. ft.
- Single family
- Sold
Listed by: the phillips brothers, hunt deshazo
Office: bolst
MLS#:7827660
Source:FIRSTMLS
Sorry, we are unable to map this address
Price summary
- Price:$330,000
About this home
Welcome home to this recently renovated 3-bedroom, 2.5-bath home situated on approximately one acre in highly sought-after Dawson County. Offering the perfect combination of modern updates, space, and privacy, this home features a desirable primary suite on the main level and a functional floor plan designed for comfortable everyday living. The recent renovation gives the home a fresh, move-in-ready feel, while the spacious one-acre lot provides plenty of room to enjoy the outdoors, entertain, or simply appreciate a little extra privacy. With three bedrooms, two and a half baths, and the convenience of the primary suite on the main floor, the layout offers flexibility for a variety of lifestyles. Located in one of Georgia’s most rapidly growing areas, Dawson County has recently ranked as the second-fastest-growing county in Georgia and among the fastest-growing counties in the nation. That continued growth, combined with the area's increasing demand, makes this property an exciting opportunity for buyers looking for both a place to call home and strong long-term appreciation potential. Enjoy the space of an acre, the convenience of a recently renovated home, and the opportunity to own in one of North Georgia’s fastest-growing communities....
Contact an agent
Home facts
- Year built:2008
- Subdivision & Development:Moss Estates
- Listing ID #:7827660
- Updated:October 21, 2026 at 10:31 AM
Rooms and interior
- Bedrooms:3
- Total bathrooms:3
- Full bathrooms:2
- Half bathrooms:1
- Flooring:Carpet, Vinyl
- Dining Description:Open Concept
- Bathrooms Description:Double Vanity
- Kitchen Description:Cabinets White, Dishwasher, Electric Range, Stone Counters
- Bedroom Description:Master on Main
Heating and cooling
- Cooling:Central Air
- Heating:Forced Air
- Central air:Yes
Structure and exterior
- Roof:Composition
- Year built:2008
- Lot Features:Back Yard
- Architectural Style:Country
- Construction Materials:Vinyl Siding
- Exterior Features:Covered, Deck, Private Yard, Rear Porch, Screened
- Levels:2 Story
Schools
- High school:Dawson County
- Middle school:Dawson County
- Elementary school:Kilough
Utilities
- Water:Public
- Sewer:Septic Tank
Finances and disclosures
- Price:$330,000
- Tax amount:$1,633 (2025)
Features and amenities
- Amenities:Low Flow Plumbing Fixtures
Parking
- Parking description:Driveway
 Listings identified with the FMLS IDX logo come from FMLS and are held by brokerage firms other than the owner of this website. The listing brokerage is identified in any listing details. Information is deemed reliable but is not guaranteed. If you believe any FMLS listing contains material that infringes your copyrighted work please click here (https://www.fmls.com/dmca) to review our DMCA policy and learn how to submit a takedown request. ©2026 First Multiple Listing Service, Inc.
New listings near 55 Pirates Point
- Coming Soon
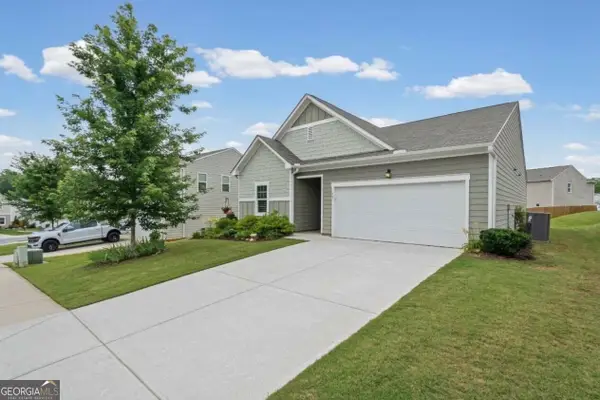 $375,000Coming Soon3 beds 2 baths1,663 sq. ft.
77 Shepard Drive, Dawsonville, GA 30534
MLS# 10876129Listed by: Atlanta Communities - Coming Soon
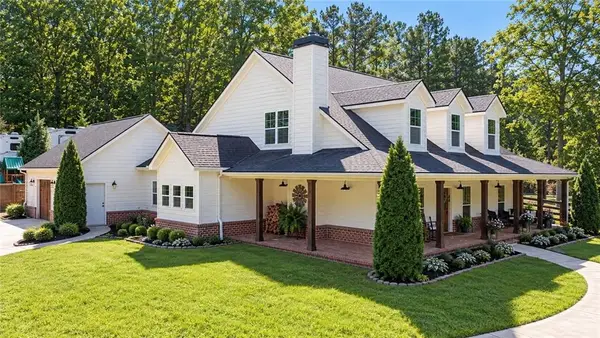 $915,000Coming Soon4 beds 4 baths3,631 sq. ft.
745 Howser Mill Road, Dawsonville, GA 30534
MLS# 7850488Listed by: ATLANTA FINE HOMES SOTHEBY'S INTERNATIONAL - Coming Soon
 $424,900Coming Soon4 beds 2 baths1,786 sq. ft.
380 Barnwood Lane, Dawsonville, GA 30534
MLS# 10856454Listed by: eXp Realty - Coming Soon
 $424,900Coming Soon4 beds 2 baths1,786 sq. ft.
380 Barnwood Lane, Dawsonville, GA 30534
MLS# 7845654Listed by: EXP REALTY, LLC. - New
 $375,990Active4 beds 3 baths1,911 sq. ft.
120 Greenfield Drive, Dawsonville, GA 30534
MLS# 7856688Listed by: ATLANTA REALTY GLOBAL, LLC. - New
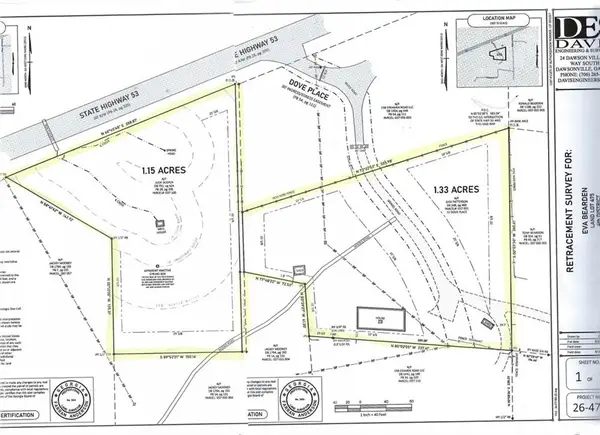 $125,000Active2.48 Acres
72 Dove Pl / Hwy 53, Dawsonville, GA 30534
MLS# 7856911Listed by: METHOD REAL ESTATE ADVISORS - New
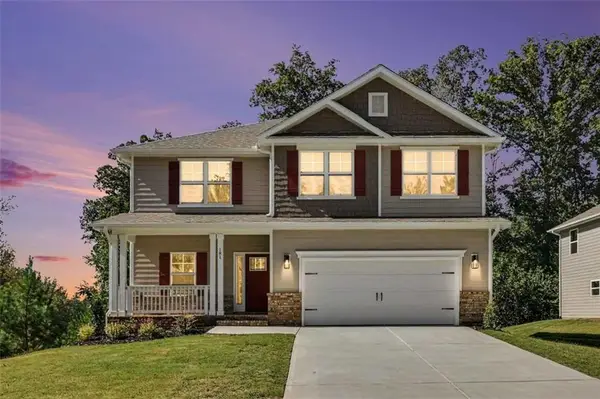 $560,877Active5 beds 4 baths3,213 sq. ft.
181 Thunder Valley, Dawsonville, GA 30534
MLS# 7856756Listed by: ADAMS HOMES REALTY INC. - New
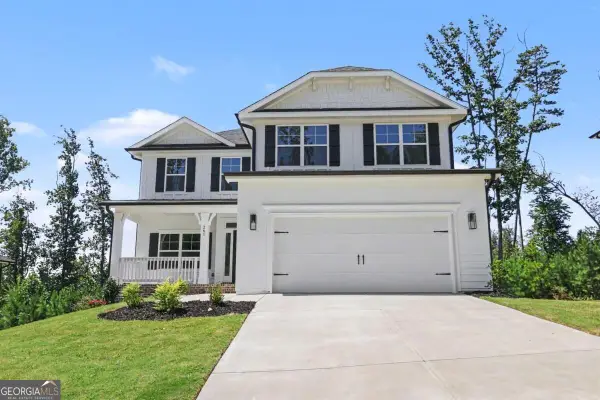 $544,736Active6 beds 6 baths3,681 sq. ft.
261 Thunder Valley, Dawsonville, GA 30534
MLS# 10876072Listed by: Adams Homes Realty Inc. - New
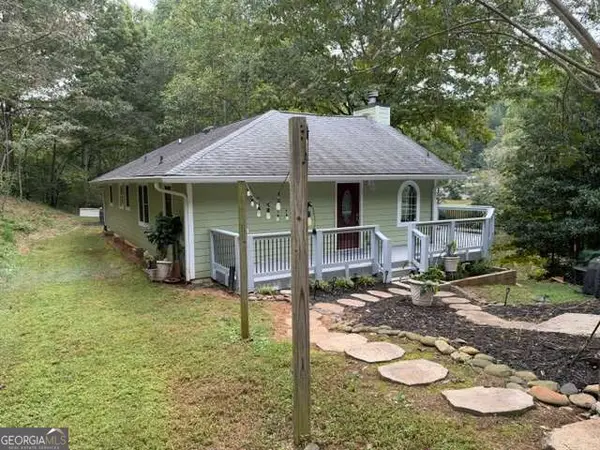 $349,900Active2 beds 2 baths1,400 sq. ft.
862 Price Road, Dawsonville, GA 30534
MLS# 10875971Listed by: Atlantic Real Estate Brokers - New
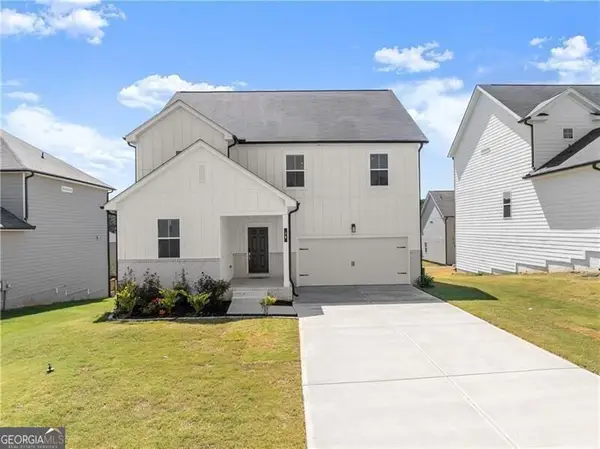 $475,000Active5 beds 3 baths2,884 sq. ft.
64 Understory Trail, Dawsonville, GA 30534
MLS# 10875860Listed by: Century 21 Results


Protect your home and budget from life's surprises with an Assurant Home Warranty, backed by a partner that supports you through every step of homeownership. Explore Plans.
© 2023 - 2026 ERA Franchise Systems LLC. All rights reserved. ERA Franchise Systems LLC fully supports the principles of the Fair Housing Act and the Equal Opportunity Act. ERA, ERA Real Estate powered, and their respective logos are registered service marks of ERA Franchise Systems LLC. Each office is independently owned and operated.