
65 Highland Pointe Circle E, Dawsonville, GA 30534
Local realty services provided by:ERA Towne Square Realty, Inc.
65 Highland Pointe Circle E,Dawsonville, GA 30534
$345,000
- 3 Beds
- 3 Baths
- 1,604 sq. ft.
- Single family
- Active
Listed by: stacy steinberg
Office: hester group realtors
MLS#:7821066
Source:FIRSTMLS
Price summary
- Price:$345,000
- Price per sq. ft.:$215.09
- Monthly HOA dues:$120
About this home
Welcome home to this charming 3-bedroom, 2.5-bath Craftsman-style home offering a desirable primary suite on the main level and a bright, open floor plan. The impressive two-story great room is filled with abundant natural light, creating a warm and inviting space for relaxing or entertaining. The kitchen features stainless steel appliances and a spacious eat-in dining area perfect for everyday meals and gatherings.
Upstairs, you'll find two generously sized secondary bedrooms with plenty of space for family, guests, or a home office. Outside, enjoy the privacy of a fenced backyard, ideal for entertaining, pets, or simply relaxing outdoors.
Conveniently located just minutes from GA-400, North Georgia Premium Outlets, Lake Lanier, shopping, dining, and all that Cumming and Dawsonville have to offer. With its sought-after main-level primary suite, spacious layout, and fantastic location, this home is one you won't want to miss!
Contact an agent
Home facts
- Year built:2006
- Subdivision & Development:HIGHLAND POINT AT OAKMONT
- Listing ID #:7821066
- Updated:October 04, 2026 at 01:37 PM
Rooms and interior
- Bedrooms:3
- Total bathrooms:3
- Full bathrooms:2
- Half bathrooms:1
- Flooring:Carpet, Hardwood
- Dining Description:Open Concept
- Bathrooms Description:Double Vanity
- Kitchen Description:Breakfast Bar, Dishwasher, Disposal, Microwave
- Bedroom Description:Master on Main
- Living area:1,604 sq. ft.
Heating and cooling
- Cooling:Central Air
- Heating:Central
- Central air:Yes
Structure and exterior
- Roof:Composition
- Year built:2006
- Building area:1,604 sq. ft.
- Lot area:0.01 Acres
- Lot Features:Level
- Architectural Style:Craftsman
- Construction Materials:Stone
- Exterior Features:Patio
- Levels:2 Story
Schools
- High school:Dawson County
- Middle school:Dawson - Other
- Elementary school:Kilough
Utilities
- Water:Public
- Sewer:Public Sewer
Finances and disclosures
- Price:$345,000
- Price per sq. ft.:$215.09
- Tax amount:$2,080 (2025)
Features and amenities
- Laundry features:In Hall
- Amenities:Electric Water Heater
Parking
- Total parking spaces:1
- Parking description:Garage
- Garage spaces:1
 Listings identified with the FMLS IDX logo come from FMLS and are held by brokerage firms other than the owner of this website. The listing brokerage is identified in any listing details. Information is deemed reliable but is not guaranteed. If you believe any FMLS listing contains material that infringes your copyrighted work please click here (https://www.fmls.com/dmca) to review our DMCA policy and learn how to submit a takedown request. ©2026 First Multiple Listing Service, Inc.
New listings near 65 Highland Pointe Circle E
- Coming Soon
 $424,900Coming Soon4 beds 2 baths
380 Barnwood Lane, Dawsonville, GA 30534
MLS# 10856454Listed by: eXp Realty - Coming Soon
 $424,900Coming Soon4 beds 2 baths1,786 sq. ft.
380 Barnwood Lane, Dawsonville, GA 30534
MLS# 7845654Listed by: EXP REALTY, LLC. - New
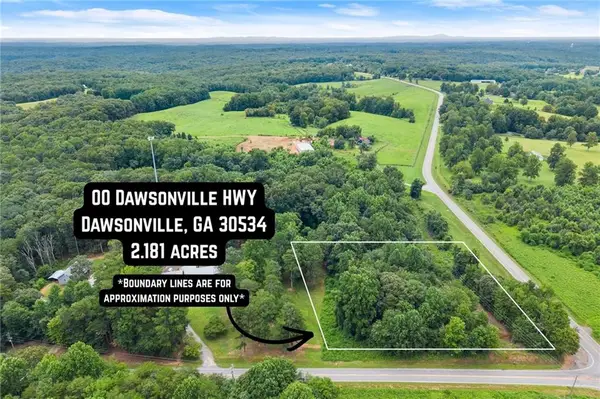 $188,786Active2.18 Acres
000 Dawsonville Hwy Tract 1a And 1b, Dawsonville, GA 30534
MLS# 7848685Listed by: WILLOW BEND PROPERTIES - New
 $445,752Active4 beds 3 baths2,307 sq. ft.
270 Thunder Valley, Dawsonville, GA 30534
MLS# 10858309Listed by: Adams Homes Realty Inc. - New
 $179,928Active2.14 Acres
00 Dawsonville Hwy Tract 2a And 2b, Dawsonville, GA 30534
MLS# 10858225Listed by: Willow Bend Properties - New
 $565,500Active5 beds 5 baths3,846 sq. ft.
176 Whelchell Valley Drive, Dawsonville, GA 30534
MLS# 10858023Listed by: Century 21 Results - New
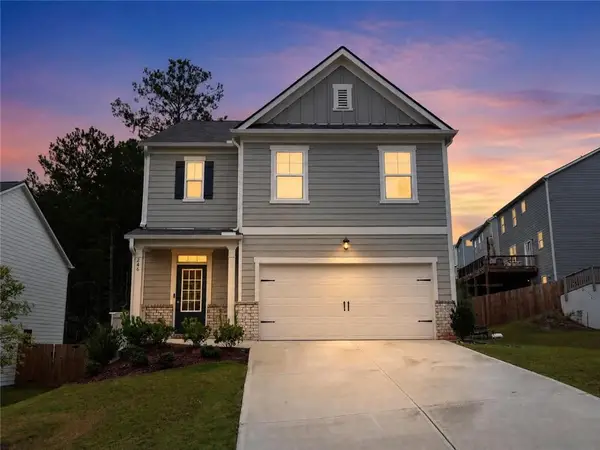 $440,000Active5 beds 3 baths2,361 sq. ft.
246 White Cedar Drive, Dawsonville, GA 30534
MLS# 7848471Listed by: VIRTUAL PROPERTIES REALTY. BIZ - New
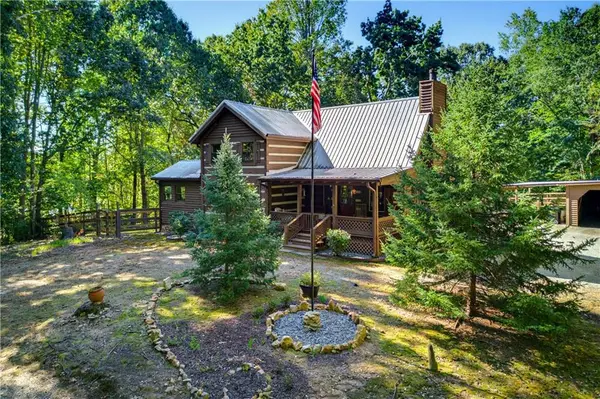 $600,000Active4 beds 3 baths1,981 sq. ft.
800 Seed Tick Road, Dawsonville, GA 30534
MLS# 7847854Listed by: KELLER WILLIAMS REALTY ATLANTA PARTNERS - New
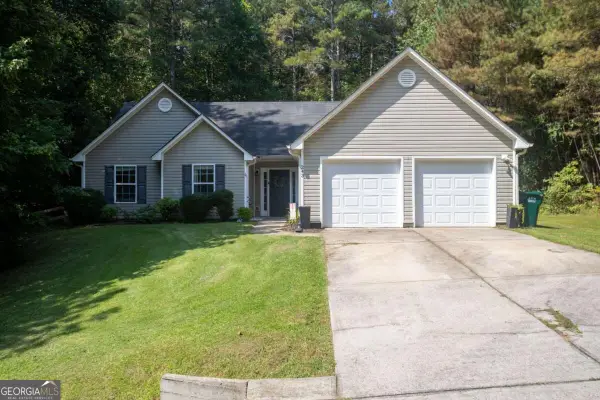 $330,000Active3 beds 2 baths
243 Pine Tree Drive, Dawsonville, GA 30534
MLS# 10857385Listed by: Birch River Realty - New
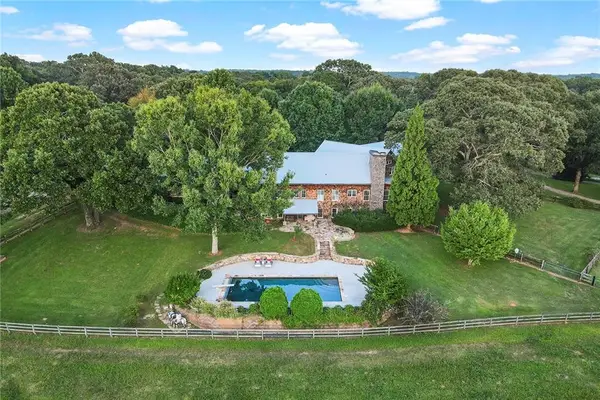 $2,500,000Active30 Acres
681 Duck Thurmond Road, Dawsonville, GA 30534
MLS# 7847719Listed by: ATLANTA FINE HOMES SOTHEBY'S INTERNATIONAL


Protect your home and budget from life's surprises with an Assurant Home Warranty, backed by a partner that supports you through every step of homeownership. Explore Plans.
© 2023 - 2026 ERA Franchise Systems LLC. All rights reserved. ERA Franchise Systems LLC fully supports the principles of the Fair Housing Act and the Equal Opportunity Act. ERA, ERA Real Estate powered, and their respective logos are registered service marks of ERA Franchise Systems LLC. Each office is independently owned and operated.