
6535 Serene Way, Dawsonville, GA 30534
Local realty services provided by:ERA Kings Bay Realty
Listed by: holly leonard, stephanie felix
Office: haven real estate brokers
MLS#:10868074
Source:METROMLS
Price summary
- Price:$649,000
- Price per sq. ft.:$249.71
- Monthly HOA dues:$52.92
About this home
Impeccably maintained and move-in ready, this 2021-built ranch offers the flexibility of a fourth-bedroom option with a spacious finished bonus room and full bath, all set on an approximately 0.6-acre private homesite-an amount of land increasingly hard to find with newer construction. Located in desirable Serenity and zoned for sought-after Forsyth County schools, this home combines one-level living with exceptional flexibility and outdoor space. The main level features 10-foot ceilings, hardwood floors, and an open-concept great room with a gas fireplace. The kitchen opens to the living area and includes a breakfast bar and walk-in pantry. The spacious primary suite is conveniently located on the main level for easy one-level living. Upstairs, the large finished bonus room with a full bath and private entry can easily serve as a fourth-bedroom option, guest suite, media room, home office, gym, or hobby space. Its size and private access make this a particularly versatile area of the home.Additional features include smart-home wiring, a built-in sound system, whole-house water filtration, double-pane windows, ENERGY STAR appliances, and a freshly repainted exterior. Outside, the fully fenced wooded lot offers mature landscaping, front and rear irrigation, and plenty of usable space. The covered rear porch and custom fire pit create an ideal setting for relaxing or entertaining, with room to potentially add a pool. The oversized garage features a 220V outlet and overhead storage, while the additional parking pad provides convenient guest parking. Conveniently located near GA-400, Cumming City Center, Lake Lanier, North Georgia wine country, shopping, dining, and outdoor recreation. Come tour this beautifully maintained newer ranch offering a generously sized homesite, flexible fourth-bedroom option, and extensive upgrades-providing the space, privacy, and versatility that can be difficult to find in newer construction....
Contact an agent
Home facts
- Year built:2021
- Subdivision & Development:Serenity
- Listing ID #:10868074
- Updated:October 07, 2026 at 12:50 PM
Rooms and interior
- Bedrooms:3
- Total bathrooms:3
- Full bathrooms:3
- Flooring:Hardwood
- Dining Description:Seats 12+
- Bathrooms Description:Double Vanity
- Kitchen Description:Breakfast Bar, Dishwasher, Disposal, Microwave, Refrigerator, Walk-in Pantry
- Bedroom Description:Master On Main Level, Roommate Plan, Walk-In Closet(s)
- Living area:2,599 sq. ft.
Heating and cooling
- Cooling:Ceiling Fan(s), Central Air
- Heating:Central, Forced Air
- Central air:Yes
Structure and exterior
- Roof:Composition
- Year built:2021
- Building area:2,599 sq. ft.
- Lot area:0.6 Acres
- Lot Features:Private
- Architectural Style:Ranch
- Construction Materials:Concrete
- Exterior Features:Deck/Patio
- Foundation Description:Slab
- Levels:1.5 Story
Schools
- High school:North Forsyth
- Middle school:North Forsyth
- Elementary school:Silver City
Utilities
- Water:Public
- Sewer:Septic Tank
Finances and disclosures
- Price:$649,000
- Price per sq. ft.:$249.71
- Tax amount:$4,745 (2025)
Features and amenities
- Appliances:Dishwasher, Disposal, Gas Water Heater, Microwave, Refrigerator
- Laundry features:Laundry
- Amenities:Bookcases, Carbon Monoxide Detector(s), Double Pane Windows, Gas Water Heater, High Ceilings, Pulldown Attic Stairs, Smoke Detector(s)
- Smart home:Yes
Parking
- Total parking spaces:3
- Parking description:Attached, Garage, Kitchen Level
- Garage:Yes
 2026 Georgia MLS. All rights reserved. Information Deem Reliable But Not Guaranteed October 7, 2026
New listings near 6535 Serene Way
- Coming Soon
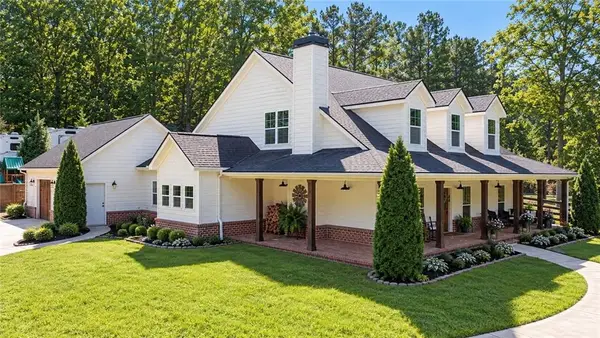 $915,000Coming Soon4 beds 4 baths3,631 sq. ft.
745 Howser Mill Road, Dawsonville, GA 30534
MLS# 7850488Listed by: ATLANTA FINE HOMES SOTHEBY'S INTERNATIONAL - Coming Soon
 $424,900Coming Soon4 beds 2 baths
380 Barnwood Lane, Dawsonville, GA 30534
MLS# 10856454Listed by: eXp Realty - Coming Soon
 $424,900Coming Soon4 beds 2 baths1,786 sq. ft.
380 Barnwood Lane, Dawsonville, GA 30534
MLS# 7845654Listed by: EXP REALTY, LLC. - New
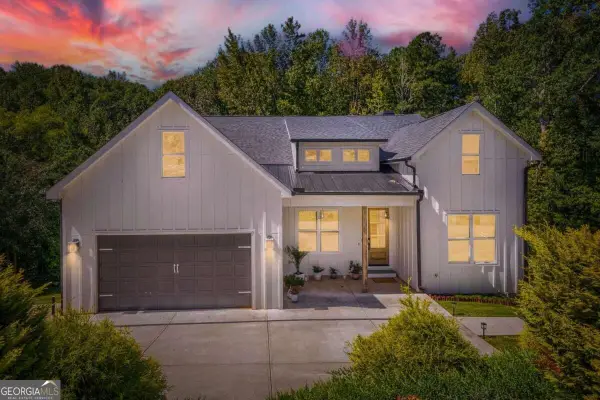 $700,000Active5 beds 4 baths2,887 sq. ft.
84 Timber Walk, Dawsonville, GA 30534
MLS# 10868303Listed by: Orchard Brokerage, LLC - New
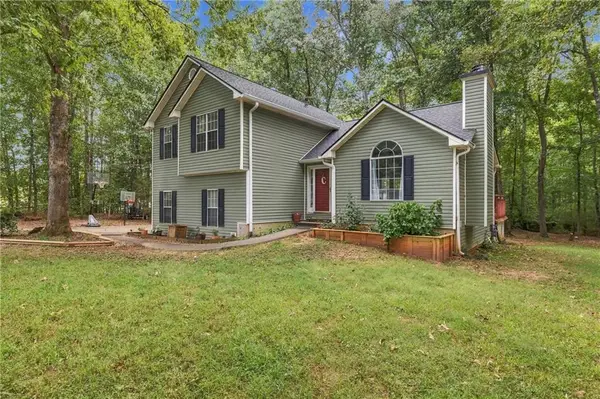 $397,300Active4 beds 2 baths1,259 sq. ft.
96 Boxcar Way W, Dawsonville, GA 30534
MLS# 7849795Listed by: NORTHGROUP REAL ESTATE - New
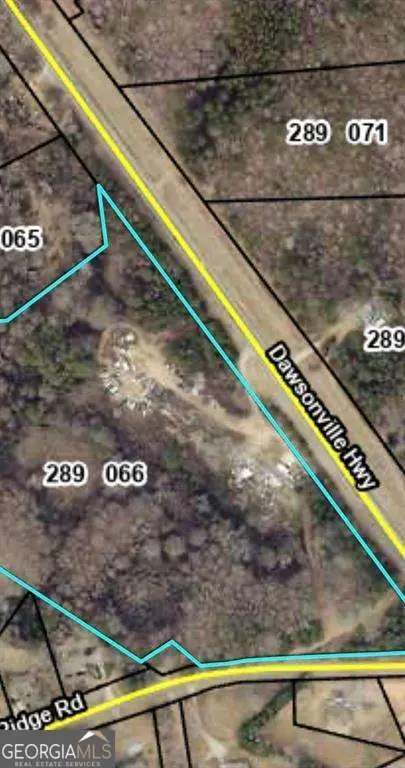 $1,650,000Active14.07 Acres
6175 Dawsonville Highway, Dawsonville, GA 30534
MLS# 10868016Listed by: Strong Tower Realty - Open Sun, 1 to 3pmNew
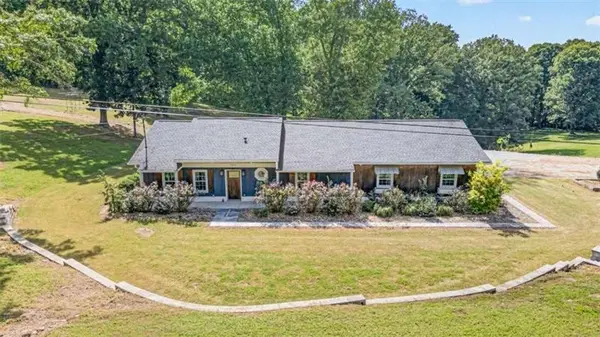 $899,999Active4 beds 2 baths
7375 Bear Mountain Road, Dawsonville, GA 30534
MLS# 7850162Listed by: PEND REALTY, LLC. - New
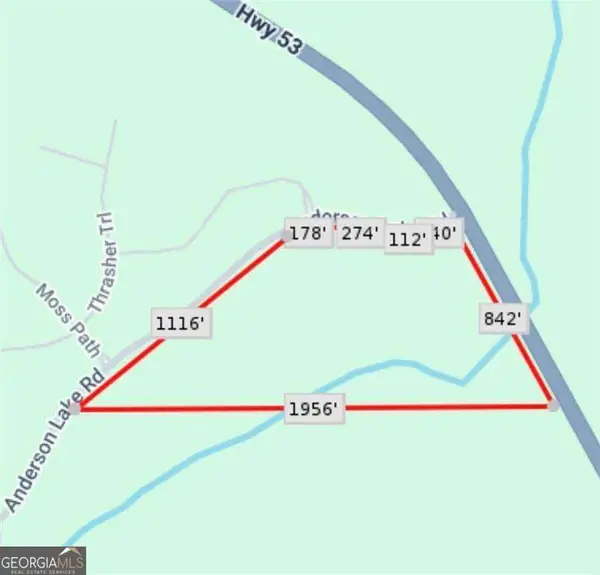 $2,450,000Active23.24 Acres
6425 Anderson Lake Road, Dawsonville, GA 30534
MLS# 10867960Listed by: Strong Tower Realty - New
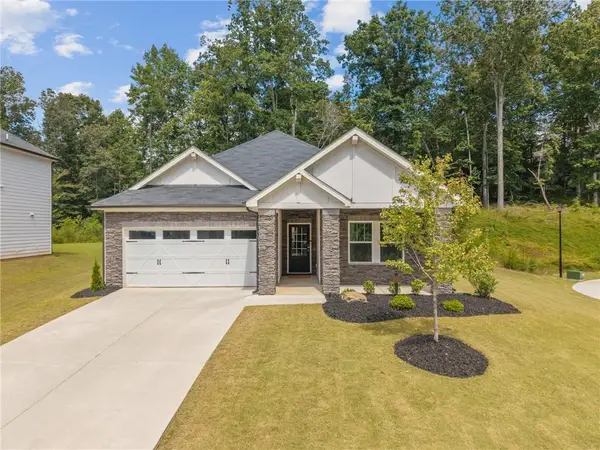 $449,000Active4 beds 3 baths2,000 sq. ft.
181 Long Leaf Street, Dawsonville, GA 30534
MLS# 7849888Listed by: KELLER WILLIAMS NORTH ATLANTA


Protect your home and budget from life's surprises with an Assurant Home Warranty, backed by a partner that supports you through every step of homeownership. Explore Plans.
© 2023 - 2026 ERA Franchise Systems LLC. All rights reserved. ERA Franchise Systems LLC fully supports the principles of the Fair Housing Act and the Equal Opportunity Act. ERA, ERA Real Estate powered, and their respective logos are registered service marks of ERA Franchise Systems LLC. Each office is independently owned and operated.