
67 Blue Sky Drive, Dawsonville, GA 30534
Local realty services provided by:ERA Kings Bay Realty
67 Blue Sky Drive,Dawsonville, GA 30534
$500,000
- 3 Beds
- 2 Baths
- 2,528 sq. ft.
- Single family
- Active
Listed by: tabitha thomson
Office: keller williams realty atl. partners
MLS#:10780769
Source:METROMLS
Price summary
- Price:$500,000
- Price per sq. ft.:$197.78
- Monthly HOA dues:$42.92
About this home
Imagine drinking your coffee or sweet tea from the front porch and fishing just across the way at the pond! Welcome to 67 Blue Sky Drive! Perched atop a gentle hill in the highly sought-after Whelchel Valley community, this spacious home offers beautiful views, a private covered back patio and a thoughtfully designed floor plan featuring a large upstairs BONUS ROOM that could be a 4th bedroom provides the flexibility to fit a variety of lifestyles. The welcoming front porch is the perfect place to relax while watching the kids play at the neighborhood playground, fish in the stocked community lake, or simply take in the peaceful surroundings. The open-concept layout seamlessly connects the kitchen, breakfast area, dining and living room, creating the perfect setting for everyday living and entertaining. A dedicated office or flex room on the main level, along with the expansive upstairs bonus room, offers endless possibilities. You will love the spacious owner's suite featuring a generous sitting area that could easily serve as a nursery, reading nook, home office, workout space, or private retreat. At the heart of the home, the beautifully designed kitchen features an oversized island that's ideal for gathering with family and friends. Unique touches throughout, including shiplap and barnwood accent walls, upgraded lighting fixtures, and additional recessed lighting, add warmth and character. Step outside and enjoy the thoughtfully designed outdoor living areas, including a covered patio, garden space, and beautiful flagstone stepping stones leading to a ground-level deck. If you're looking for a home that offers flexible living spaces, character, and a wonderful sense of community, this one is a must-see!...
Contact an agent
Home facts
- Year built:2018
- Subdivision & Development:Whelchel Valley
- Listing ID #:10780769
- Updated:October 04, 2026 at 11:02 AM
Rooms and interior
- Bedrooms:3
- Total bathrooms:2
- Full bathrooms:2
- Flooring:Carpet, Hardwood, Tile
- Dining Description:Seats 12+
- Kitchen Description:Breakfast Bar, Dishwasher, Kitchen Island, Microwave, Refrigerator, Walk-in Pantry
- Bedroom Description:Master On Main Level
- Living area:2,528 sq. ft.
Heating and cooling
- Cooling:Ceiling Fan(s), Central Air
- Heating:Central
- Central air:Yes
Structure and exterior
- Roof:Composition
- Year built:2018
- Building area:2,528 sq. ft.
- Lot area:0.74 Acres
- Lot Features:Private
- Architectural Style:Brick Front, Traditional
- Exterior Features:Deck, Deck/Patio, Garden
- Foundation Description:Slab
- Levels:1.5 Story
Schools
- High school:New Lumpkin
- Middle school:Lumpkin
- Elementary school:Blackburn
Utilities
- Water:Public, Water Available
- Sewer:Septic Tank
Finances and disclosures
- Price:$500,000
- Price per sq. ft.:$197.78
- Tax amount:$4,712 (2025)
Features and amenities
- Appliances:Dishwasher, Electric Water Heater, Microwave, Refrigerator
- Laundry features:In Hall
- Amenities:Double Pane Windows, Electric Water Heater, Smoke Detector(s)
Parking
- Total parking spaces:2
- Parking description:Garage, Garage Door Opener, Side/Rear Entrance
- Garage:Yes
 2026 Georgia MLS. All rights reserved. Information Deem Reliable But Not Guaranteed October 4, 2026
New listings near 67 Blue Sky Drive
- Coming Soon
 $424,900Coming Soon4 beds 2 baths
380 Barnwood Lane, Dawsonville, GA 30534
MLS# 10856454Listed by: eXp Realty - Coming Soon
 $424,900Coming Soon4 beds 2 baths1,786 sq. ft.
380 Barnwood Lane, Dawsonville, GA 30534
MLS# 7845654Listed by: EXP REALTY, LLC. - New
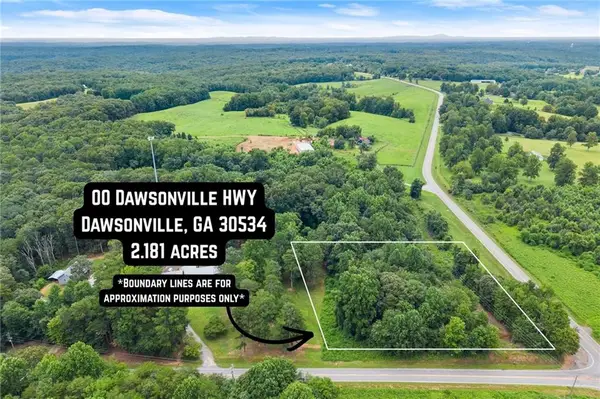 $188,786Active2.18 Acres
000 Dawsonville Hwy Tract 1a And 1b, Dawsonville, GA 30534
MLS# 7848685Listed by: WILLOW BEND PROPERTIES - New
 $445,752Active4 beds 3 baths2,307 sq. ft.
270 Thunder Valley, Dawsonville, GA 30534
MLS# 10858309Listed by: Adams Homes Realty Inc. - New
 $179,928Active2.14 Acres
00 Dawsonville Hwy Tract 2a And 2b, Dawsonville, GA 30534
MLS# 10858225Listed by: Willow Bend Properties - New
 $565,500Active5 beds 5 baths3,846 sq. ft.
176 Whelchell Valley Drive, Dawsonville, GA 30534
MLS# 10858023Listed by: Century 21 Results - New
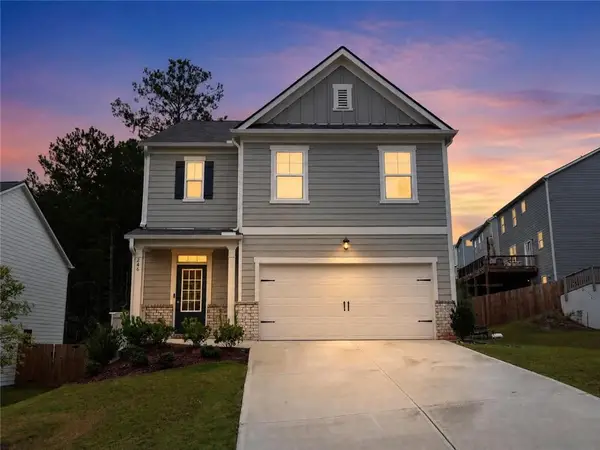 $440,000Active5 beds 3 baths2,361 sq. ft.
246 White Cedar Drive, Dawsonville, GA 30534
MLS# 7848471Listed by: VIRTUAL PROPERTIES REALTY. BIZ - New
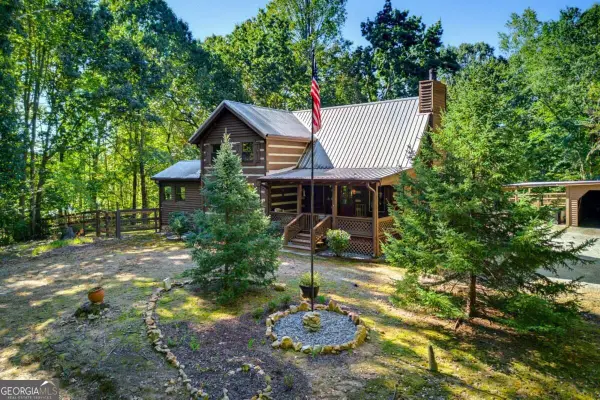 $600,000Active4 beds 3 baths1,981 sq. ft.
800 Seed Tick Road, Dawsonville, GA 30534
MLS# 10857376Listed by: Keller Williams Realty Atl. Partners - New
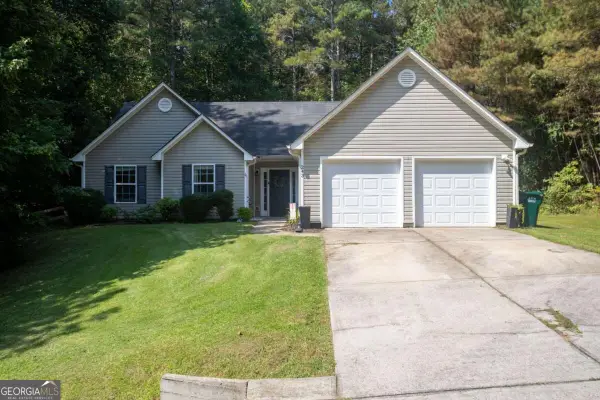 $330,000Active3 beds 2 baths
243 Pine Tree Drive, Dawsonville, GA 30534
MLS# 10857385Listed by: Birch River Realty - New
 $2,500,000Active30 Acres
681 Duck Thurmond Road, Dawsonville, GA 30534
MLS# 7847719Listed by: ATLANTA FINE HOMES SOTHEBY'S INTERNATIONAL


Protect your home and budget from life's surprises with an Assurant Home Warranty, backed by a partner that supports you through every step of homeownership. Explore Plans.
© 2023 - 2026 ERA Franchise Systems LLC. All rights reserved. ERA Franchise Systems LLC fully supports the principles of the Fair Housing Act and the Equal Opportunity Act. ERA, ERA Real Estate powered, and their respective logos are registered service marks of ERA Franchise Systems LLC. Each office is independently owned and operated.