
6935 Ellorie Drive, Dawsonville, GA 30534
Local realty services provided by:ERA Sunrise Realty
6935 Ellorie Drive,Dawsonville, GA 30534
$644,000
- 5 Beds
- 4 Baths
- - sq. ft.
- Single family
- Active
Listed by: kulsum ehrar
Office: maxima realty
MLS#:10808808
Source:METROMLS
Price summary
- Price:$644,000
- Monthly HOA dues:$50
About this home
Welcome to 6935 Ellorie Drive in the sought-after Ellorie Estates community, where modern design meets everyday comfort in North Forsyth. This beautifully crafted Birch floor plan offers 5 bedrooms, 4 full bathrooms, and a full unfinished daylight basement, providing exceptional space today with endless opportunities to customize tomorrow. Whether you envision a home theater, gym, recreation room, in-law suite, or additional living space, the basement offers incredible flexibility and future value. The impressive two-story family room is filled with natural light and flows seamlessly into the gourmet kitchen, featuring granite countertops, a large center island, white cabinetry, a full tile backsplash, and a slide-in gas double oven-perfect for everyday living and entertaining. A formal dining room and private study with glass French doors provide dedicated spaces for hosting guests or working from home. The main level also features a guest bedroom and full bathroom, making it ideal for visitors or multigenerational living. Upstairs, the spacious owner's suite offers a relaxing retreat with a generous walk-in closet and a spa-inspired bath featuring a large walk-in shower. Three additional bedrooms, two full bathrooms, a versatile loft, and an oversized laundry room complete the second floor. Step outside onto the rear deck overlooking a peaceful wooded backdrop, creating the perfect setting to enjoy your morning coffee or unwind at the end of the day. Luxury vinyl plank flooring throughout the main living areas, bathrooms, and laundry room provides both style and durability. Located in the highly desirable North Forsyth School District, Ellorie Estates offers convenient access to GA-400, North Georgia Premium Outlets, parks, dining, and everyday shopping while maintaining the charm and tranquility of a scenic neighborhood. With its spacious layout, premium finishes, and a full unfinished basement ready to become whatever your lifestyle needs, 6935 Ellorie Drive presents a rare opportunity to own a home that offers both move-in-ready comfort and room to grow....
Contact an agent
Home facts
- Year built:2024
- Subdivision & Development:Ellorie Estates
- Listing ID #:10808808
- Updated:August 13, 2026 at 11:08 AM
Rooms and interior
- Bedrooms:5
- Total bathrooms:4
- Full bathrooms:4
- Flooring:Carpet
- Bathrooms Description:Double Vanity
- Kitchen Description:Dishwasher, Disposal, Double Oven, Kitchen Island, Pantry
- Bedroom Description:Walk-In Closet(s)
- Basement Description:Bath/Stubbed, Full
Heating and cooling
- Cooling:Central Air, Zoned
- Heating:Central, Natural Gas, Zoned
- Central air:Yes
Structure and exterior
- Roof:Composition
- Year built:2024
- Lot area:0.78 Acres
- Lot Features:Private
- Architectural Style:Brick 4 Side, Traditional
- Construction Materials:Vinyl Siding
- Exterior Features:Deck
- Foundation Description:Slab
- Levels:3+ Story
Schools
- High school:North Forsyth
- Middle school:North Forsyth
- Elementary school:Silver City
Utilities
- Water:Public, Water Available
- Sewer:Public Sewer, Sewer Available
Finances and disclosures
- Price:$644,000
- Tax amount:$5,699 (2025)
Features and amenities
- Appliances:Dishwasher, Disposal, Double Oven, Gas Water Heater
- Laundry features:Laundry, Upper Level
- Amenities:Carbon Monoxide Detector(s), Double Pane Windows, Gas Water Heater, Pulldown Attic Stairs, Smoke Detector(s)
Parking
- Total parking spaces:2
- Parking description:Garage
- Garage:Yes
 2026 Georgia MLS. All rights reserved. Information Deem Reliable But Not Guaranteed August 13, 2026
New listings near 6935 Ellorie Drive
- New
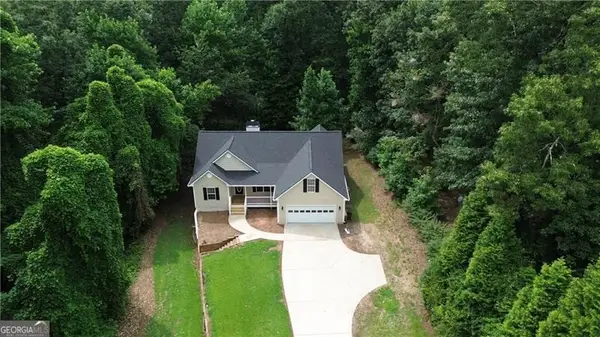 $425,000Active3 beds 2 baths1,761 sq. ft.
420 Henry Pirkle Drive, Dawsonville, GA 30534
MLS# 10824629Listed by: Century 21 Results - New
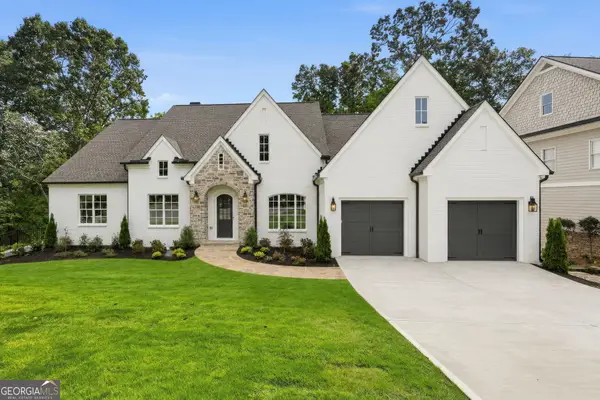 $2,000,000Active4 beds 5 baths4,868 sq. ft.
82 Ridgetop Court, Dawsonville, GA 30534
MLS# 10824632Listed by: Lokation Real Estate LLC - New
 $188,786Active2.18 Acres
000 Tract 1a Dawsonville Highway, Dawsonville, GA 30534
MLS# 10824483Listed by: Coldwell Banker Realty - Coming Soon
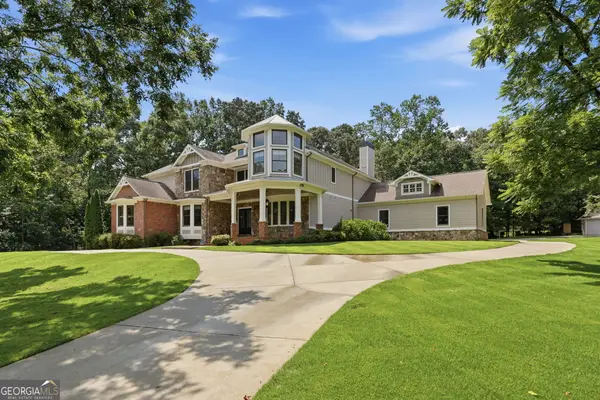 $1,400,000Coming Soon5 beds 6 baths
112 Overlook Circle, Dawsonville, GA 30534
MLS# 10823972Listed by: Keller Williams North GA Partners - New
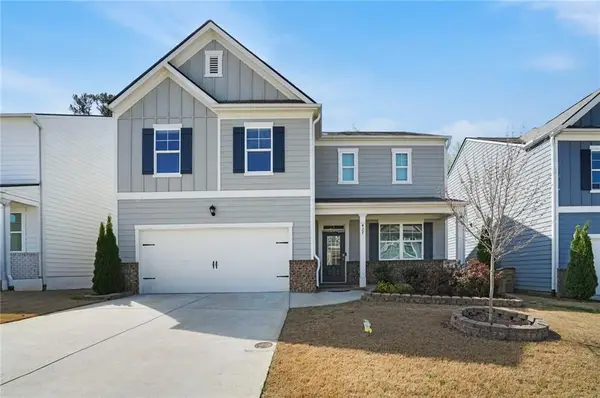 $424,900Active4 beds 3 baths2,382 sq. ft.
427 Quail Pass, Dawsonville, GA 30534
MLS# 7819433Listed by: IGI REALTY, LLC - New
 $395,990Active2 beds 2 baths2,162 sq. ft.
25 Village Drive, Dawsonville, GA 30534
MLS# 10823735Listed by: HMS Real Estate - New
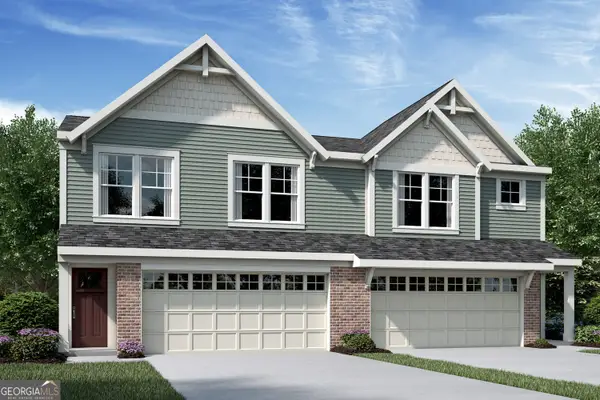 $349,990Active3 beds 3 baths1,663 sq. ft.
20 Gold Dust Drive, Dawsonville, GA 30534
MLS# 10823737Listed by: HMS Real Estate - New
 $389,990Active3 beds 3 baths2,187 sq. ft.
43 Gold Dust Drive, Dawsonville, GA 30534
MLS# 10823738Listed by: HMS Real Estate - New
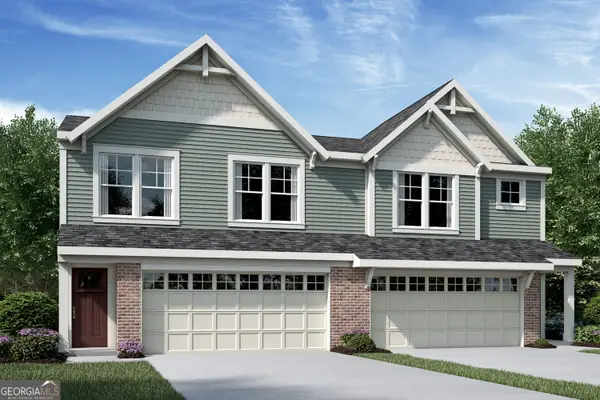 $344,990Active3 beds 3 baths1,651 sq. ft.
18 Gold Dust Drive, Dawsonville, GA 30534
MLS# 10823741Listed by: HMS Real Estate - New
 $397,990Active2 beds 3 baths2,162 sq. ft.
27 Village Drive, Dawsonville, GA 30534
MLS# 10823742Listed by: HMS Real Estate


Protect your home and budget from life's surprises with an Assurant Home Warranty, backed by a partner that supports you through every step of homeownership. Explore Plans.
© 2023 - 2026 ERA Franchise Systems LLC. All rights reserved. ERA Franchise Systems LLC fully supports the principles of the Fair Housing Act and the Equal Opportunity Act. ERA, ERA Real Estate powered, and their respective logos are registered service marks of ERA Franchise Systems LLC. Each office is independently owned and operated.