
73 Valleywood Court, Dawsonville, GA 30534
Local realty services provided by:ERA Towne Square Realty, Inc.
73 Valleywood Court,Dawsonville, GA 30534
$420,000
- 4 Beds
- 2 Baths
- - sq. ft.
- Single family
- Sold
Listed by: kimberly tracy
Office: vibe realty, llc.
MLS#:7826655
Source:FIRSTMLS
Sorry, we are unable to map this address
Price summary
- Price:$420,000
- Monthly HOA dues:$58.33
About this home
Looking for a newer ranch home with room for everyone, a level yard, and a great community? You found it! Built in 2022, this move-in-ready 4-bedroom, 2 bath home offers easy one-level living in a peaceful cul-de-sac setting in desirable Dawsonville. Step inside to a bright, open floor plan where the family room, dining area, and kitchen come together beautifully. The family room features a cozy fireplace, while the kitchen offers abundant cabinetry, sleek countertops, a center island, and quality appliances, making everyday living and entertaining easy. The spacious primary suite provides a private retreat with a large walk-in closet and ensuite bath featuring a dual vanity. Three additional bedrooms offer plenty of flexibility for family, guests, a home office, hobbies, or whatever your lifestyle requires. Outside, the level backyard is ready for your plans, whether you're dreaming of a garden, play area, entertaining space, or simply a place to enjoy your morning coffee. And the neighborhood adds even more to love! Residents enjoy access to a community pool, clubhouse, tennis courts, and playground, giving you plenty of ways to enjoy the outdoors without leaving home. Conveniently located near GA 400, North Georgia Premium Outlets, Dawsonville shopping and dining, parks, and area schools, this home delivers the combination buyers are looking for: newer construction, ranch-style living, a great community, and a convenient location. Come see why 73 Valleywood Court should be at the top of your list!...
Contact an agent
Home facts
- Year built:2022
- Subdivision & Development:SOSEBEE CREEK
- Listing ID #:7826655
- Updated:October 21, 2026 at 06:46 AM
Rooms and interior
- Bedrooms:4
- Total bathrooms:2
- Full bathrooms:2
- Flooring:Carpet, Hardwood, Vinyl
- Dining Description:Open Concept
- Bathrooms Description:Double Vanity, Soaking Tub
- Kitchen Description:Breakfast Bar, Dishwasher, Disposal, Gas Range, Kitchen Island, Microwave, Pantry, Pantry Walk-In, Range Hood, Refrigerator, Stone Counters, View to Family Room
- Bedroom Description:Master on Main
Heating and cooling
- Cooling:Ceiling Fan(s), Central Air
- Heating:Central, Forced Air
- Central air:Yes
Structure and exterior
- Roof:Composition, Shingle
- Year built:2022
- Lot Features:Back Yard, Cul-De-Sac, Level
- Architectural Style:Craftsman, Farmhouse, Ranch, Traditional
- Construction Materials:Cement Siding, Stone, Vinyl Siding
- Exterior Features:Covered, Front Porch, Patio, Private Yard, Rain Gutters, Side Porch
- Levels:1 Story
Schools
- High school:Dawson County
- Middle school:Dawson County
- Elementary school:Black's Mill
Utilities
- Water:Public, Water Available
- Sewer:Public Sewer, Sewer Available
Finances and disclosures
- Price:$420,000
- Tax amount:$2,612 (2025)
Features and amenities
- Laundry features:Laundry Room
- Amenities:Gas Water Heater, High Speed Internet, Walk-In Closet(s)
Parking
- Total parking spaces:4
- Parking description:Attached, Driveway, Garage
- Garage spaces:2
 Listings identified with the FMLS IDX logo come from FMLS and are held by brokerage firms other than the owner of this website. The listing brokerage is identified in any listing details. Information is deemed reliable but is not guaranteed. If you believe any FMLS listing contains material that infringes your copyrighted work please click here (https://www.fmls.com/dmca) to review our DMCA policy and learn how to submit a takedown request. ©2026 First Multiple Listing Service, Inc.
New listings near 73 Valleywood Court
- Coming Soon
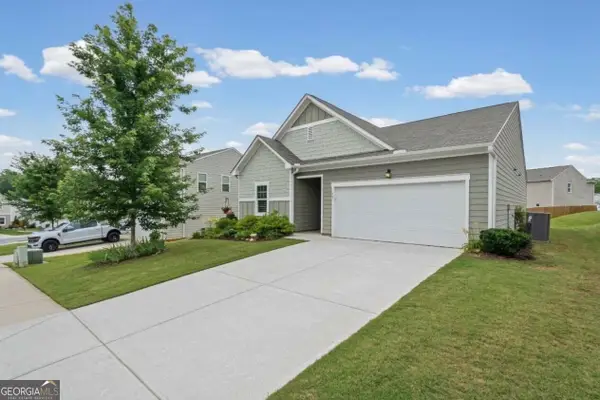 $375,000Coming Soon3 beds 2 baths1,663 sq. ft.
77 Shepard Drive, Dawsonville, GA 30534
MLS# 10876129Listed by: Atlanta Communities - Coming Soon
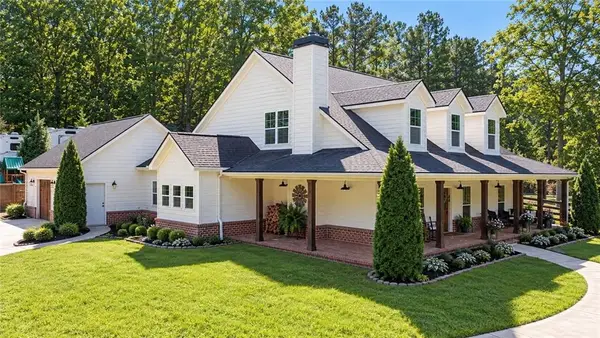 $915,000Coming Soon4 beds 4 baths3,631 sq. ft.
745 Howser Mill Road, Dawsonville, GA 30534
MLS# 7850488Listed by: ATLANTA FINE HOMES SOTHEBY'S INTERNATIONAL - Coming Soon
 $424,900Coming Soon4 beds 2 baths1,786 sq. ft.
380 Barnwood Lane, Dawsonville, GA 30534
MLS# 10856454Listed by: eXp Realty - Coming Soon
 $424,900Coming Soon4 beds 2 baths1,786 sq. ft.
380 Barnwood Lane, Dawsonville, GA 30534
MLS# 7845654Listed by: EXP REALTY, LLC. - New
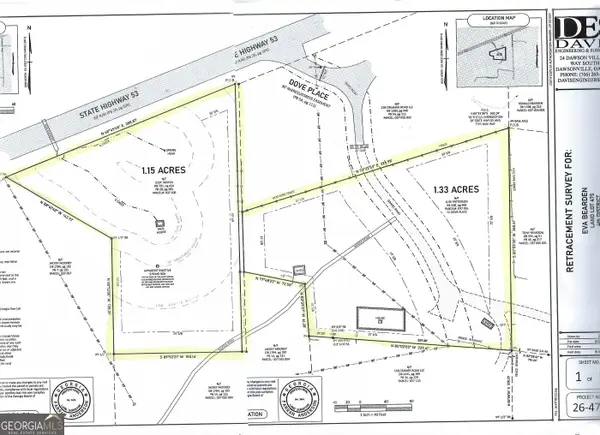 $125,000Active2.48 Acres
72 Dove Pl / Hwy 53, Dawsonville, GA 30534
MLS# 10876176Listed by: Method Real Estate Advisors - New
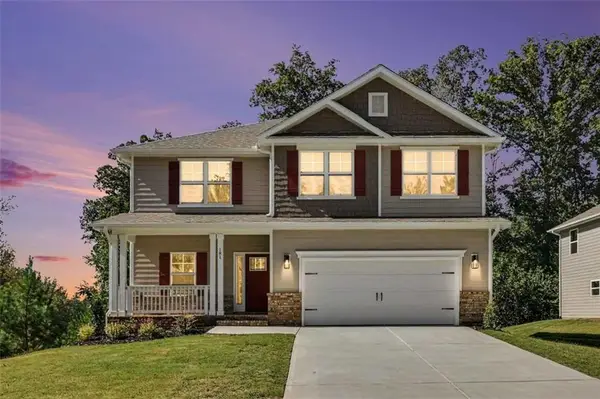 $560,877Active5 beds 4 baths3,213 sq. ft.
181 Thunder Valley, Dawsonville, GA 30534
MLS# 7856756Listed by: ADAMS HOMES REALTY INC. - New
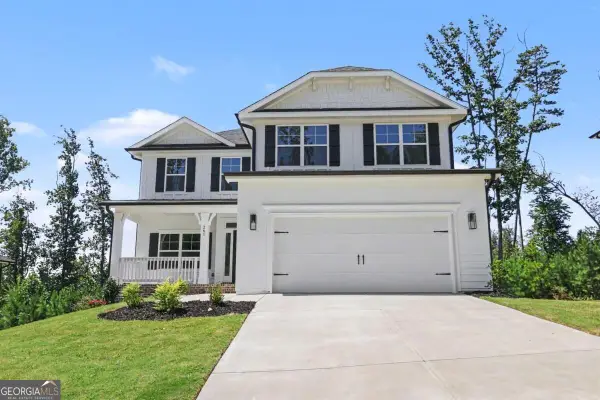 $544,736Active6 beds 6 baths3,681 sq. ft.
261 Thunder Valley, Dawsonville, GA 30534
MLS# 10876072Listed by: Adams Homes Realty Inc. - New
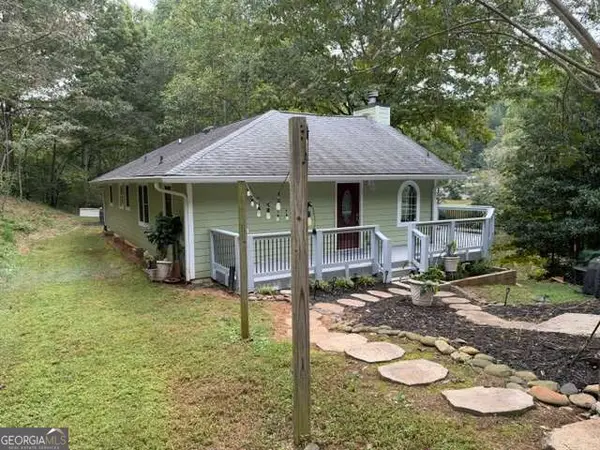 $349,900Active2 beds 2 baths1,400 sq. ft.
862 Price Road, Dawsonville, GA 30534
MLS# 10875971Listed by: Atlantic Real Estate Brokers - New
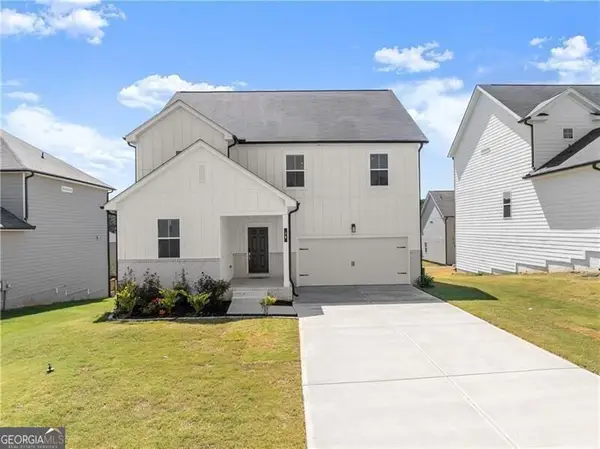 $475,000Active5 beds 3 baths2,884 sq. ft.
64 Understory Trail, Dawsonville, GA 30534
MLS# 10875860Listed by: Century 21 Results - New
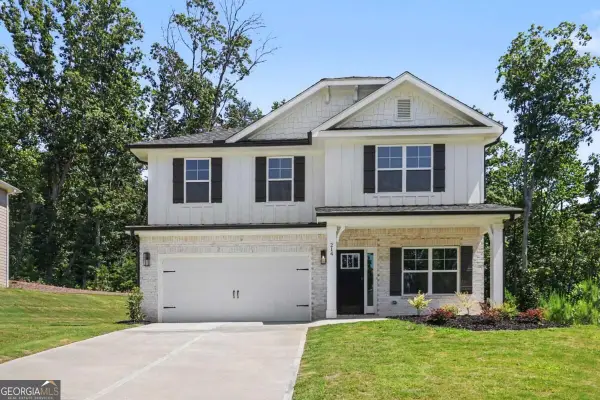 $479,999Active6 beds 4 baths3,105 sq. ft.
214 Thunder Valley, Dawsonville, GA 30534
MLS# 10875413Listed by: Adams Homes Realty Inc.


Protect your home and budget from life's surprises with an Assurant Home Warranty, backed by a partner that supports you through every step of homeownership. Explore Plans.
© 2023 - 2026 ERA Franchise Systems LLC. All rights reserved. ERA Franchise Systems LLC fully supports the principles of the Fair Housing Act and the Equal Opportunity Act. ERA, ERA Real Estate powered, and their respective logos are registered service marks of ERA Franchise Systems LLC. Each office is independently owned and operated.