
7465 Crestline, Dawsonville, GA 30534
Local realty services provided by:ERA Towne Square Realty, Inc.
7465 Crestline,Dawsonville, GA 30534
$1,173,000
- 5 Beds
- 4 Baths
- - sq. ft.
- Single family
- Sold
Listed by: dawn hobby
Office: harry norman realtors
MLS#:7779752
Source:FIRSTMLS
Sorry, we are unable to map this address
Price summary
- Price:$1,173,000
- Monthly HOA dues:$170.83
About this home
Summer fun on Lake Lanier awaits with this NEW home with a covered BOAT SLIP!
Experience true indoor/outdoor lake life when you open the 12-foot wall of sliding doors in the great room.
Step out onto the deck and exhale, hear the peaceful sounds of the lake, while taking in a beautiful view of the mountains and the seasonal lake view.
This lifestyle is within reach inside the gated Reserve Club and Marina!
Stunning white oak hardwood floors flow throughout the main level of the home.
Curl up by the fireplace in the two -story great room, and gather with friends in the gorgeous
gourmet kitchen with quartz counters, an 8-foot island, Thor luxury appliances and a walk-in pantry.
Kick off your shoes in your primary suite with vaulted, beamed ceilings and a door to the deck.
The luxurious primary bath has a wet room with a shower panel system, body jets, a rainfall showerhead and a soaking tub creating a tranquil spa-like experience.
Even working from home feels more relaxing inside your main level home office with shiplap walls and glass doors.
Laundry day no longer seems like a chore in the elegant main level laundry room with quartz counters and under-cabinet lighting.
On the upper level, you'll find 2 more bedrooms, 2 full baths, and a bonus room/or bedroom.
Plus, there is a second laundry room on this level.
Want more space to play? There's a huge unfinished basement (approx. 1,940 Sq. Ft) with a walk-out covered patio!
When you're ready to hit the lake, your boat slip is just a stroll down the hill to the community boat docks.
And you're a stone's throw from the clubhouse and sparkling pool!
This light and airy home has upgrades galore:
| Recirculating tankless water heater
| Oversized 2 car garage
| Lawn irrigation system
| Upgraded tile
| Luxury appliances and light fixtures
| Lighted vanity mirrors
| Stained deck and porch ceilings.
Nestled on the North end of Lake Lanier, The Reserve Club & Marina is a quiet, gated lake community close to shopping and easy access to GA 400.
End your day relaxing on the covered deck with picturesque sunsets and the soothing, distant sounds of boats on the lake.
You deserve this. Come experience it for yourself!...
Contact an agent
Home facts
- Year built:2025
- Subdivision & Development:The Reserve Club and Marina
- Listing ID #:7779752
- Updated:August 20, 2026 at 06:26 AM
Rooms and interior
- Bedrooms:5
- Total bathrooms:4
- Full bathrooms:4
- Flooring:Ceramic Tile, Hardwood
- Dining Description:Open Concept
- Bathrooms Description:Double Vanity, Separate His/Hers
- Kitchen Description:Breakfast Bar, Cabinets White, Dishwasher, Disposal, Double Oven, Gas Cooktop, Gas Range, Kitchen Island, Microwave, Pantry Walk-In, Range Hood, Stone Counters, View to Family Room
- Bedroom Description:Master on Main, Oversized Master
- Basement Description:Unfinished
Heating and cooling
- Cooling:Central Air
- Heating:Central
- Central air:Yes
Structure and exterior
- Roof:Composition, Metal, Shingle
- Year built:2025
- Lot Features:Back Yard, Front Yard, Landscaped, Sloped
- Architectural Style:Craftsman
- Construction Materials:HardiPlank Type
- Exterior Features:Covered, Deck, Front Porch, Patio, Rain Gutters, Rear Porch
- Levels:3+ Story
Schools
- High school:Dawson County
- Middle school:Dawson County
- Elementary school:Kilough
Utilities
- Water:Public, Water Available
- Sewer:Sewer Available
Finances and disclosures
- Price:$1,173,000
- Tax amount:$6,521 (2025)
Features and amenities
- Laundry features:Laundry Room, Main Level, Upper Level
- Amenities:Beamed Ceilings, Cathedral Ceiling(s), Entrance Foyer, Entrance Foyer 2 Story, High Ceilings 9 ft Main, Tankless Water Heater, Tray Ceiling(s), Walk-In Closet(s)
Parking
- Total parking spaces:2
- Parking description:Garage
- Garage spaces:2
 Listings identified with the FMLS IDX logo come from FMLS and are held by brokerage firms other than the owner of this website. The listing brokerage is identified in any listing details. Information is deemed reliable but is not guaranteed. If you believe any FMLS listing contains material that infringes your copyrighted work please click here (https://www.fmls.com/dmca) to review our DMCA policy and learn how to submit a takedown request. ©2026 First Multiple Listing Service, Inc.
New listings near 7465 Crestline
- Coming Soon
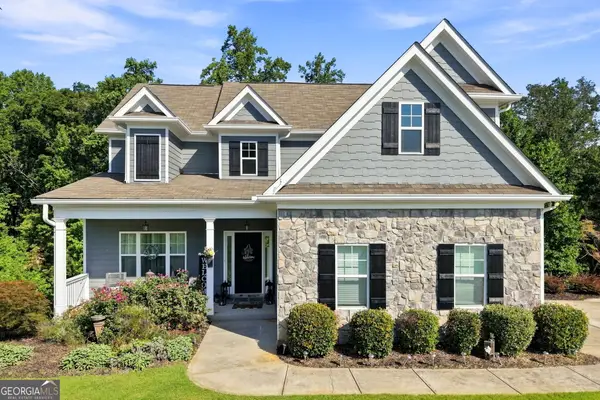 $535,000Coming Soon4 beds 3 baths
196 Whelchel Valley Drive, Dawsonville, GA 30534
MLS# 10828445Listed by: 1st Class Real Estate Lanier Group - Coming Soon
 $749,900Coming Soon6 beds 4 baths
41 Lake Sydney Drive, Dawsonville, GA 30534
MLS# 7822914Listed by: KELLER WILLIAMS REALTY NORTH GEORGIA PARTNERS - Coming Soon
 $779,000Coming Soon4 beds 4 baths
6510 Serene Way, Dawsonville, GA 30534
MLS# 7823027Listed by: EXP REALTY, LLC. - Coming Soon
 $950,000Coming Soon7 beds 7 baths
6715 Settingdown Creek Drive, Dawsonville, GA 30534
MLS# 7817377Listed by: COMPASS - New
 $341,100Active9 Acres
0 Rusty G Pl, Dawsonville, GA 30534
MLS# 10829015Listed by: Century 21 Results - New
 $260,000Active3.74 Acres
237 Stillwater Lane, Dawsonville, GA 30534
MLS# 7821962Listed by: RPM REALTY, INC. - New
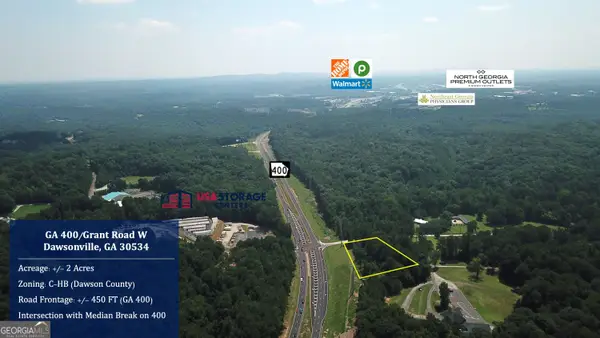 $1,200,000Active2 Acres
0 Grant Road And Ga 400, Dawsonville, GA 30534
MLS# 10828247Listed by: Norton Commercial Acreage Group - New
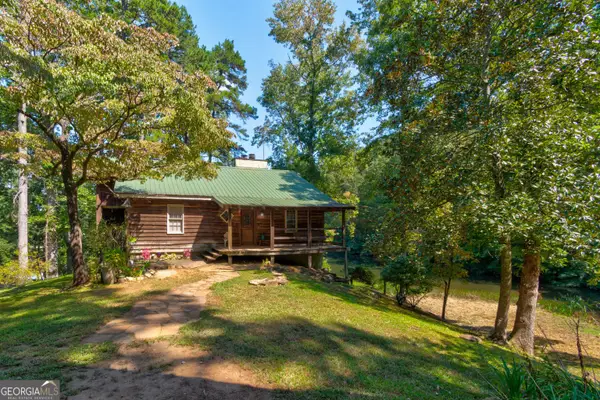 $699,000Active4 beds 2 baths
434 Mill Creek Drive, Dawsonville, GA 30534
MLS# 10827515Listed by: Your NGA Team Realty - New
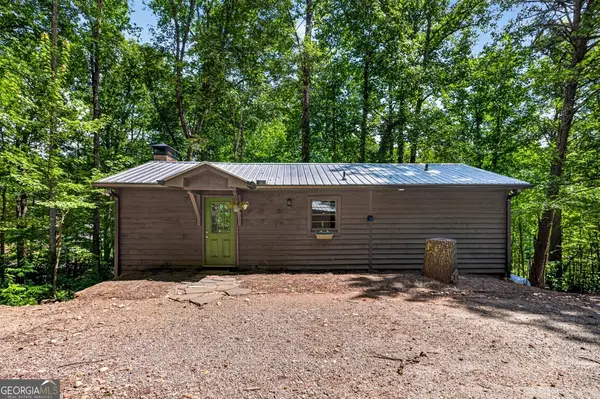 $310,000Active3 beds 2 baths1,150 sq. ft.
189 Fern Valley Road, Dawsonville, GA 30534
MLS# 10827565Listed by: Re/Max Tru, Inc. - New
 $339,900Active3 beds 3 baths1,805 sq. ft.
62 Fausett Lane, Dawsonville, GA 30534
MLS# 10827107Listed by: LLane & Co.


Protect your home and budget from life's surprises with an Assurant Home Warranty, backed by a partner that supports you through every step of homeownership. Explore Plans.
© 2023 - 2026 ERA Franchise Systems LLC. All rights reserved. ERA Franchise Systems LLC fully supports the principles of the Fair Housing Act and the Equal Opportunity Act. ERA, ERA Real Estate powered, and their respective logos are registered service marks of ERA Franchise Systems LLC. Each office is independently owned and operated.