
7525 Blacks Mill Road, Dawsonville, GA 30534
Local realty services provided by:ERA Sunrise Realty
7525 Blacks Mill Road,Dawsonville, GA 30534
$710,000
- 4 Beds
- 4 Baths
- - sq. ft.
- Single family
- Active
Listed by: barry slaton, lora slaton
Office: keller williams community partners
MLS#:10835313
Source:METROMLS
Price summary
- Price:$710,000
About this home
WELCOME HOME TO NORTH FORSYTH COUNTY A House That Feels Like Home. Discover the charm, space, and flexibility of this beautiful 3-sided brick ranch on 1.18 private acres with NO HOA. Featuring an in-ground pool, finished terrace-level basement, three outdoor living spaces, two powered shops, two-car garage, and abundant parking, this property offers room to live, work, relax, and entertain. WARM & INVITING INTERIORS The spacious living room features a tray ceiling and brick fireplace with electric logs. Hardwood floors flow through the foyer, formal dining room, and kitchen. The kitchen offers beautiful custom oak cabinetry, generous workspace, breakfast area, and large windows overlooking the backyard. The spacious owner's suite features a tray ceiling, private bath with double vanities, separate shower, tub/shower combination, sit-down vanity, and walk-in closet. Generously sized secondary bedrooms provide plenty of room for family and guests. OUTDOOR LIVING Enjoy three distinct outdoor living spaces. One enclosed porch features a warm knotty-pine interior, creating the perfect spot for morning coffee, reading, or relaxing year-round. The second enclosed porch is designed for entertaining and includes a bathroom and additional room with refrigerator-perfect for pool days, grilling, and gatherings. An open deck provides another space for outdoor dining and relaxing while overlooking the pool and property. The in-ground pool creates a private backyard oasis, with plenty of room for entertaining, lounge chairs, a fire pit, garden, play area, or simply enjoying the outdoors. FINISHED TERRACE-LEVEL BASEMENT The finished basement offers two large finished rooms, full bathroom, laundry room, large closet, substantial storage, and exterior entrance. Perfect for guests, teens, an in-law suite, home office, game room, theater, hobby space, or private retreat. TWO POWERED SHOPS The smaller shop provides convenient storage for lawn equipment, golf carts, bicycles, ATVs, tools, and outdoor toys. The large powered shop features two large garage doors, covered equipment area, separate office, and entry door, making it ideal for vehicles, equipment, hobbies, projects, or business needs. With abundant parking and NO HOA, there is room for boats, campers, trailers, ATVs, golf carts, classic cars, work equipment, and more. THE BEST OF BOTH WORLDS Enjoy the peaceful, private setting of North Forsyth County while remaining convenient to GA-400, shopping, restaurants, grocery stores, schools, and the North Georgia Premium Outlets. This is more than a house-it is a place to gather, relax, create, entertain, and make memories...
Contact an agent
Home facts
- Year built:1996
- Subdivision & Development:None
- Listing ID #:10835313
- Updated:October 21, 2026 at 11:10 AM
Rooms and interior
- Bedrooms:4
- Total bathrooms:4
- Full bathrooms:3
- Half bathrooms:1
- Flooring:Carpet, Hardwood
- Dining Description:Separate Room
- Bathrooms Description:Separate Shower
- Kitchen Description:Dishwasher, Double Oven, Microwave, Refrigerator
- Bedroom Description:Master On Main Level, Walk-In Closet(s)
- Basement Description:Bath Finished, Finished
Heating and cooling
- Cooling:Ceiling Fan(s), Central Air
- Heating:Electric
- Central air:Yes
Structure and exterior
- Roof:Composition
- Year built:1996
- Lot area:1.18 Acres
- Lot Features:Corner Lot, Level
- Architectural Style:Brick 4 Side, Ranch
- Construction Materials:Brick
- Exterior Features:Deck
- Levels:2 Story
Schools
- High school:North Forsyth
- Middle school:North Forsyth
- Elementary school:Silver City
Utilities
- Water:Public, Water Available
- Sewer:Septic Tank
Finances and disclosures
- Price:$710,000
- Tax amount:$465 (2025)
Features and amenities
- Appliances:Dishwasher, Double Oven, Microwave, Refrigerator
- Laundry features:In Basement
- Amenities:In-Law Floorplan
- Pool features:In Ground
Parking
- Total parking spaces:2
- Parking description:Attached, Detached Parking, Garage
- Garage:Yes
 2026 Georgia MLS. All rights reserved. Information Deem Reliable But Not Guaranteed October 21, 2026
New listings near 7525 Blacks Mill Road
- Coming Soon
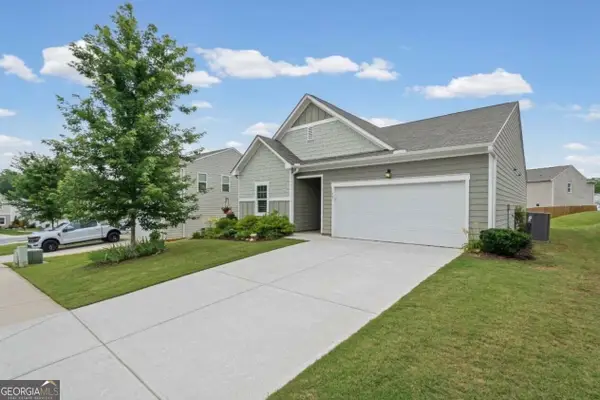 $375,000Coming Soon3 beds 2 baths1,663 sq. ft.
77 Shepard Drive, Dawsonville, GA 30534
MLS# 10876129Listed by: Atlanta Communities - Coming Soon
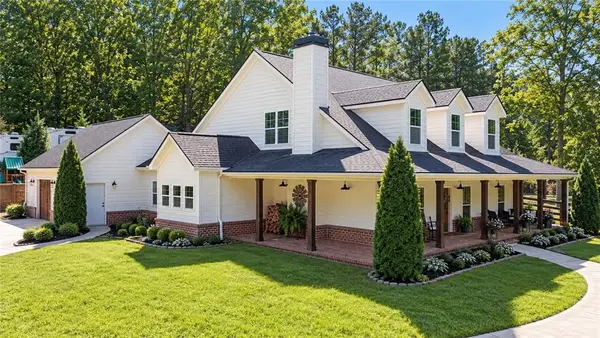 $915,000Coming Soon4 beds 4 baths3,631 sq. ft.
745 Howser Mill Road, Dawsonville, GA 30534
MLS# 7850488Listed by: ATLANTA FINE HOMES SOTHEBY'S INTERNATIONAL - Coming Soon
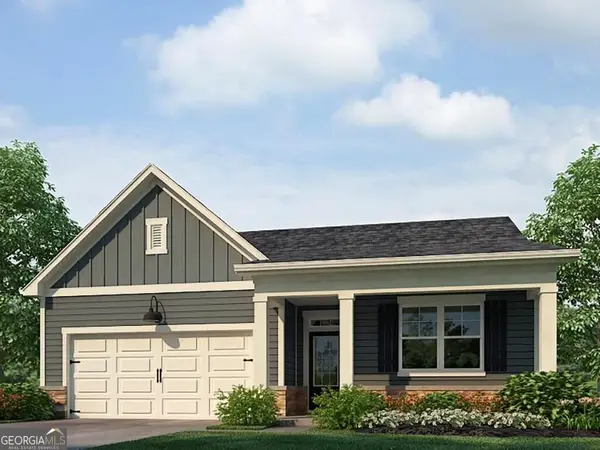 $424,900Coming Soon4 beds 2 baths1,786 sq. ft.
380 Barnwood Lane, Dawsonville, GA 30534
MLS# 10856454Listed by: eXp Realty - Coming Soon
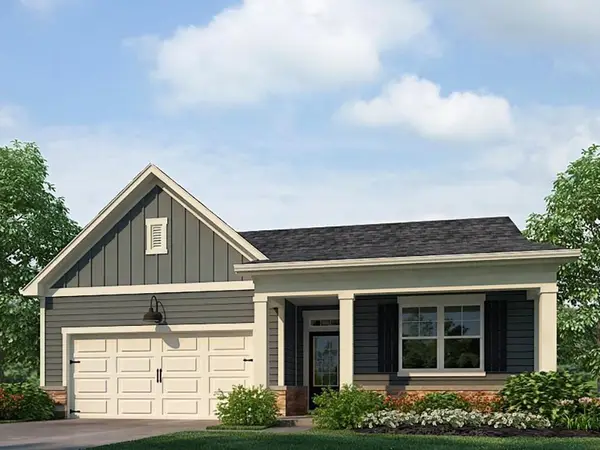 $424,900Coming Soon4 beds 2 baths1,786 sq. ft.
380 Barnwood Lane, Dawsonville, GA 30534
MLS# 7845654Listed by: EXP REALTY, LLC. - New
 $375,990Active4 beds 3 baths1,911 sq. ft.
120 Greenfield Drive, Dawsonville, GA 30534
MLS# 7856688Listed by: ATLANTA REALTY GLOBAL, LLC. - New
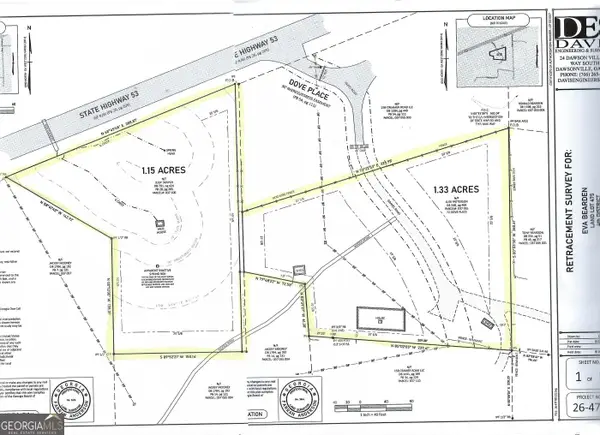 $125,000Active2.48 Acres
72 Dove Pl / Hwy 53, Dawsonville, GA 30534
MLS# 10876176Listed by: Method Real Estate Advisors - New
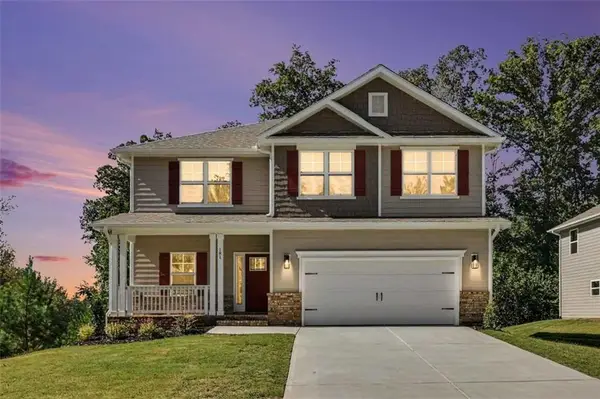 $560,877Active5 beds 4 baths3,213 sq. ft.
181 Thunder Valley, Dawsonville, GA 30534
MLS# 7856756Listed by: ADAMS HOMES REALTY INC. - New
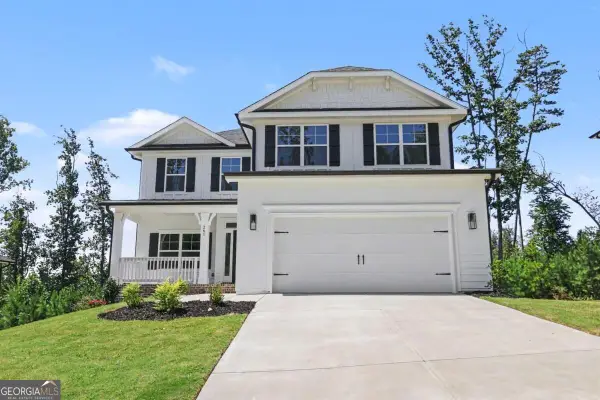 $544,736Active6 beds 6 baths3,681 sq. ft.
261 Thunder Valley, Dawsonville, GA 30534
MLS# 10876072Listed by: Adams Homes Realty Inc. - New
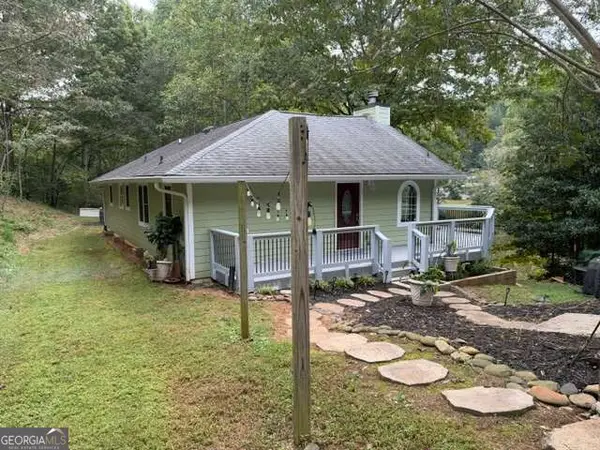 $349,900Active2 beds 2 baths1,400 sq. ft.
862 Price Road, Dawsonville, GA 30534
MLS# 10875971Listed by: Atlantic Real Estate Brokers - New
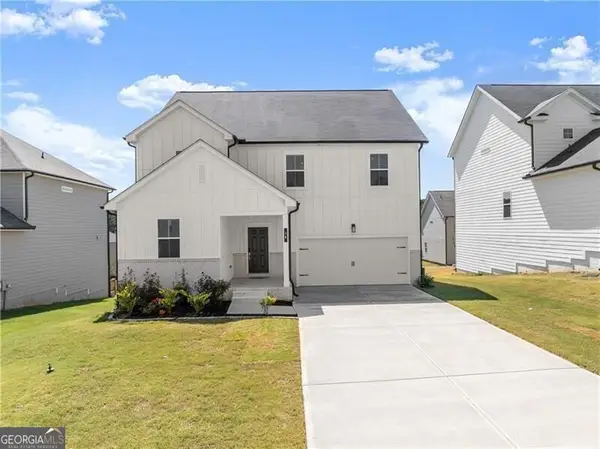 $475,000Active5 beds 3 baths2,884 sq. ft.
64 Understory Trail, Dawsonville, GA 30534
MLS# 10875860Listed by: Century 21 Results


Protect your home and budget from life's surprises with an Assurant Home Warranty, backed by a partner that supports you through every step of homeownership. Explore Plans.
© 2023 - 2026 ERA Franchise Systems LLC. All rights reserved. ERA Franchise Systems LLC fully supports the principles of the Fair Housing Act and the Equal Opportunity Act. ERA, ERA Real Estate powered, and their respective logos are registered service marks of ERA Franchise Systems LLC. Each office is independently owned and operated.