
7945 Heritage Farm Court, Dawsonville, GA 30534
Local realty services provided by:ERA Hirsch Real Estate Team
7945 Heritage Farm Court,Dawsonville, GA 30534
$949,900
- 7 Beds
- 5 Baths
- 4,030 sq. ft.
- Single family
- Active
Listed by: john foster
Office: keller williams realty atl. partners
MLS#:10737699
Source:METROMLS
Price summary
- Price:$949,900
- Price per sq. ft.:$235.71
- Monthly HOA dues:$58.33
About this home
Move into Instant Equity!! Priced thousands below recent Appraisal!! Practically brand new and impeccably maintained, this stunning home offers an exceptional opportunity for buyers seeking comfort, space, and thoughtful design in sought-after Forsyth County GA. With the sellers reluctantly relocating, this immaculate residence is truly move-in ready and filled with desirable upgrades throughout. A charming covered front porch welcomes you into a bright and inviting two-story family room, where abundant natural light, expansive windows, a cozy fireplace, and ceiling fan create the perfect gathering space for relaxing or entertaining. The open-concept layout flows seamlessly into a chef-inspired kitchen featuring beautiful quartz countertops, richly stained cabinetry, a gas range, and an oversized island with seating for four. A spacious breakfast area overlooks the private, tree-lined backyard, while the butler's pantry adds both elegance and exceptional storage. The main level is thoughtfully designed with three bedrooms, including a luxurious owner's suite complete with trey ceiling, custom paint, ceiling fan, dual vanities, a frameless glass shower, and a generous walk-in closet. Conveniently, the laundry room is located just off the closet. A secondary bedroom features its own private bath and walk-in closet, while the third bedroom offers flexibility as a home office. A stylishly appointed powder room completes the main level. Upstairs, you'll find four additional spacious bedrooms, each offering ample storage, along with a versatile media room that can be tailored to fit your lifestyle-whether as a home theater, playroom, or additional living space. A cozy loft/landing area provides the perfect spot for reading or unwinding. The home is equipped with upgraded media wiring, including internet access in every bedroom, ensuring modern connectivity throughout. Additional highlights include a walk-in attic for easy storage, a full daylight basement stubbed for a bathroom and ready for future customization, and a rare lot that backs to trees for added privacy. The flat driveway leads to a three-car garage, complete with an electric vehicle charger and space for an RV pad if desired. Enjoy outdoor living on the beautifully stained deck overlooking the serene FLAT BACKYARD ideal for morning coffee or evening gatherings. Largest Floorplan in the Community - the Rose Floorplan.Located just minutes from GA-400, shopping, dining, and top amenities, this home combines convenience with luxury living. Award winning schools and homes with basements in this community are rare-don't miss your chance to make this exceptional property your own. Schedule your private showing today. You will love this home...
Contact an agent
Home facts
- Year built:2024
- Subdivision & Development:Fireside Farms
- Listing ID #:10737699
- Updated:August 01, 2026 at 04:31 AM
Rooms and interior
- Bedrooms:7
- Total bathrooms:5
- Full bathrooms:4
- Half bathrooms:1
- Flooring:Carpet, Hardwood, Laminate
- Bathrooms Description:Double Vanity, Tile Bath
- Kitchen Description:Breakfast Area, Cooktop, Dishwasher, Disposal, Kitchen Island, Microwave, Pantry, Solid Surface Counters
- Bedroom Description:Master On Main Level, Walk-In Closet(s)
- Basement Description:Bath/Stubbed, Daylight, Exterior Entry, Full, Interior Entry
- Living area:4,030 sq. ft.
Heating and cooling
- Cooling:Ceiling Fan(s), Central Air, Electric
- Heating:Central, Natural Gas
- Central air:Yes
Structure and exterior
- Roof:Composition
- Year built:2024
- Building area:4,030 sq. ft.
- Lot area:0.51 Acres
- Lot Features:Level, Private
- Architectural Style:Brick Front, Craftsman, Traditional
- Construction Materials:Brick, Concrete
- Exterior Features:Deck, Deck/Patio
- Levels:3+ Story
Schools
- High school:North Forsyth
- Middle school:North Forsyth
- Elementary school:Silver City
Utilities
- Water:Public
- Sewer:Public Sewer
Finances and disclosures
- Price:$949,900
- Price per sq. ft.:$235.71
- Tax amount:$1,226 (2024)
Features and amenities
- Appliances:Cooktop, Dishwasher, Disposal, Microwave
- Laundry features:Laundry
- Amenities:High Ceilings, Tray Ceiling(s), Two Story Foyer
Parking
- Total parking spaces:3
- Parking description:Garage, Garage Door Opener, Side/Rear Entrance
- Garage:Yes
 2026 Georgia MLS. All rights reserved. Information Deem Reliable But Not Guaranteed August 1, 2026
New listings near 7945 Heritage Farm Court
- Coming Soon
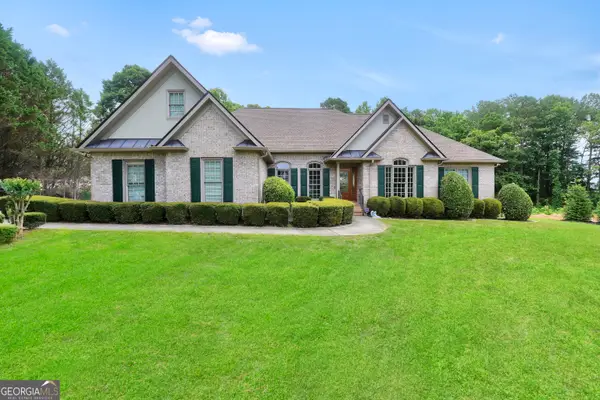 $1,150,550Coming Soon6 beds 5 baths
46 Riverview Drive, Dawsonville, GA 30534
MLS# 10817093Listed by: The Legacy Real Estate Group - Coming Soon
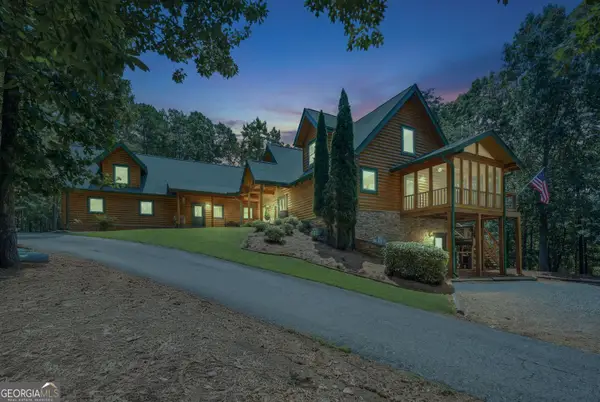 $1,200,000Coming Soon4 beds 2 baths
302 Bumpy Trail, Dawsonville, GA 30534
MLS# 10816917Listed by: Keller Williams Community Partners - New
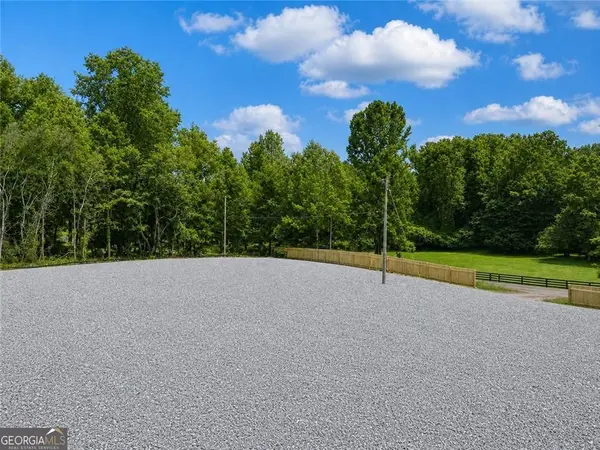 $395,000Active1 Acres
6395 Hopewell Road, Dawsonville, GA 30534
MLS# 10816455Listed by: Keller Williams Realty Atl. Partners - New
 $349,900Active4 beds 2 baths1,884 sq. ft.
173 Stegall Place, Dawsonville, GA 30534
MLS# 10816513Listed by: Keller Williams North GA Partners - New
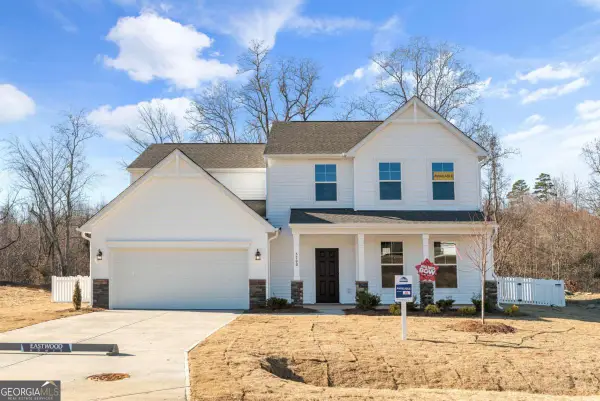 $574,900Active4 beds 3 baths2,518 sq. ft.
101 Cedar Crest Lane, Dawsonville, GA 30534
MLS# 10815599Listed by: Peggy Slappey Properties - New
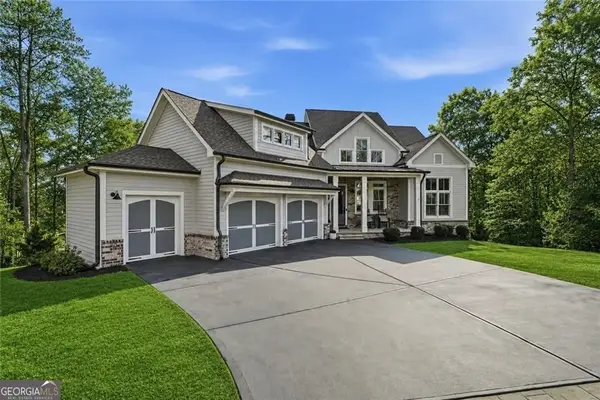 $1,175,000Active5 beds 4 baths3,808 sq. ft.
55 Night Fire Court, Dawsonville, GA 30534
MLS# 10815629Listed by: BHHS Georgia Properties - New
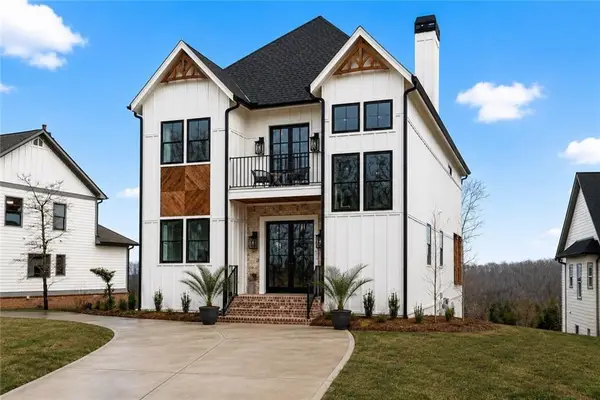 $939,900Active4 beds 5 baths4,126 sq. ft.
7410 Crestline Drive, Dawsonville, GA 30534
MLS# 7811482Listed by: KELLER WILLIAMS RLTY, FIRST ATLANTA - New
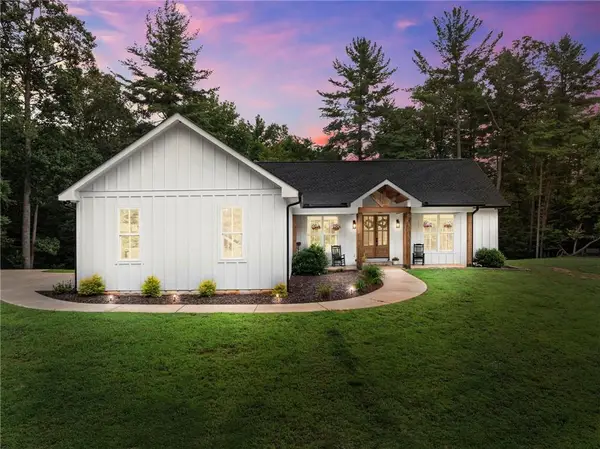 $665,000Active4 beds 2 baths2,090 sq. ft.
144 Whitetail Ridge, Dawsonville, GA 30534
MLS# 7811733Listed by: WILLOW BEND PROPERTIES - Coming Soon
 $985,000Coming Soon5 beds 4 baths
171 Hat Creek Ridge, Dawsonville, GA 30534
MLS# 10815251Listed by: Keller Williams Community Partners - New
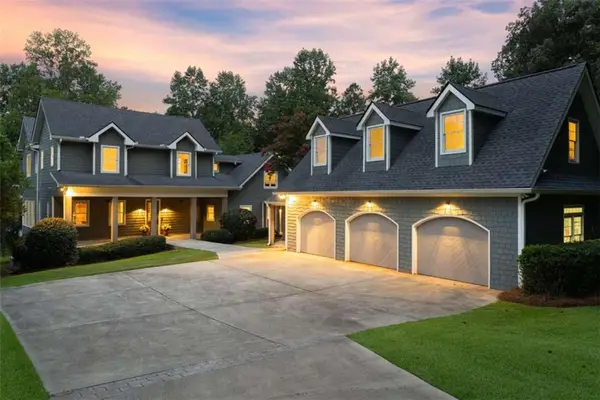 $3,400,000Active5 beds 7 baths7,119 sq. ft.
69 Winterhawk Cove, Dawsonville, GA 30534
MLS# 7812486Listed by: CHRIS MCCALL REALTY, LLC


Protect your home and budget from life's surprises with an Assurant Home Warranty, backed by a partner that supports you through every step of homeownership. Explore Plans.
© 2023 - 2026 ERA Franchise Systems LLC. All rights reserved. ERA Franchise Systems LLC fully supports the principles of the Fair Housing Act and the Equal Opportunity Act. ERA, ERA Real Estate powered, and their respective logos are registered service marks of ERA Franchise Systems LLC. Each office is independently owned and operated.