
9 Fieldstone Court E, Dawsonville, GA 30534
Local realty services provided by:ERA Sunrise Realty
Listed by: teri frye, pete frye
Office: the rezerve, llc.
MLS#:7855970
Source:FIRSTMLS
Price summary
- Price:$1,395,000
- Price per sq. ft.:$324.87
- Monthly HOA dues:$164.58
About this home
Beautifully positioned along the fourth fairway in Chestatee's desirable Haven Ridge enclave, this exceptional custom-built residence offers a wonderful combination of timeless architecture, sophisticated neutral finishes, an open and inviting floor plan, and outstanding indoor-outdoor living. Sweeping golf course views provide a picturesque backdrop, while the home's thoughtful design makes everyday living as enjoyable as entertaining. A welcoming covered front porch creates an inviting first impression and offers the perfect place to relax and enjoy the peaceful surroundings. Inside, wide-plank white oak hardwood floors, soaring 10 foot ceilings, custom architectural details, and a beautiful neutral palette create a light, airy atmosphere throughout. The spacious open floor plan flows effortlessly from the great room, featuring a painted brick fireplace and expansive windows overlooking the fairway, to the beautifully appointed chef's kitchen. Designed to be both functional and inviting, the kitchen features custom cabinetry, premium appliances, a generous walk-in pantry, and an adjoining breakfast area. A custom wet bar with beverage center and wine cooler. The main-level primary suite provides a private retreat with a beautifully appointed bath and spacious custom-designed closet. A formal dining room and versatile study complete the main level. Upstairs, a spacious central loft provides a versatile second living area and opens to three generously sized bedrooms, each featuring its own private ensuite bath, beautiful architectural details, and abundant natural light. An exceptionally large additional closet offers valuable storage space, adding to the functionality of the second floor. Outdoor living is equally impressive, with multiple spaces designed for relaxing and entertaining throughout the seasons. Enjoy morning coffee on the charming front porch, gather with friends on the screened porch or expansive deck, or spend evenings around the outdoor fireplace on the terrace-level flagstone patio. The beautifully maintained backyard overlooks the manicured fairway and offers a wonderful setting with room for a future pool. Additional features include a full unfinished daylight terrace level offering endless possibilities and an oversized garage with epoxy-finished floors and generous space for two vehicles plus a golf cart. Located along the shores of Lake Lanier, Chestatee is one of North Georgia's most desirable golf and lake communities, offering an 18-hole championship golf course, clubhouse with restaurant and bar, private marina, lakeside pavilion, swimming pool, tennis and pickleball courts, walking trails, playgrounds, and a vibrant calendar of neighborhood activities. Convenient to GA-400, shopping, dining, and North Georgia's beautiful wineries and outdoor destinations. With its exceptional open floor plan, chef's kitchen, primary suite on the main level, beautiful neutral interiors, and inviting outdoor living spaces, 9 Fieldstone Court offers the perfect combination of comfort, quality, and lifestyle in a truly special setting....
Contact an agent
Home facts
- Year built:2023
- Subdivision & Development:Chestatee
- Listing ID #:7855970
- Updated:October 20, 2026 at 04:49 PM
Rooms and interior
- Bedrooms:4
- Total bathrooms:5
- Full bathrooms:4
- Half bathrooms:1
- Flooring:Hardwood
- Dining Description:Butlers Pantry, Separate Dining Room
- Bathrooms Description:Double Vanity, Separate Tub/Shower, Soaking Tub
- Kitchen Description:Breakfast Bar, Cabinets White, Dishwasher, Disposal, Double Oven, Gas Range, Keeping Room, Kitchen Island, Microwave, Pantry Walk-In, Range Hood, Refrigerator, Solid Surface Counters, Stone Counters, View to Family Room, Wine Rack
- Bedroom Description:Master on Main, Oversized Master
- Basement Description:Bath/Stubbed, Daylight, Full, Interior Entry, Unfinished
- Living area:4,294 sq. ft.
Heating and cooling
- Cooling:Ceiling Fan(s), Central Air, Zoned
- Heating:Central, Forced Air, Zoned
- Central air:Yes
Structure and exterior
- Roof:Composition, Metal, Shingle
- Year built:2023
- Building area:4,294 sq. ft.
- Lot area:0.56 Acres
- Lot Features:Back Yard, Cul-De-Sac, Front Yard, Landscaped
- Architectural Style:Cape Cod, Craftsman, Traditional
- Construction Materials:Cement Siding, Frame, HardiPlank Type
- Exterior Features:Covered, Front Porch, Patio, Private Yard, Rain Gutters, Rear Porch, Screened
- Levels:2 Story
Schools
- High school:Dawson County
- Middle school:Dawson County
- Elementary school:Kilough
Utilities
- Water:Public, Water Available
- Sewer:Public Sewer, Sewer Available
Finances and disclosures
- Price:$1,395,000
- Price per sq. ft.:$324.87
- Tax amount:$8,383 (2025)
Features and amenities
- Appliances:Air Purifier
- Laundry features:Laundry Room, Main Level, Mud Room
- Amenities:Entrance Foyer, High Ceilings 10 ft Main, High Ceilings 10 ft Upper, Tankless Water Heater, Walk-In Closet(s), Wet Bar
Parking
- Parking description:Attached, Garage, Garage Door Opener, Garage Faces Front, Kitchen Level, Level Driveway
- Garage spaces:2
 Listings identified with the FMLS IDX logo come from FMLS and are held by brokerage firms other than the owner of this website. The listing brokerage is identified in any listing details. Information is deemed reliable but is not guaranteed. If you believe any FMLS listing contains material that infringes your copyrighted work please click here (https://www.fmls.com/dmca) to review our DMCA policy and learn how to submit a takedown request. ©2026 First Multiple Listing Service, Inc.
New listings near 9 Fieldstone Court E
- Coming Soon
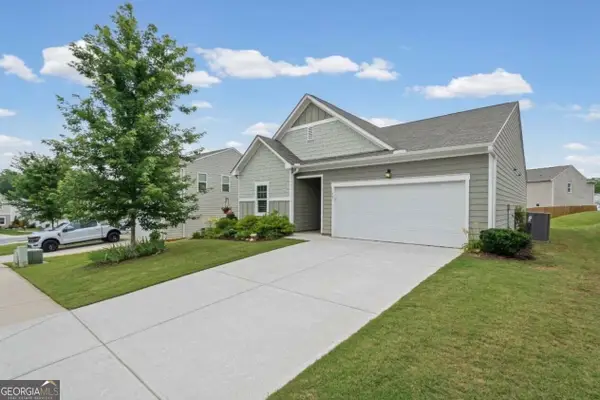 $375,000Coming Soon3 beds 2 baths1,663 sq. ft.
77 Shepard Drive, Dawsonville, GA 30534
MLS# 10876129Listed by: Atlanta Communities - Coming Soon
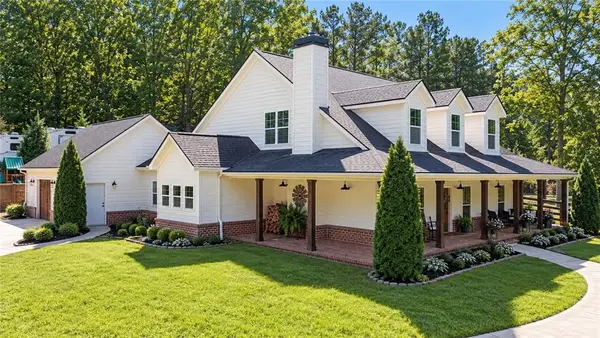 $915,000Coming Soon4 beds 4 baths3,631 sq. ft.
745 Howser Mill Road, Dawsonville, GA 30534
MLS# 7850488Listed by: ATLANTA FINE HOMES SOTHEBY'S INTERNATIONAL - Coming Soon
 $424,900Coming Soon4 beds 2 baths1,786 sq. ft.
380 Barnwood Lane, Dawsonville, GA 30534
MLS# 10856454Listed by: eXp Realty - Coming Soon
 $424,900Coming Soon4 beds 2 baths1,786 sq. ft.
380 Barnwood Lane, Dawsonville, GA 30534
MLS# 7845654Listed by: EXP REALTY, LLC. - New
 $375,990Active4 beds 3 baths1,911 sq. ft.
120 Greenfield Drive, Dawsonville, GA 30534
MLS# 7856688Listed by: ATLANTA REALTY GLOBAL, LLC. - New
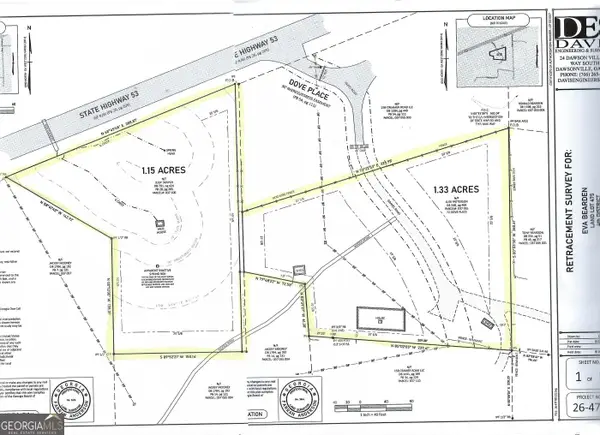 $125,000Active2.48 Acres
72 Dove Pl / Hwy 53, Dawsonville, GA 30534
MLS# 10876176Listed by: Method Real Estate Advisors - New
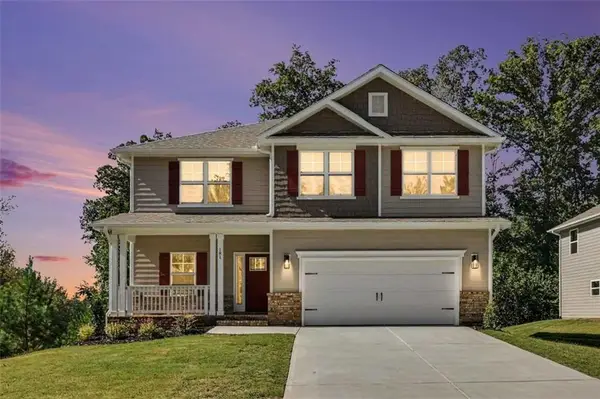 $560,877Active5 beds 4 baths3,213 sq. ft.
181 Thunder Valley, Dawsonville, GA 30534
MLS# 7856756Listed by: ADAMS HOMES REALTY INC. - New
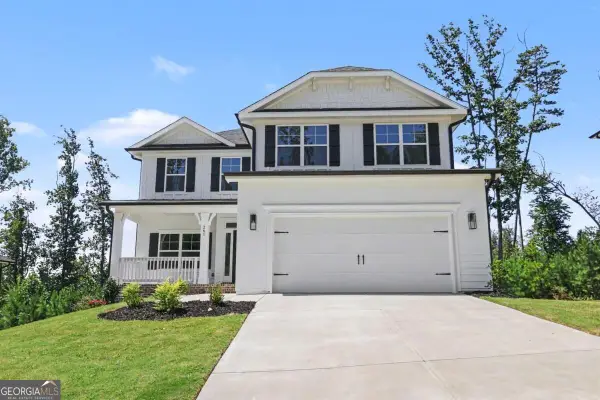 $544,736Active6 beds 6 baths3,681 sq. ft.
261 Thunder Valley, Dawsonville, GA 30534
MLS# 10876072Listed by: Adams Homes Realty Inc. - New
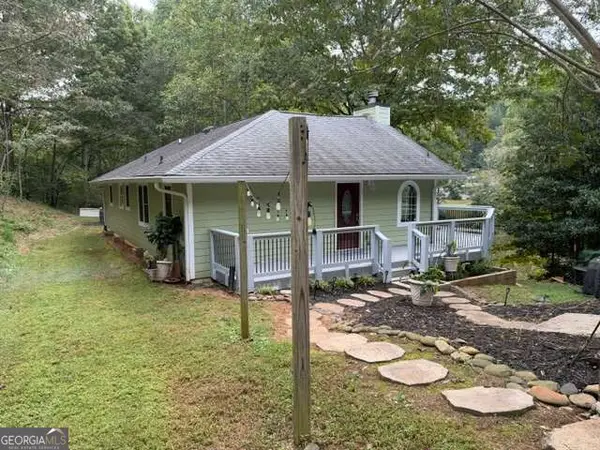 $349,900Active2 beds 2 baths1,400 sq. ft.
862 Price Road, Dawsonville, GA 30534
MLS# 10875971Listed by: Atlantic Real Estate Brokers - New
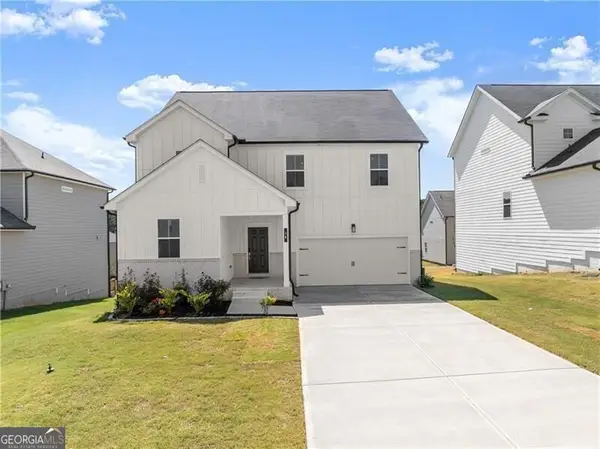 $475,000Active5 beds 3 baths2,884 sq. ft.
64 Understory Trail, Dawsonville, GA 30534
MLS# 10875860Listed by: Century 21 Results


Protect your home and budget from life's surprises with an Assurant Home Warranty, backed by a partner that supports you through every step of homeownership. Explore Plans.
© 2023 - 2026 ERA Franchise Systems LLC. All rights reserved. ERA Franchise Systems LLC fully supports the principles of the Fair Housing Act and the Equal Opportunity Act. ERA, ERA Real Estate powered, and their respective logos are registered service marks of ERA Franchise Systems LLC. Each office is independently owned and operated.