
1066 Mcconnell Drive, Decatur, GA 30033
Local realty services provided by:ERA Towne Square Realty, Inc.
1066 Mcconnell Drive,Decatur, GA 30033
$1,325,000
- 6 Beds
- 6 Baths
- 5,752 sq. ft.
- Single family
- Active
Listed by: the debbie leonard group, eric daniels
Office: keller williams realty peachtree rd.
MLS#:7838188
Source:FIRSTMLS
Price summary
- Price:$1,325,000
- Price per sq. ft.:$230.35
About this home
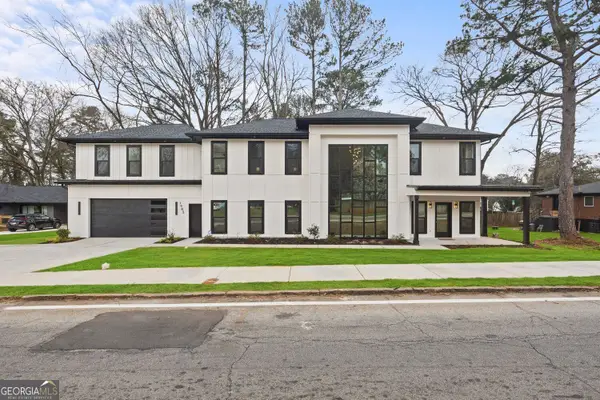
A Distinctive Retreat for Living, Creating, and Entertaining. Nestled on .77 acres, this gorgeous home offers a private retreat just minutes from Toco Hills Shopping Center, Emory University, the new Children’s Hospital, and Downtown Decatur. This exceptional property seamlessly blends convenience, recreation, privacy, and an elevated lifestyle. Outdoor enthusiasts will appreciate nearby Mason Mill Park, a 128-acre destination featuring miles of walking and biking trails, tennis and pickleball courts, and a children’s playground. With Toco Hills, Emory University, the VA Hospital, DeKalb Tennis Center, and the Emory shuttle all easily accessible, this home offers an exceptional combination of connectivity and tranquility. Tucked away on a quiet street, this beautifully renovated residence showcases sophisticated finishes, versatile living spaces, and an extraordinary finished lower level designed for recording, creative pursuits, privacy, and entertainment. The main level features gorgeous white oak hardwood flooring throughout the living areas, creating a warm and refined atmosphere. The beautifully appointed kitchen blends modern style with everyday functionality, showcasing an oversized center island, quartz countertops, and a large walk-in pantry. A welcoming family room provides an inviting space for everyday living and entertaining, while the private backyard and covered porch offer the perfect setting for outdoor gatherings and relaxation. Three bedrooms are located on the main level, including a private ensuite, providing flexibility for family, guests, or a home office. Two separate staircases provide convenient access to the second floor, enhancing the home’s thoughtful layout and flow. Two laundry closets, one on each level, add everyday convenience. The expansive primary suite creates a private retreat, featuring a completely renovated bathroom, walk-in closet, and full-length private balcony. Enjoy morning coffee, unwind after a long day, or simply take in the peaceful surroundings from this exceptional outdoor space. Two additional bedrooms and a versatile loft area complete the upper level, providing the perfect space for reading, working on projects, studying, or creating a quiet retreat. The finished lower level is truly one of the home’s defining features. Professionally designed as a recording and creative studio, this fully insulated space features Rockwool mineral acoustic insulation within the walls and ceiling, along with Soundsulate 1B mass-loaded vinyl soundproofing integrated into the ceiling. The studio was thoughtfully designed to help minimize sound transfer to the main living areas while providing an exceptional environment for recording, rehearsing, creating, and entertaining. A private entrance provides added convenience and privacy, while the dedicated artist lounge and half bath create a complete creative environment. The layout is thoughtfully designed to accommodate multiple musicians and instruments, making this an extraordinary opportunity for artists, entertainers, content creators, musicians, or anyone seeking a private space to create and entertain. With its sophisticated renovation, versatile multi-level floor plan, exceptional primary suite, private balcony, professionally designed recording studio, and generous lot, this is far more than a beautifully updated home. It is a distinctive residence thoughtfully designed for today’s discerning homeowner to live, work, create, and entertain in style....
Contact an agent
Home facts
- Year built:1948
- Subdivision & Development:Emory
- Listing ID #:7838188
- Updated:September 17, 2026 at 08:38 PM
Rooms and interior
- Bedrooms:6
- Total bathrooms:6
- Full bathrooms:4
- Half bathrooms:2
- Flooring:Hardwood
- Dining Description:Open Concept
- Bathrooms Description:Double Vanity, Separate Tub/Shower, Soaking Tub
- Kitchen Description:Cabinets White, Dishwasher, Disposal, Eat-in Kitchen, Gas Oven, Gas Range, Kitchen Island, Microwave, Pantry Walk-In, Range Hood, Refrigerator, Stone Counters
- Bedroom Description:Master on Main, Oversized Master
- Basement Description:Driveway Access, Exterior Entry, Finished, Full, Interior Entry
- Living area:5,752 sq. ft.
Heating and cooling
- Cooling:Ceiling Fan(s), Central Air, Zoned
- Heating:Central, Forced Air, Zoned
- Central air:Yes
Structure and exterior
- Roof:Composition, Shingle
- Year built:1948
- Building area:5,752 sq. ft.
- Lot area:0.77 Acres
- Lot Features:Back Yard, Front Yard, Landscaped, Level, Private, Wooded
- Construction Materials:Brick Front, Cement Siding
- Exterior Features:Covered, Front Porch, Private Yard, Rear Porch
- Levels:3+ Story
Schools
- High school:Druid Hills
- Middle school:Druid Hills
- Elementary school:Briar Vista
Utilities
- Water:Public, Water Available
- Sewer:Public Sewer, Sewer Available
Finances and disclosures
- Price:$1,325,000
- Price per sq. ft.:$230.35
- Tax amount:$13,579 (2025)
Features and amenities
- Appliances:Dehumidifier
- Laundry features:Main Level, Upper Level
- Amenities:Electric Water Heater, High Ceilings 9 ft Main, Walk-In Closet(s)
Parking
- Parking description:Drive Under Main Level, Driveway, Garage, Garage Door Opener, Garage Faces Front
- Garage spaces:2
 Listings identified with the FMLS IDX logo come from FMLS and are held by brokerage firms other than the owner of this website. The listing brokerage is identified in any listing details. Information is deemed reliable but is not guaranteed. If you believe any FMLS listing contains material that infringes your copyrighted work please click here (https://www.fmls.com/dmca) to review our DMCA policy and learn how to submit a takedown request. ©2026 First Multiple Listing Service, Inc.
New listings near 1066 Mcconnell Drive
- Coming Soon
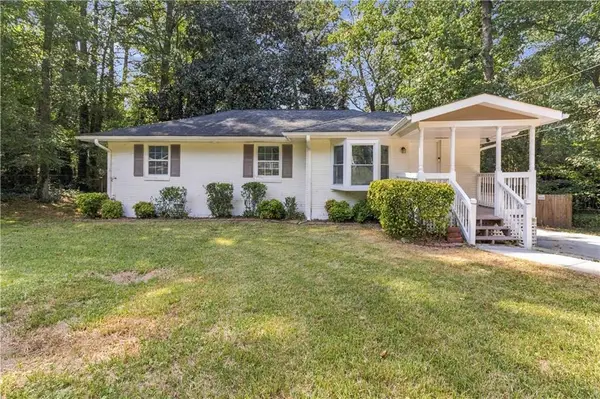 $259,000Coming Soon3 beds 2 baths1,136 sq. ft.
3515 Tulip Drive, Decatur, GA 30032
MLS# 7838973Listed by: KELLER WILLIAMS REALTY ATLANTA PARTNERS - Coming Soon
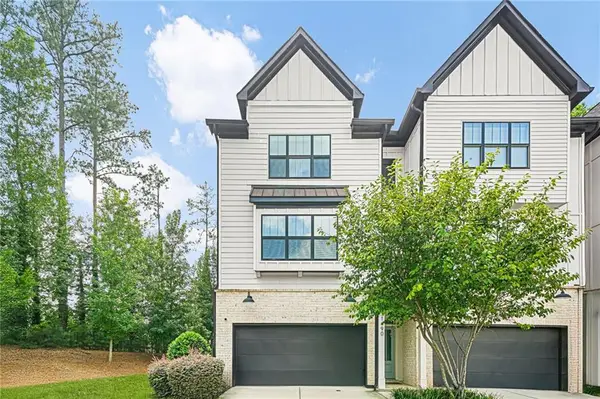 $670,000Coming Soon5 beds 4 baths2,274 sq. ft.
1490 Addison Place, Decatur, GA 30033
MLS# 7838666Listed by: SANDERS RE, LLC - Coming Soon
 $579,000Coming Soon3 beds 2 baths2,352 sq. ft.
1825 Bedfordshire Drive, Decatur, GA 30033
MLS# 7838739Listed by: MARK SPAIN REAL ESTATE - Coming Soon
 $579,000Coming Soon3 beds 2 baths2,352 sq. ft.
1825 Bedfordshire Drive, Decatur, GA 30033
MLS# 10846918Listed by: Mark Spain Real Estate - Coming Soon
 $169,900Coming Soon2 beds 3 baths1,240 sq. ft.
2847 Walden Lake Bend, Decatur, GA 30035
MLS# 7837351Listed by: MARK SPAIN REAL ESTATE - Coming Soon
 $169,900Coming Soon2 beds 3 baths1,240 sq. ft.
2847 Walden Lake Bend, Decatur, GA 30035
MLS# 10845438Listed by: Mark Spain Real Estate - Coming Soon
 $289,900Coming Soon2 beds 2 baths864 sq. ft.
2447 Crestview Avenue, Decatur, GA 30032
MLS# 10841103Listed by: 1 Percent Lists Peach State - New
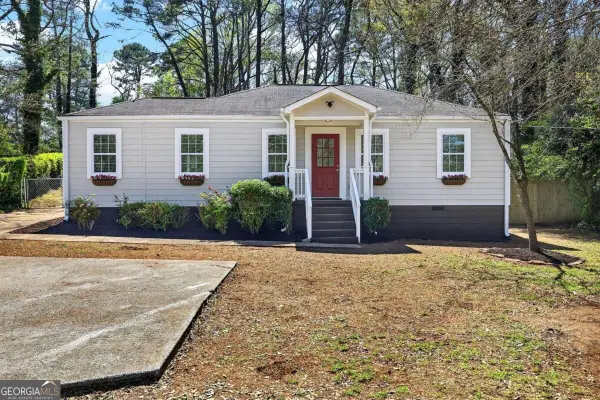 $475,000Active4 beds 3 baths
955 Columbia Drive, Decatur, GA 30030
MLS# 10848261Listed by: eXp Realty - New
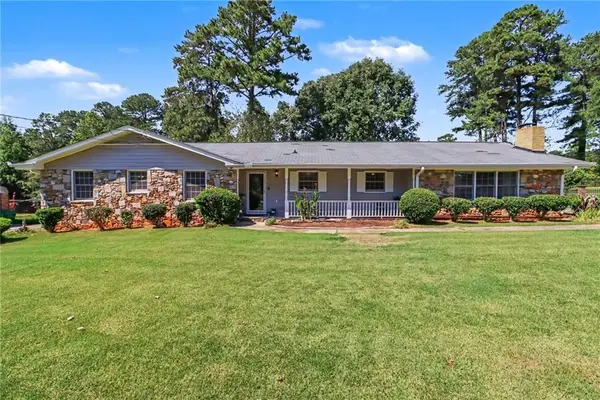 $325,000Active3 beds 2 baths1,978 sq. ft.
4146 Hapsburg Court, Decatur, GA 30034
MLS# 7838749Listed by: SRA SIGNATURE REALTY, INC. - New
 $1,175,000Active6 beds 5 baths3,104 sq. ft.
1985 Mcafee Road, Decatur, GA 30032
MLS# 10847881Listed by: New Visions Real Estate Firm


Protect your home and budget from life's surprises with an Assurant Home Warranty, backed by a partner that supports you through every step of homeownership. Explore Plans.
© 2023 - 2026 ERA Franchise Systems LLC. All rights reserved. ERA Franchise Systems LLC fully supports the principles of the Fair Housing Act and the Equal Opportunity Act. ERA, ERA Real Estate powered, and their respective logos are registered service marks of ERA Franchise Systems LLC. Each office is independently owned and operated.