
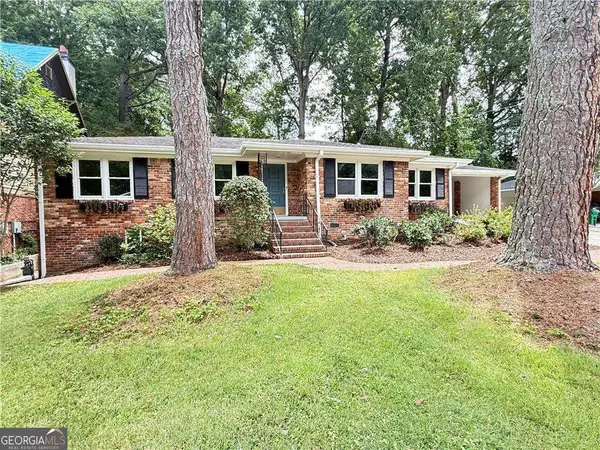
1073 Canal Street, Decatur, GA 30032
Local realty services provided by:ERA Towne Square Realty, Inc.
Listed by: carly nassar
Office: compass
MLS#:10820079
Source:METROMLS
Price summary
- Price:$325,000
- Price per sq. ft.:$272.42
About this home
There's a particular kind of quiet on Canal Street. The loop hushes the traffic, the trees hold the light, and this all-brick midcentury ranch sits right in the middle of it. Thoughtfully maintained and beautifully updated over the years, this home offers the character so many people love with the ease of improvements already in place. Inside, natural light fills the home from its all-new windows, highlighting warm hardwood floors and freshly painted interiors. The main living space opens effortlessly from the entry into a generous dining area, creating an easy flow for everyday life and gathering with friends. The kitchen has been thoughtfully renovated with timeless finishes, including quartz countertops, a center island, stainless steel appliances, and a gas cooktop. Ample cabinetry, newer appliances, and a secondary laundry room just beyond the kitchen make the space as functional as it is beautiful. Three bedrooms offer flexibility for whatever life looks like today. The spacious primary suite features its own full bath with walk-in shower, creating a private retreat at the end of the day. The renovated hall bath serves the additional bedrooms, while the third bedroom easily adapts as a home office, nursery, or creative space depending on your needs. Outside, a large deck overlooks a fully fenced backyard framed by mature trees, creating a peaceful setting for morning coffee, dinners outside, or simply enjoying a quiet afternoon at home. The attached carport, large storage and laundry area, and meticulous upkeep throughout make this home truly move-in ready. Life in Belvedere Park offers the best of both worlds: quiet residential streets with unbeatable access to Intown Atlanta. In less than ten minutes, you can be exploring the restaurants of East Atlanta Village, spending an afternoon in Oakhurst or Downtown Decatur, meeting friends in Kirkwood, or enjoying everything East Lake has to offer. It's a location that keeps you connected while still feeling tucked away from it all....
Contact an agent
Home facts
- Year built:1956
- Subdivision & Development:Panama
- Listing ID #:10820079
- Updated:August 13, 2026 at 11:08 AM
Rooms and interior
- Bedrooms:3
- Total bathrooms:2
- Full bathrooms:2
- Flooring:Hardwood, Tile
- Kitchen Description:Dishwasher, Disposal, Kitchen Island, Oven/Range (Combo), Refrigerator
- Living area:1,193 sq. ft.
Heating and cooling
- Cooling:Ceiling Fan(s), Central Air
- Heating:Central
- Central air:Yes
Structure and exterior
- Year built:1956
- Building area:1,193 sq. ft.
- Lot area:0.24 Acres
- Lot Features:Level
- Architectural Style:Ranch
- Construction Materials:Brick
- Exterior Features:Deck, Deck/Patio
- Levels:1 Story
Schools
- High school:Towers
- Middle school:Mary Mcleod Bethune
- Elementary school:Peachcrest
Utilities
- Water:Public, Water Available
- Sewer:Public Sewer
Finances and disclosures
- Price:$325,000
- Price per sq. ft.:$272.42
- Tax amount:$4,000 (2025)
Features and amenities
- Appliances:Dishwasher, Disposal, Dryer, Oven/Range (Combo), Refrigerator, Washer
- Laundry features:Dryer, In Garage, Washer
- Amenities:Smoke Detector(s)
Parking
- Total parking spaces:2
- Parking description:Carport
 2026 Georgia MLS. All rights reserved. Information Deem Reliable But Not Guaranteed August 13, 2026
New listings near 1073 Canal Street
- New
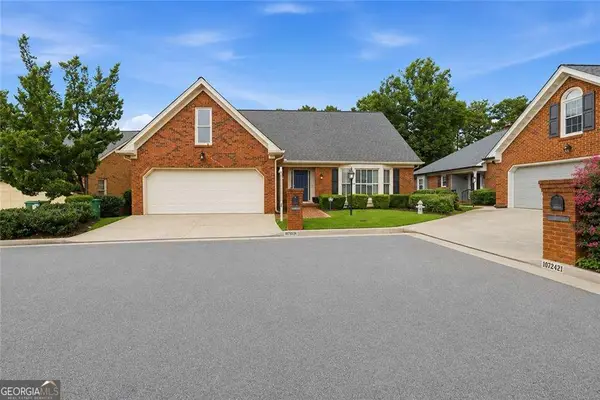 $675,000Active4 beds 4 baths2,800 sq. ft.
1826 Hermitage Place, Decatur, GA 30033
MLS# 10824525Listed by: Compass - New
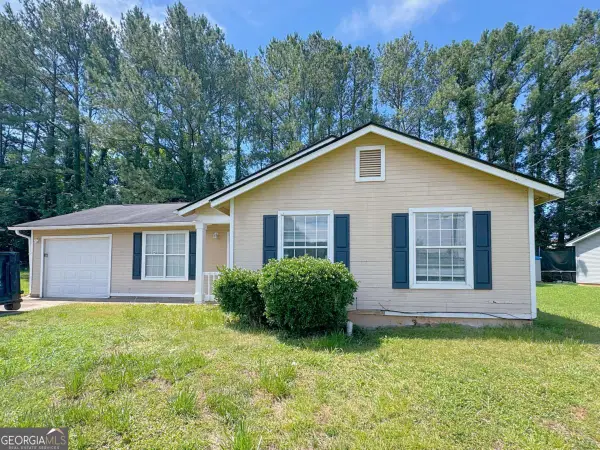 $194,900Active3 beds 2 baths
2509 Corner Stone Trail, Decatur, GA 30034
MLS# 10824560Listed by: WePartner Realty, LLC - New
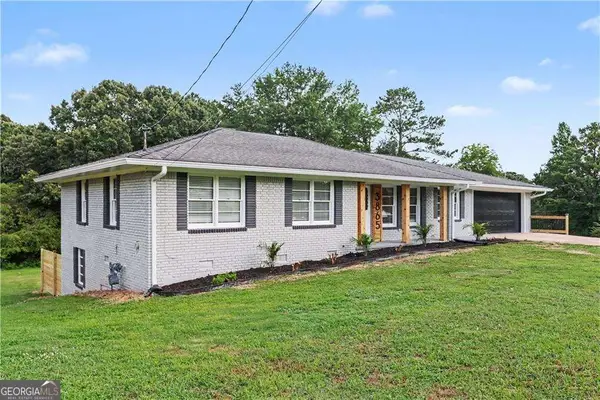 $359,500Active4 beds 2 baths
3865 Boring Road, Decatur, GA 30034
MLS# 10824669Listed by: HomeSmart - New
 $560,000Active2.83 Acres
3701 Columbia Parkway, Decatur, GA 30034
MLS# 10824295Listed by: CBC Metro Brokers - New
 $39,900Active0.4 Acres
1350 Weston Drive, Decatur, GA 30032
MLS# 10824314Listed by: REMAX Around Atlanta - New
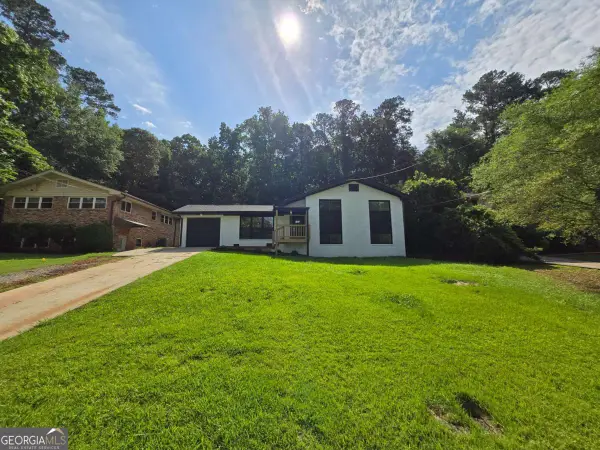 $360,000Active4 beds 3 baths
2400 Glenrock Drive, Decatur, GA 30032
MLS# 10824201Listed by: Next Realty - New
 $200,000Active3 beds 3 baths1,750 sq. ft.
2832 Saratoga Lake View, Decatur, GA 30034
MLS# 10824264Listed by: Compass - Coming Soon
 $695,000Coming Soon3 beds 2 baths
693 N Superior Avenue, Decatur, GA 30033
MLS# 10824011Listed by: Keller Williams Realty - New
 $1,195,000Active5 beds 4 baths2,800 sq. ft.
417 W Howard Avenue W, Decatur, GA 30030
MLS# 7819805Listed by: VIRTUAL PROPERTIES REALTY.COM - New
 $395,000Active4 beds 2 baths2,008 sq. ft.
3490 Turner Heights Drive, Decatur, GA 30032
MLS# 7819818Listed by: NATHAN'S REALTY


Protect your home and budget from life's surprises with an Assurant Home Warranty, backed by a partner that supports you through every step of homeownership. Explore Plans.
© 2023 - 2026 ERA Franchise Systems LLC. All rights reserved. ERA Franchise Systems LLC fully supports the principles of the Fair Housing Act and the Equal Opportunity Act. ERA, ERA Real Estate powered, and their respective logos are registered service marks of ERA Franchise Systems LLC. Each office is independently owned and operated.