
1103 Walker Drive, Decatur, GA 30030
Local realty services provided by:ERA Sunrise Realty
Listed by: jane christ
Office: knapp realty
MLS#:10892896
Source:METROMLS
Price summary
- Price:$949,900
- Price per sq. ft.:$213.65
About this home
Tucked into the beloved Forest Hills neighborhood, just outside Avondale Estates, 1103 Walker drive is a 4,446-square-foot mid-century brick bungalow, and an uncommon find. The original 1951 home offers 3 bedrooms and 1.5 baths. A 2010 rear addition adds 2 more bedrooms and 2 full baths, one fully ADA compliant, plus a second living area, kitchen, and laundry. Whether you're planning for multigenerational living, roommates, or income-producing short-term rentals, this home gives you options. As for the neighborhood, Forest Hills has the kind of atmosphere people hope to find: friendly, established, and connected, with plenty of privacy. In unincorporated DeKalb County, you also get lower taxes and a little more freedom to make your home your own. Ask around, and you'll quickly discover the neighborhood has a loyal following. Back to the house. Come up the shady walkway to the lovely, slightly hidden front porch, the perfect spot for morning coffee or tea. Inside, a warm, light-filled formal living room welcomes you. The previous longtime owner, a celebrated local interior designer, left her influence in the details throughout the house. She even designed the Forest Hills logo displayed proudly around the neighborhood. Beyond the living room, an open floor plan leads to the breakfast room, with built-in shelving, and the renovated kitchen. Stylish and warm, it offers quartz counters, a Bosch dishwasher, and a whole-house water filtration system. The kitchen opens to a sunroom, formerly the owner's dining room, and a large pantry tucked in the corner. Down a short hall, a renovated full bath and a nice-sized bedroom with double closets and a charming window seat make an easy option for guests or main-level living. Nearby there is a generous walk-in closet or storage room with custom cabinetry and a laundry closet with ample storage. Off the living room, a staircase leads upstairs to two cozy bedrooms with plenty of built-in storage and a half bath. From the sunroom and the closet/laundry area, you reach a cozy family room and library with built-in shelving and a ventless gas fireplace. This is where the possibilities get interesting. Double French doors open into the 2010 addition, beginning with an inviting sitting room with a vaulted ceiling, a wall of windows, and Spanish tile floor. A second set of French doors leads to a two-story cottage. Downstairs there is a second full kitchen, dining space, bedroom, closet/storage room, and fully accessible bathroom with a zero-entry shower. Upstairs, a wet bar and sitting area lead into a spacious primary suite with a spa-like bathroom, huge walk-in closet, and views over the backyard, a private retreat above the rest of the home. Need a multigenerational setup, space for extended family, a work-from-home office, a creative studio, or a rental opportunity? The flexibility is already here. A large, newer deck connects the indoor living spaces to the expansive backyard. Grow your dream urban garden, add a dog run, create a play area for kids, keep it slightly wild, or do it all. There's room enough not to choose. A charming garden shed at the rear is perfect for storage. There is an ease to this home that is difficult to replicate: classic mid-century brick architecture, thoughtful updates, generous proportions, multiple living areas, fantastic storage, a huge backyard, and a neighborhood where people are genuinely happy to see one another. 1103 Walker Drive is not trying to be the newest house on the block. It's something better: a well-loved, beautifully considered home with history, personality, and an extraordinary amount of room for whatever comes next....
Contact an agent
Home facts
- Year built:1951
- Subdivision & Development:Forest Hills
- Listing ID #:10892896
- Updated:November 19, 2026 at 07:30 PM
Rooms and interior
- Bedrooms:5
- Total bathrooms:4
- Full bathrooms:3
- Half bathrooms:1
- Flooring:Carpet, Hardwood, Tile
- Dining Description:Seats 12+
- Bathrooms Description:Soaking Tub
- Kitchen Description:Breakfast Area, Dishwasher, Pantry, Refrigerator, Second Kitchen
- Bedroom Description:Master On Main Level, Roommate Plan
- Basement Description:Crawl Space
- Living area:4,446 sq. ft.
Heating and cooling
- Cooling:Ceiling Fan(s), Central Air
- Heating:Natural Gas
- Central air:Yes
Structure and exterior
- Roof:Composition
- Year built:1951
- Building area:4,446 sq. ft.
- Lot area:0.41 Acres
- Lot Features:Private
- Architectural Style:Bungalow/Cottage
- Construction Materials:Brick
- Exterior Features:Deck/Patio
- Foundation Description:Slab
- Levels:1.5 Story
Schools
- High school:Druid Hills
- Middle school:Druid Hills
- Elementary school:Avondale
Utilities
- Water:Public
- Sewer:Public Sewer, Sewer Available
Finances and disclosures
- Price:$949,900
- Price per sq. ft.:$213.65
- Tax amount:$488 (2025)
Features and amenities
- Appliances:Dishwasher, Refrigerator
- Amenities:In-Law Floorplan
Parking
- Total parking spaces:3
- Parking description:Off Street Parking
 2026 Georgia MLS. All rights reserved. Information Deem Reliable But Not Guaranteed November 19, 2026
New listings near 1103 Walker Drive
- Coming Soon
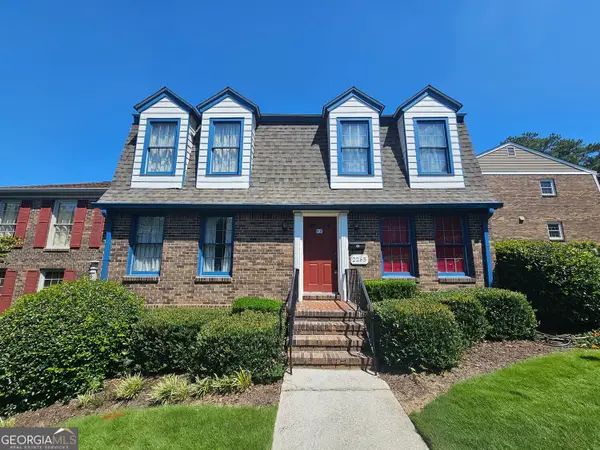 $325,000Coming Soon4 beds 3 baths2,442 sq. ft.
2265 Brianwood Trail, Decatur, GA 30033
MLS# 10893037Listed by: Harry Norman Realtors - Coming Soon
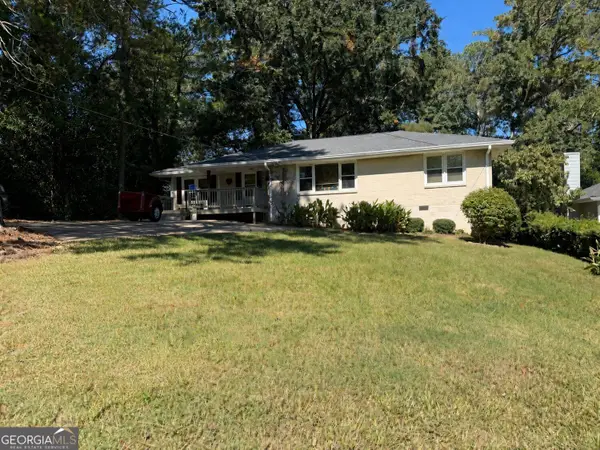 $335,000Coming Soon3 beds 2 baths1,470 sq. ft.
2106 Trailwood Road, Decatur, GA 30032
MLS# 10892747Listed by: Knapp Realty - Coming Soon
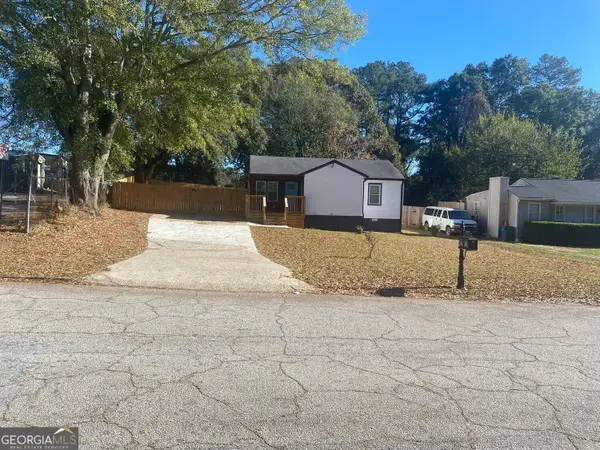 $225,000Coming Soon2 beds 2 baths912 sq. ft.
4235 Hanes Drive, Decatur, GA 30035
MLS# 10892121Listed by: Dalton Wade, Inc. - Coming Soon
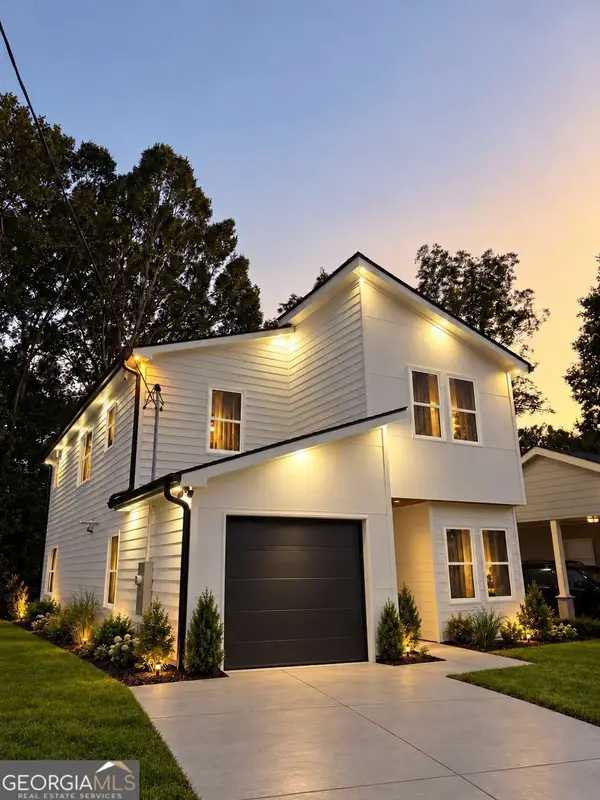 $594,999Coming Soon3 beds 3 baths
2423 Crestview Avenue, Decatur, GA 30032
MLS# 10890096Listed by: Chapman Hall Realtors - Coming Soon
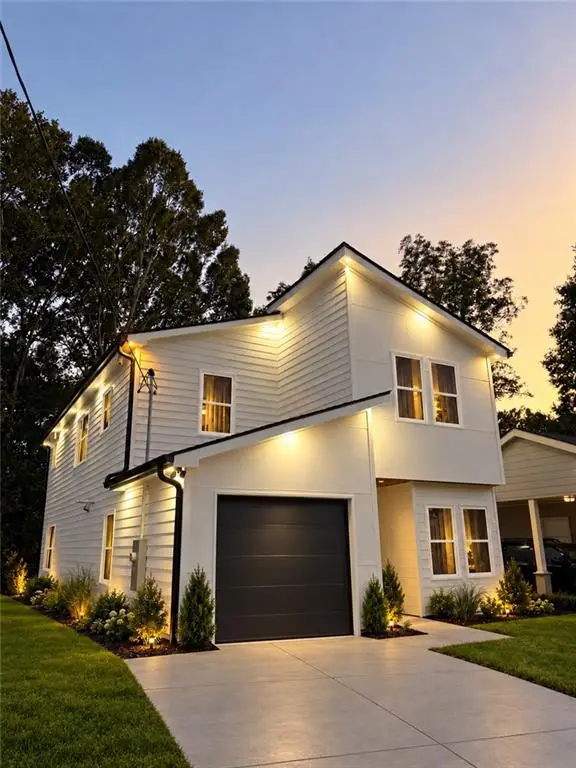 $594,999Coming Soon3 beds 3 baths2,320 sq. ft.
2423 Crestview Avenue, Decatur, GA 30032
MLS# 7865827Listed by: CHAPMAN HALL REALTORS - Coming Soon
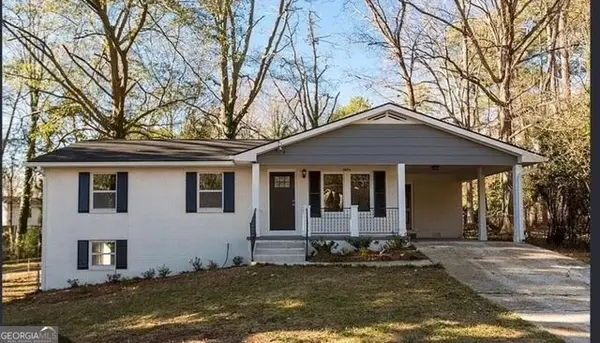 $260,000Coming Soon3 beds 2 baths1,157 sq. ft.
2975 Mcglynn Court, Decatur, GA 30034
MLS# 10888064Listed by: Investors United Realty - Coming Soon
 $265,000Coming Soon3 beds 2 baths1,136 sq. ft.
3531 Tulip Drive, Decatur, GA 30032
MLS# 10880155Listed by: Keller Williams Realty Atl. Partners - Coming Soon
 $450,000Coming Soon3 beds 3 baths
2071 Twin Falls Road, Decatur, GA 30032
MLS# 7858504Listed by: KELLER WILLIAMS REALTY ATL PARTNERS - Coming Soon
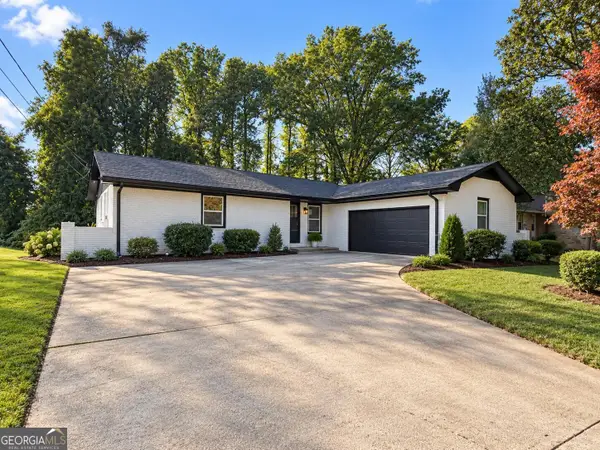 $450,000Coming Soon3 beds 3 baths1,781 sq. ft.
2071 Twin Falls Road, Decatur, GA 30032
MLS# 10878082Listed by: Keller Williams Realty Atl. Partners - New
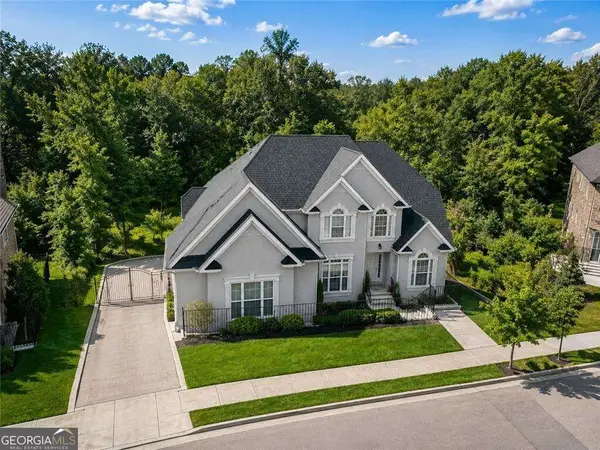 $550,000Active6 beds 5 baths5,586 sq. ft.
2877 Battlecrest Drive, Decatur, GA 30034
MLS# 10893114Listed by: Atlanta Communities


Protect your home and budget from life's surprises with an Assurant Home Warranty, backed by a partner that supports you through every step of homeownership. Explore Plans.
© 2023 - 2026 ERA Franchise Systems LLC. All rights reserved. ERA Franchise Systems LLC fully supports the principles of the Fair Housing Act and the Equal Opportunity Act. ERA, ERA Real Estate powered, and their respective logos are registered service marks of ERA Franchise Systems LLC. Each office is independently owned and operated.