
4235 Hanes Drive, Decatur, GA 30035
Local realty services provided by:ERA Kings Bay Realty
4235 Hanes Drive,Decatur, GA 30035
$225,000
- 2 Beds
- 2 Baths
- 912 sq. ft.
- Single family
- Coming Soon
Listed by: valentin shahverdian
Office: dalton wade, inc.
MLS#:10892121
Source:METROMLS
Price summary
- Price:$225,000
- Price per sq. ft.:$246.71
About this home
Fully renovated and move-in ready single-story home at 4235 Haynes Drive in Decatur. This bright, updated residence features fresh light wood-look flooring, crisp white walls, and modern finishes throughout. The open-concept living and kitchen area is highlighted by a striking black fluted accent wall with an electric fireplace and gold wall sconces. The kitchen includes white shaker cabinets, bold black-veined quartz countertops, a peninsula island with seating, stainless steel appliances, white subway tile backsplash, and stylish pendant lighting. The updated bathroom offers a spa-like walk-in shower with marble-look tile, glass sliding door, black fixtures, rain shower, mosaic pebble floor, black vanity with gold hardware, and an LED-lit mirror. Multiple bedrooms provide clean, bright spaces with windows, ceiling fans, and recessed lighting, plus a laundry area with hookups. Outside, enjoy a covered front porch with new wooden deck and railings, a light blue front door, fully fenced yard with wooden privacy fencing and gates, mature trees, and concrete patio areas. White vinyl siding with dark trim and a gray shingle roof complete the exterior. Nestled in a quiet, established residential neighborhood in Decatur (DeKalb County), the home offers convenient access to shopping, dining, parks, and major roadways including I-285 and I-20. Downtown Atlanta is just a short drive away, with MARTA rail access nearby. Served by DeKalb County Schools. Perfect for first-time buyers or anyone seeking a low-maintenance, renovated home with modern style, outdoor space, and excellent location....
Contact an agent
Home facts
- Year built:1953
- Subdivision & Development:Glenhaven Acres
- Listing ID #:10892121
- Updated:November 19, 2026 at 12:07 PM
Rooms and interior
- Bedrooms:2
- Total bathrooms:2
- Full bathrooms:2
- Flooring:Laminate
- Kitchen Description:Dishwasher
- Living area:912 sq. ft.
Heating and cooling
- Cooling:Central Air
- Heating:Central
- Central air:Yes
Structure and exterior
- Roof:Composition
- Year built:1953
- Building area:912 sq. ft.
- Lot area:0.18 Acres
- Architectural Style:Bungalow/Cottage
- Construction Materials:Vinyl Siding
- Foundation Description:Slab
- Levels:1 Story
Schools
- High school:Towers
- Middle school:Mary Mcleod Bethune
- Elementary school:Canby Lane
Utilities
- Water:Public
- Sewer:Public Sewer
Finances and disclosures
- Price:$225,000
- Price per sq. ft.:$246.71
- Tax amount:$219 (2025)
Features and amenities
- Appliances:Dishwasher
 2026 Georgia MLS. All rights reserved. Information Deem Reliable But Not Guaranteed November 19, 2026
New listings near 4235 Hanes Drive
- Coming Soon
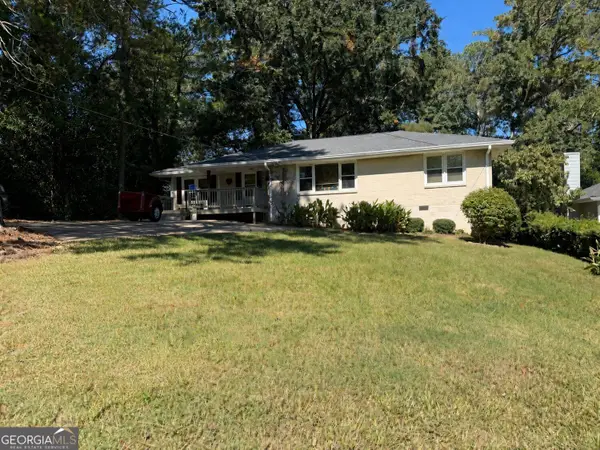 $335,000Coming Soon3 beds 2 baths1,470 sq. ft.
2106 Trailwood Road, Decatur, GA 30032
MLS# 10892747Listed by: Knapp Realty - Coming Soon
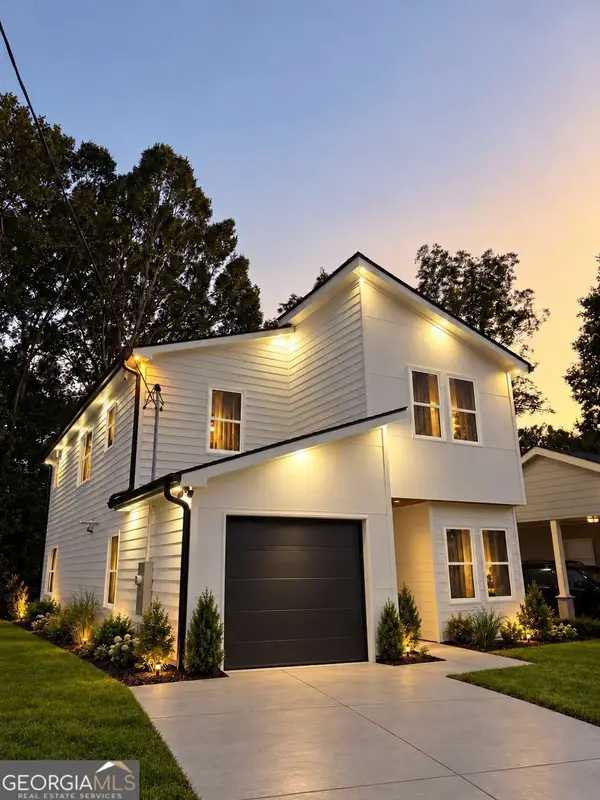 $594,999Coming Soon3 beds 3 baths
2423 Crestview Avenue, Decatur, GA 30032
MLS# 10890096Listed by: Chapman Hall Realtors - Coming Soon
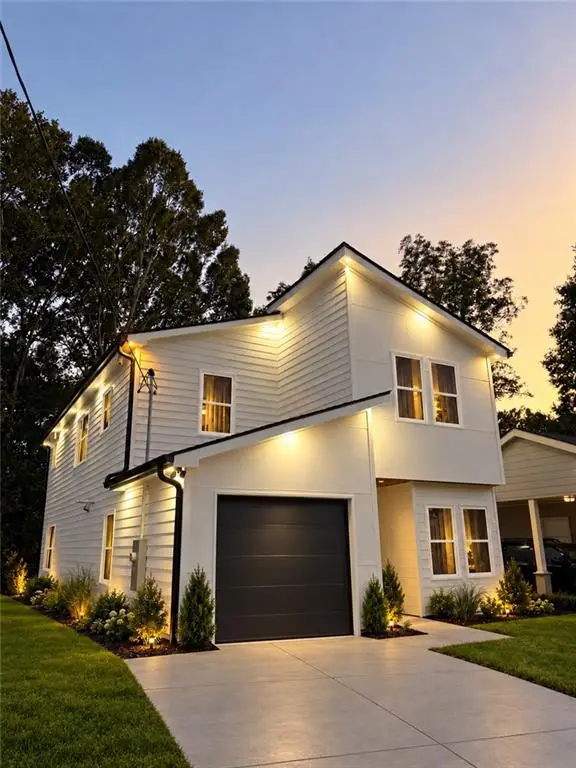 $594,999Coming Soon3 beds 3 baths2,320 sq. ft.
2423 Crestview Avenue, Decatur, GA 30032
MLS# 7865827Listed by: CHAPMAN HALL REALTORS - Coming Soon
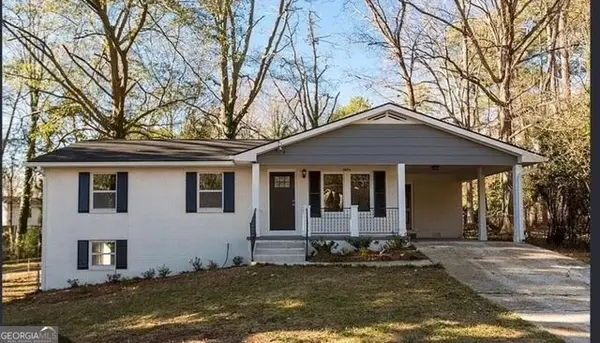 $260,000Coming Soon3 beds 2 baths1,157 sq. ft.
2975 Mcglynn Court, Decatur, GA 30034
MLS# 10888064Listed by: Investors United Realty - Coming Soon
 $265,000Coming Soon3 beds 2 baths1,136 sq. ft.
3531 Tulip Drive, Decatur, GA 30032
MLS# 10880155Listed by: Keller Williams Realty Atl. Partners - Coming Soon
 $450,000Coming Soon3 beds 3 baths
2071 Twin Falls Road, Decatur, GA 30032
MLS# 7858504Listed by: KELLER WILLIAMS REALTY ATL PARTNERS - Coming Soon
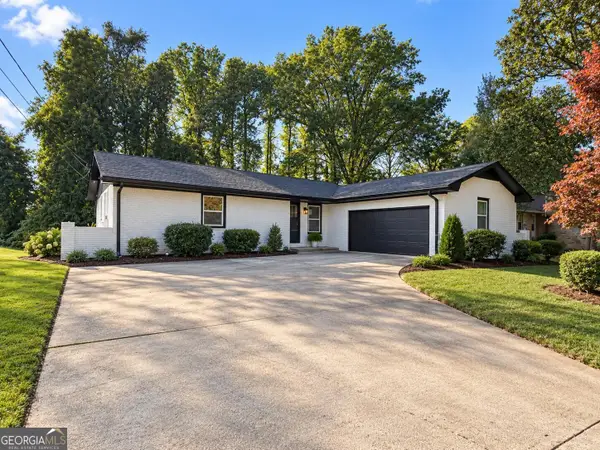 $450,000Coming Soon3 beds 3 baths1,781 sq. ft.
2071 Twin Falls Road, Decatur, GA 30032
MLS# 10878082Listed by: Keller Williams Realty Atl. Partners - New
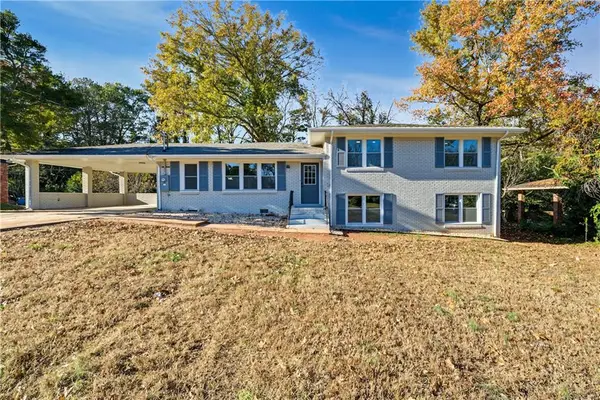 $349,900Active3 beds 2 baths1,743 sq. ft.
2759 Treadway Drive, Decatur, GA 30034
MLS# 7870136Listed by: CARTER REALTY PARTNERS, LLC - New
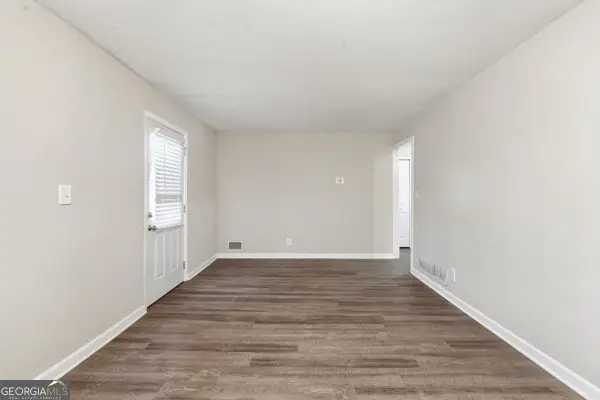 $225,900Active4 beds 2 baths
1158 Longshore Drive, Decatur, GA 30032
MLS# 10892751Listed by: Mainstay Brokerage


Protect your home and budget from life's surprises with an Assurant Home Warranty, backed by a partner that supports you through every step of homeownership. Explore Plans.
© 2023 - 2026 ERA Franchise Systems LLC. All rights reserved. ERA Franchise Systems LLC fully supports the principles of the Fair Housing Act and the Equal Opportunity Act. ERA, ERA Real Estate powered, and their respective logos are registered service marks of ERA Franchise Systems LLC. Each office is independently owned and operated.