
1119 Arbordale Drive, Decatur, GA 30033
Local realty services provided by:ERA Hirsch Real Estate Team
1119 Arbordale Drive,Decatur, GA 30033
$399,000
- 3 Beds
- 2 Baths
- 1,140 sq. ft.
- Single family
- Active
Listed by: alex tucker
Office: keller williams realty
MLS#:10827561
Source:METROMLS
Price summary
- Price:$399,000
- Price per sq. ft.:$350
About this home
Built in 1956 and solid four-sided brick, this Decatur ranch has the quality of its era with the updates you want today. Refinished white oak floors run throughout, the kitchen pairs newer cabinetry with stainless appliances, and the major systems have already been handled: all original windows replaced with double-hung vinyl (2024), new front and patio doors (2025), a new 50-gallon water heater (2024), a new dishwasher and disposal (2025), and a roof replaced in 2016 (30-year roof) with repairs completed in 2026. Move-in ready in the truest sense - nothing left on the list. The layout offers a primary bedroom with a half bath, plus two additional bedrooms sharing a full bath. A full unfinished basement delivers the kind of storage that keeps the living space uncluttered (outdoor access only - can easily be converted to a usable space). Light is the quiet luxury here: the back of the home faces east, so morning sun filters through the trees and pours in through the large picture window, and evening light comes through the kitchen and front windows. Out back, a generous private patio overlooks an expansive, beautifully landscaped yard - mature, layered, and lovely in every season, with brilliant fall foliage and an abundance of birds and wildlife spring through fall. An existing empty pond sits ready for the right owner to bring it back to life. All of this on a quiet residential street minutes from Mason Mill Park's trails, the restaurants of Emory Village and LaVista Road, and everyday essentials (Publix, Kroger, Target, Whole Foods, Home Depot, etc.), with easy access to I-285 and 85/400 for a straight shot to downtown Decatur, Buckhead, Atlanta proper, and the airport....
Contact an agent
Home facts
- Year built:1956
- Subdivision & Development:UNIVERSITY HEIGHTS
- Listing ID #:10827561
- Updated:August 20, 2026 at 09:24 PM
Rooms and interior
- Bedrooms:3
- Total bathrooms:2
- Full bathrooms:1
- Half bathrooms:1
- Flooring:Hardwood, Tile
- Kitchen Description:Breakfast Bar, Dishwasher, Disposal, Microwave, Refrigerator
- Bedroom Description:Master On Main Level
- Basement Description:Crawl Space, Exterior Entry
- Living area:1,140 sq. ft.
Heating and cooling
- Cooling:Central Air
- Heating:Forced Air
- Central air:Yes
Structure and exterior
- Roof:Composition
- Year built:1956
- Building area:1,140 sq. ft.
- Lot area:0.33 Acres
- Lot Features:Level, Private
- Architectural Style:Traditional
- Construction Materials:Brick
- Exterior Features:Deck/Patio
- Foundation Description:Block
- Levels:1 Story
Schools
- High school:Druid Hills
- Middle school:Druid Hills
- Elementary school:Laurel Ridge
Utilities
- Water:Public, Water Available
- Sewer:Public Sewer, Sewer Available
Finances and disclosures
- Price:$399,000
- Price per sq. ft.:$350
- Tax amount:$4,810 (2025)
Features and amenities
- Appliances:Dishwasher, Disposal, Dryer, Microwave, Refrigerator, Washer
- Laundry features:Dryer, In Mud Room, Laundry Closet, Washer
- Amenities:Double Pane Windows, Pulldown Attic Stairs
Parking
- Total parking spaces:3
- Parking description:Carport
 2026 Georgia MLS. All rights reserved. Information Deem Reliable But Not Guaranteed August 20, 2026
New listings near 1119 Arbordale Drive
- Coming Soon
 $239,700Coming Soon3 beds 3 baths1,822 sq. ft.
2007 Manhattan Parkway, Decatur, GA 30035
MLS# 7815661Listed by: REAL BROKER, LLC. - Coming Soon
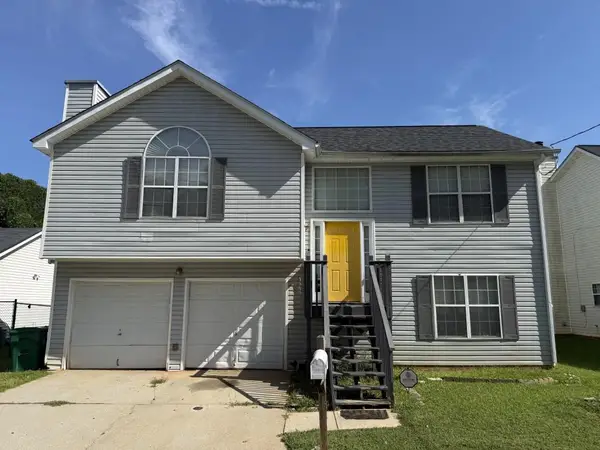 $199,900Coming Soon3 beds 2 baths1,460 sq. ft.
3416 Waldrop Creek Trail, Decatur, GA 30034
MLS# 7824161Listed by: METHOD REAL ESTATE ADVISORS - Coming Soon
 $191,000Coming Soon2 beds 3 baths1,212 sq. ft.
2523 Walden Lake Drive, Decatur, GA 30035
MLS# 7819727Listed by: COLDWELL BANKER REALTY - Coming Soon
 $1,350,000Coming Soon4 beds 4 baths
116 Medlock Road, Decatur, GA 30030
MLS# 10828524Listed by: Compass - Coming Soon
 $1,350,000Coming Soon4 beds 4 baths4,044 sq. ft.
116 Medlock Road, Decatur, GA 30030
MLS# 7821390Listed by: COMPASS - Coming Soon
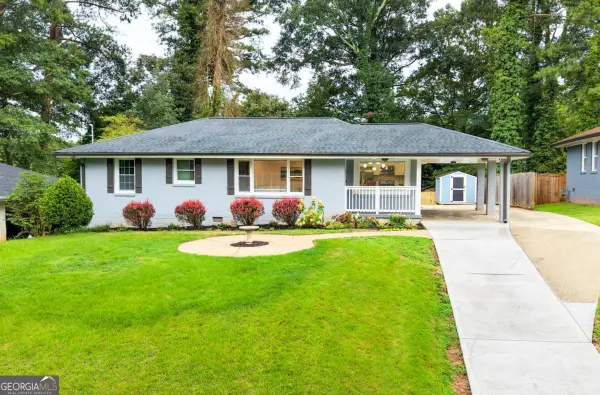 $349,900Coming Soon3 beds 3 baths1,409 sq. ft.
1988 Mark Trail, Decatur, GA 30032
MLS# 10826299Listed by: Keller Williams Chattahoochee - Coming Soon
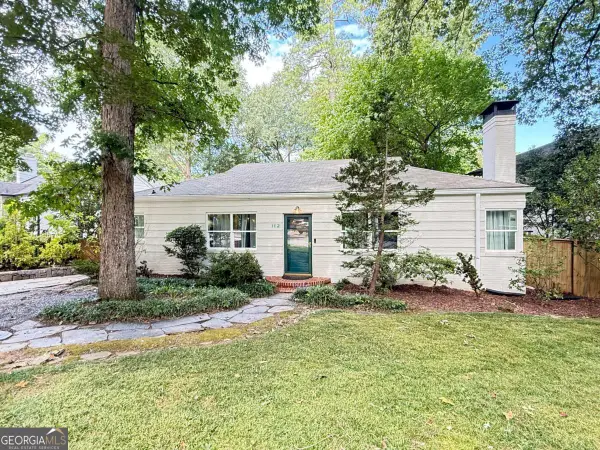 $625,000Coming Soon2 beds 2 baths1,350 sq. ft.
112 Chelsea Drive, Decatur, GA 30030
MLS# 10826100Listed by: Keller Williams Realty - Coming Soon
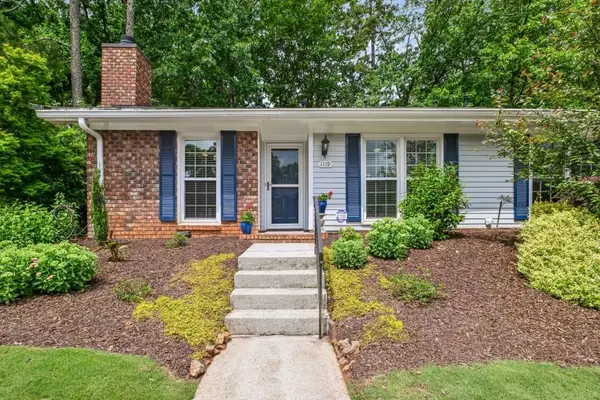 $365,000Coming Soon2 beds 2 baths1,697 sq. ft.
1119 Moorestown Circle, Decatur, GA 30033
MLS# 7821090Listed by: COLDWELL BANKER REALTY - Coming Soon
 $215,000Coming Soon3 beds 3 baths1,948 sq. ft.
4328 Southvale Drive, Decatur, GA 30034
MLS# 7808583Listed by: MARK SPAIN REAL ESTATE - New
 $2,250,000Active7 beds 8 baths8,500 sq. ft.
1686 Montcliff Court, Decatur, GA 30033
MLS# 7824680Listed by: COMPASS


Protect your home and budget from life's surprises with an Assurant Home Warranty, backed by a partner that supports you through every step of homeownership. Explore Plans.
© 2023 - 2026 ERA Franchise Systems LLC. All rights reserved. ERA Franchise Systems LLC fully supports the principles of the Fair Housing Act and the Equal Opportunity Act. ERA, ERA Real Estate powered, and their respective logos are registered service marks of ERA Franchise Systems LLC. Each office is independently owned and operated.