
1119 Moorestown Circle, Decatur, GA 30033
Local realty services provided by:ERA Hirsch Real Estate Team
1119 Moorestown Circle,Decatur, GA 30033
$365,000
- 2 Beds
- 2 Baths
- 1,307 sq. ft.
- Townhouse
- Active
Upcoming open houses
- Sun, Aug 3001:00 pm - 03:00 pm
Listed by: sheree knapp, kathleen brownlee
Office: coldwell banker realty
MLS#:10826257
Source:METROMLS
Price summary
- Price:$365,000
- Price per sq. ft.:$279.27
- Monthly HOA dues:$425
About this home
ON MARKET DATE - AUGUST 26TH. End unit. One-level living. Flexible space. Exceptional storage. Covered patio. Pool and direct trail access - all in one of North Decatur's most convenient locations. Welcome to 1119 Moorestown Circle in Haverhill Townhomes, where low-maintenance living includes direct access to miles of walking and biking trails through the South Peachtree Creek Trail network and nature preserve. This well-maintained 2-bedroom, 2-bath townhome features an open living and dining area with hardwood floors and a fireplace, plus an updated kitchen with a breakfast bar overlooking a separate den - ideal for a home office, media room, reading room or second living space. The split-bedroom layout offers privacy and flexibility, with two updated full baths. Storage is a standout, including custom barn-door shelving in the den, a deep kitchen pantry and extensive attic shelving - considerably more than you might expect in a home this size. Out back, a covered patio offers a comfortable spot to relax, with landscaped outdoor space wrapping around the end unit and convenient side access. Haverhill is an established, tree-filled community with exterior maintenance included, a private pool and direct access to the South Peachtree Creek Trail network. Walk or bike to Mason Mill Park, Medlock Park, Emory's Clairmont Campus and the historic Decatur Waterworks ruins, with wooded trails, creek views and excellent birdwatching along the way. You're also minutes from Emory, Toco Hills and Downtown Decatur, putting restaurants, shopping and everyday conveniences close by. Welcome home to 1119 Moorestown Circle....
Contact an agent
Home facts
- Year built:1976
- Subdivision & Development:HAVERHILL
- Listing ID #:10826257
- Updated:August 26, 2026 at 09:27 PM
Rooms and interior
- Bedrooms:2
- Total bathrooms:2
- Full bathrooms:2
- Flooring:Hardwood
- Kitchen Description:Breakfast Bar, Breakfast Room, Dishwasher, Disposal, Microwave, Pantry
- Bedroom Description:Master On Main Level, Roommate Plan
- Living area:1,307 sq. ft.
Heating and cooling
- Cooling:Central Air
- Heating:Central
- Central air:Yes
Structure and exterior
- Roof:Composition
- Year built:1976
- Building area:1,307 sq. ft.
- Lot area:0.07 Acres
- Lot Features:Private
- Architectural Style:Brick 3 Side, Traditional
- Construction Materials:Brick
- Exterior Features:Deck/Patio
- Levels:1 Story
Schools
- High school:Druid Hills
- Middle school:Druid Hills
- Elementary school:Briar Vista
Utilities
- Water:Public, Water Available
- Sewer:Public Sewer, Sewer Available
Finances and disclosures
- Price:$365,000
- Price per sq. ft.:$279.27
- Tax amount:$4,429 (2025)
Features and amenities
- Appliances:Dishwasher, Disposal, Microwave
- Laundry features:In Kitchen
- Amenities:Double Pane Windows, Security System
Parking
- Total parking spaces:2
- Parking description:Assigned
 2026 Georgia MLS. All rights reserved. Information Deem Reliable But Not Guaranteed August 26, 2026
New listings near 1119 Moorestown Circle
- Coming Soon
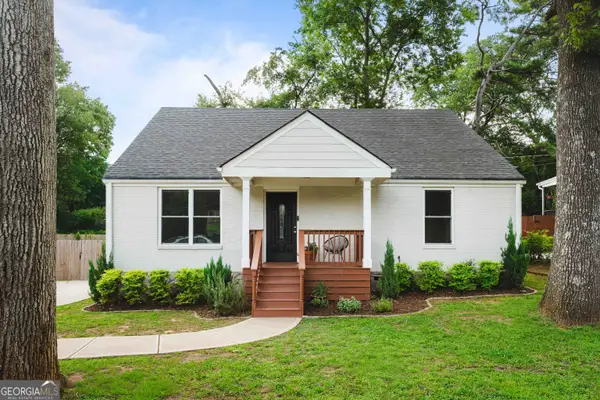 $395,000Coming Soon3 beds 2 baths1,782 sq. ft.
1940 Bonner Street, Decatur, GA 30032
MLS# 10833129Listed by: Knapp Realty - Coming Soon
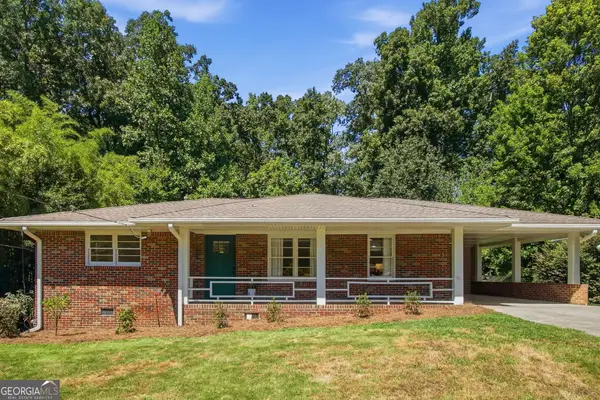 $450,000Coming Soon3 beds 3 baths1,791 sq. ft.
1541 Moncrief Circle, Decatur, GA 30033
MLS# 10833078Listed by: Knapp Realty - Coming Soon
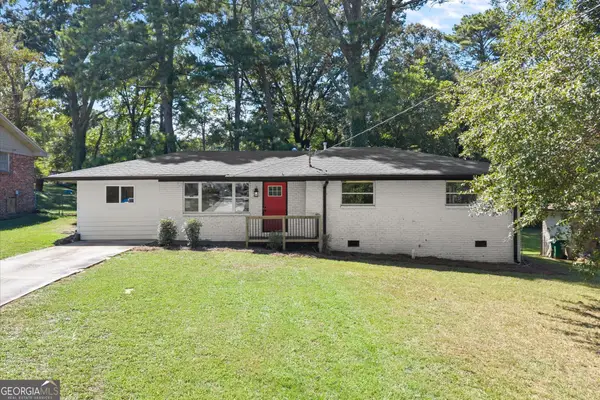 $318,000Coming Soon4 beds 3 baths1,550 sq. ft.
1933 Glen Echo Drive, Decatur, GA 30032
MLS# 10832911Listed by: Keller Williams Realty North Atlanta - Coming Soon
 $1,345,000Coming Soon4 beds 4 baths3,607 sq. ft.
201 W Ponce De Leon Avenue #71, Decatur, GA 30030
MLS# 7827181Listed by: NORTHGROUP REAL ESTATE - Coming Soon
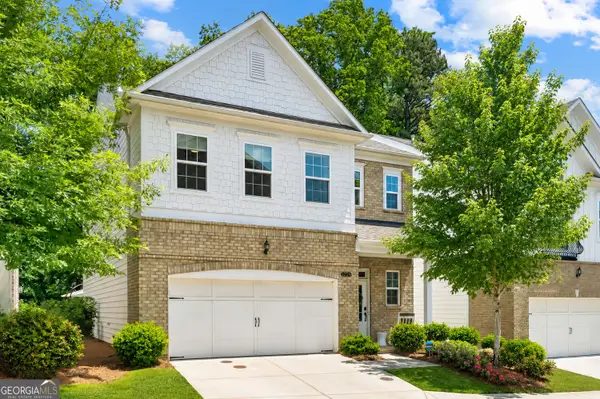 $829,000Coming Soon4 beds 4 baths2,915 sq. ft.
1229 Hampton Park Road, Decatur, GA 30033
MLS# 10832300Listed by: Compass - Coming Soon
 $725,000Coming Soon6 beds 4 baths3,000 sq. ft.
2596 Shetland Drive, Decatur, GA 30033
MLS# 7822926Listed by: KELLER WILLIAMS REALTY METRO ATLANTA - Coming Soon
 $239,700Coming Soon3 beds 3 baths1,822 sq. ft.
2007 Manhattan Parkway, Decatur, GA 30035
MLS# 7815661Listed by: REAL BROKER, LLC. - Coming Soon
 $191,000Coming Soon2 beds 3 baths1,212 sq. ft.
2523 Walden Lake Drive, Decatur, GA 30035
MLS# 7819727Listed by: COLDWELL BANKER REALTY - Coming Soon
 $1,350,000Coming Soon4 beds 4 baths
116 Medlock Road, Decatur, GA 30030
MLS# 10828524Listed by: Compass - Coming Soon
 $1,350,000Coming Soon4 beds 4 baths4,044 sq. ft.
116 Medlock Road, Decatur, GA 30030
MLS# 7821390Listed by: COMPASS


Protect your home and budget from life's surprises with an Assurant Home Warranty, backed by a partner that supports you through every step of homeownership. Explore Plans.
© 2023 - 2026 ERA Franchise Systems LLC. All rights reserved. ERA Franchise Systems LLC fully supports the principles of the Fair Housing Act and the Equal Opportunity Act. ERA, ERA Real Estate powered, and their respective logos are registered service marks of ERA Franchise Systems LLC. Each office is independently owned and operated.