
1223 Robinwood Road, Decatur, GA 30033
Local realty services provided by:ERA Sunrise Realty
Listed by: tamara brooks
Office: central georgia realty, llc.
MLS#:7869952
Source:FIRSTMLS
Price summary
- Price:$374,000
- Price per sq. ft.:$274.8
About this home
Amazing Convenience, within a mile of I-285, and a mile from I-78, so you can skip the long commute to in-town jobs. A short walk to public transportation, and an abundance of shopping and restaurants. The up and coming Lulah Hills, a mixed-use development, is transforming the area where the old N. DeKalb Mall used to be. This charming neighborhood is within ten minutes to downtown Decatur, the VA Medical Center, Emory University and Emory Hospital, the world headquarters of the CDC, and the sprawling campus of Childrens Health Care of Atlanta. Many recreational activities can be enjoyed at Mason Mill walking trail, nearby Medlock Park, and Lindmoor Woods Swim/Tennis.
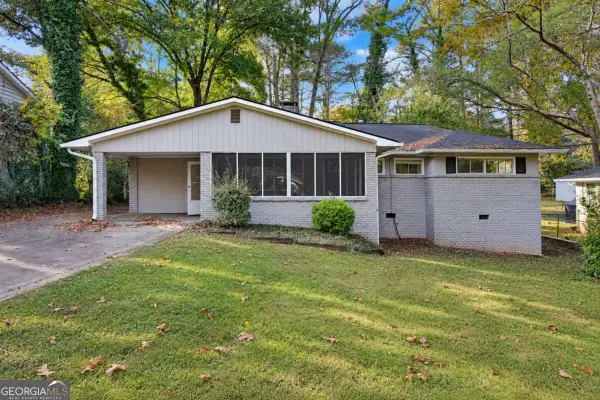
This 4 side brick, mid-century ranch has great bones, in need of some tlc. All systems are in great working order. A full, unfinished, daylight basement offers a workshop and extra storage. Even has a darkroom in the back. The large shed is ideal for lawn equipment. The fantastic deck has built-in seating, and looks out on the fully fenced in yard....
Contact an agent
Home facts
- Year built:1955
- Subdivision & Development:Robin Woods Sub
- Listing ID #:7869952
- Updated:November 21, 2026 at 02:56 PM
Rooms and interior
- Bedrooms:3
- Total bathrooms:1
- Full bathrooms:1
- Flooring:Ceramic Tile, Hardwood, Laminate
- Dining Description:Open Concept
- Kitchen Description:Breakfast Room, Pantry
- Bedroom Description:Master on Main
- Basement Description:Full, Unfinished
- Living area:1,361 sq. ft.
Heating and cooling
- Cooling:Central Air
- Heating:Central, Natural Gas
- Central air:Yes
Structure and exterior
- Roof:Composition
- Year built:1955
- Building area:1,361 sq. ft.
- Lot area:0.27 Acres
- Lot Features:Back Yard
- Architectural Style:Ranch
- Construction Materials:Vinyl Siding
- Exterior Features:Covered, Deck, Private Yard, Rear Stairs
- Levels:1 Story
Schools
- High school:Druid Hills
- Middle school:Druid Hills
- Elementary school:Laurel Ridge
Utilities
- Water:Public, Water Available
- Sewer:Public Sewer, Sewer Available
Finances and disclosures
- Price:$374,000
- Price per sq. ft.:$274.8
- Tax amount:$1,046 (2025)
Features and amenities
- Laundry features:Common Area
- Amenities:Disappearing Attic Stairs
Parking
- Parking description:2 Carport Space(s), Attached, Carport, Level Driveway
- Carport spaces:2
 Listings identified with the FMLS IDX logo come from FMLS and are held by brokerage firms other than the owner of this website. The listing brokerage is identified in any listing details. Information is deemed reliable but is not guaranteed. If you believe any FMLS listing contains material that infringes your copyrighted work please click here (https://www.fmls.com/dmca) to review our DMCA policy and learn how to submit a takedown request. ©2026 First Multiple Listing Service, Inc.
New listings near 1223 Robinwood Road
- Coming Soon
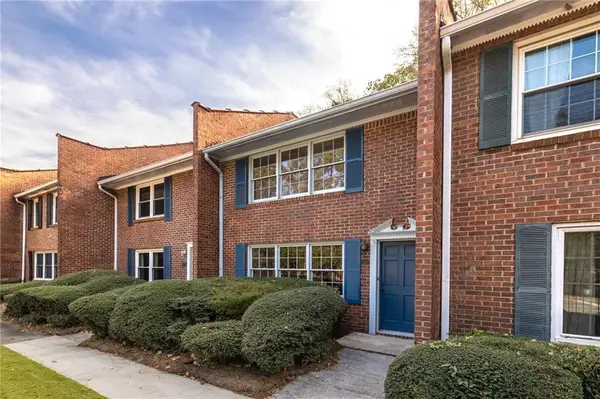 $250,000Coming Soon2 beds 3 baths1,200 sq. ft.
1105 Scott Boulevard, Decatur, GA 30030
MLS# 7871310Listed by: COMPASS - Coming Soon
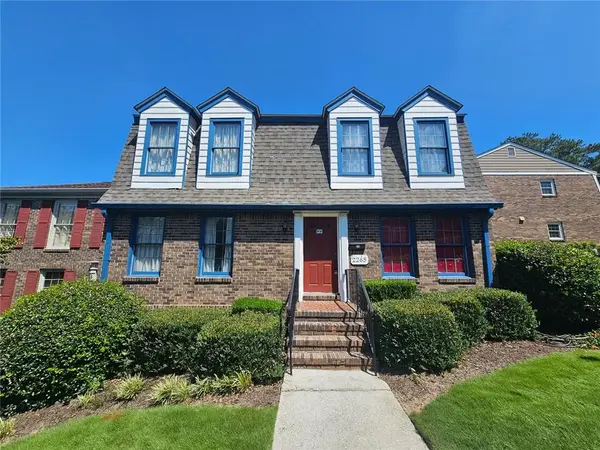 $325,000Coming Soon4 beds 3 baths3,663 sq. ft.
2265 Brianwood Trail, Decatur, GA 30033
MLS# 7870366Listed by: HARRY NORMAN REALTORS - Coming Soon
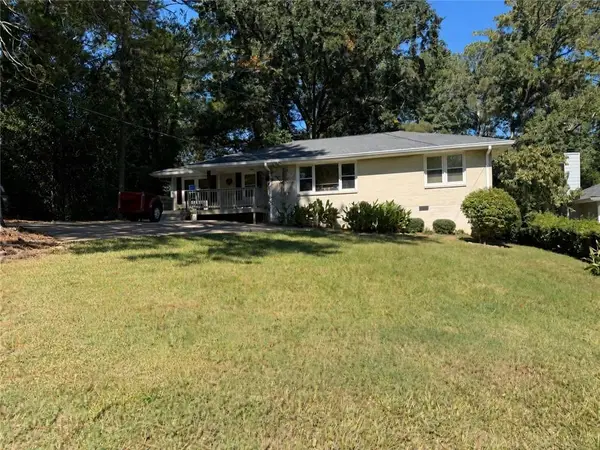 $335,000Coming Soon3 beds 2 baths1,470 sq. ft.
2106 Trailwood Road, Decatur, GA 30032
MLS# 7870130Listed by: KNAPP REALTY - Coming Soon
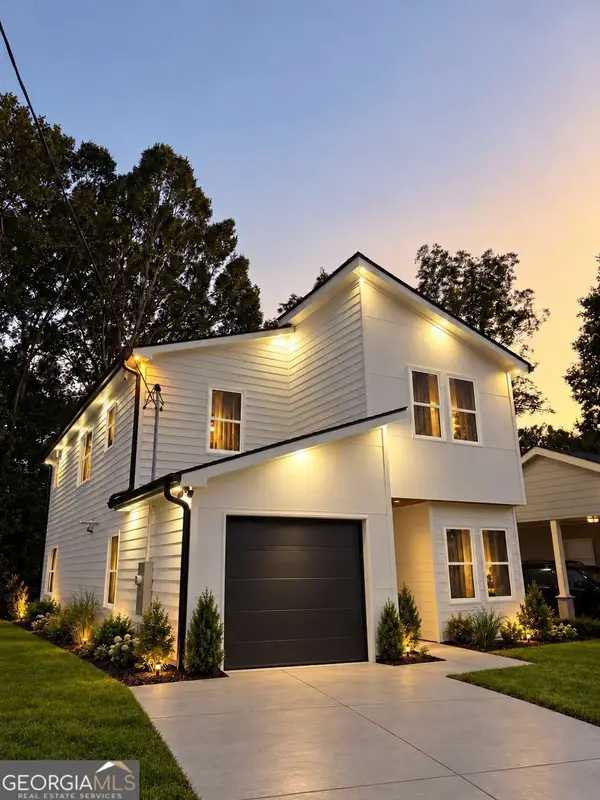 $594,999Coming Soon3 beds 3 baths
2423 Crestview Avenue, Decatur, GA 30032
MLS# 10890096Listed by: Chapman Hall Realtors - Coming Soon
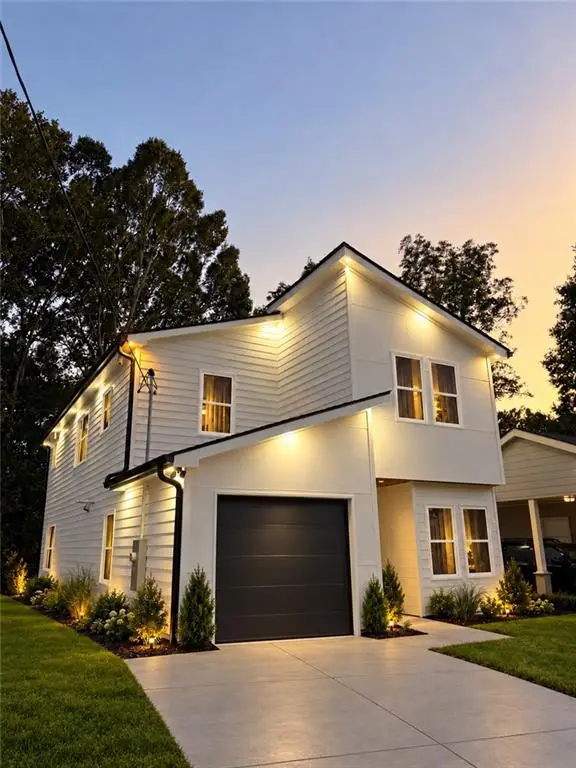 $594,999Coming Soon3 beds 3 baths2,320 sq. ft.
2423 Crestview Avenue, Decatur, GA 30032
MLS# 7865827Listed by: CHAPMAN HALL REALTORS - Coming Soon
 $450,000Coming Soon3 beds 3 baths
2071 Twin Falls Road, Decatur, GA 30032
MLS# 7858504Listed by: KELLER WILLIAMS REALTY ATL PARTNERS - Coming Soon
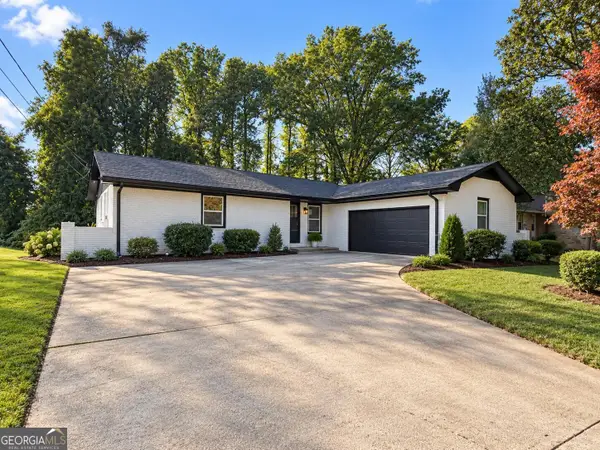 $450,000Coming Soon3 beds 3 baths1,781 sq. ft.
2071 Twin Falls Road, Decatur, GA 30032
MLS# 10878082Listed by: Keller Williams Realty Atl. Partners - New
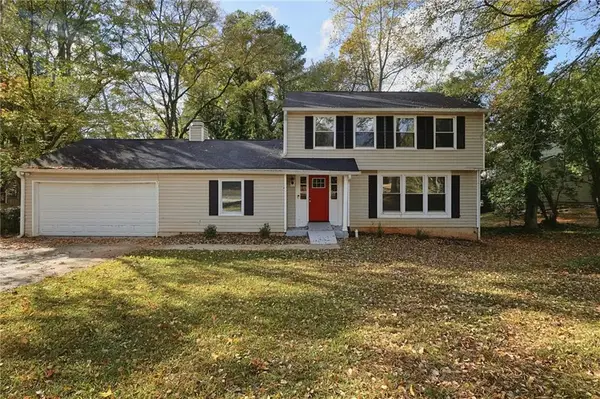 $266,900Active8 beds 4 baths1,876 sq. ft.
3775 Radcliffe Boulevard, Decatur, GA 30034
MLS# 7855003Listed by: MAINSTAY BROKERAGE LLC - New
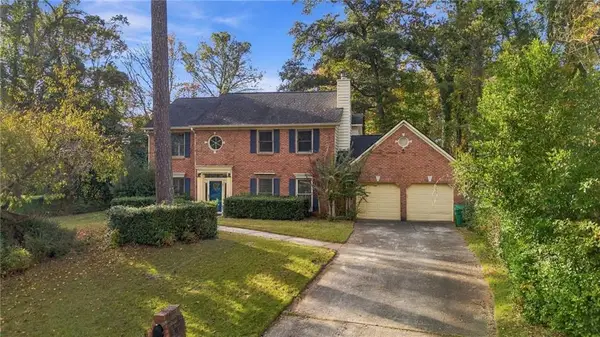 $350,000Active3 beds 3 baths2,956 sq. ft.
3557 Cherry Ridge Boulevard, Decatur, GA 30034
MLS# 7870211Listed by: CRYE-LEIKE, REALTORS - New
 $218,900Active3 beds 2 baths1,558 sq. ft.
1921 Cindy Drive, Decatur, GA 30032
MLS# 10894186Listed by: Mainstay Brokerage


Protect your home and budget from life's surprises with an Assurant Home Warranty, backed by a partner that supports you through every step of homeownership. Explore Plans.
© 2023 - 2026 ERA Franchise Systems LLC. All rights reserved. ERA Franchise Systems LLC fully supports the principles of the Fair Housing Act and the Equal Opportunity Act. ERA, ERA Real Estate powered, and their respective logos are registered service marks of ERA Franchise Systems LLC. Each office is independently owned and operated.