
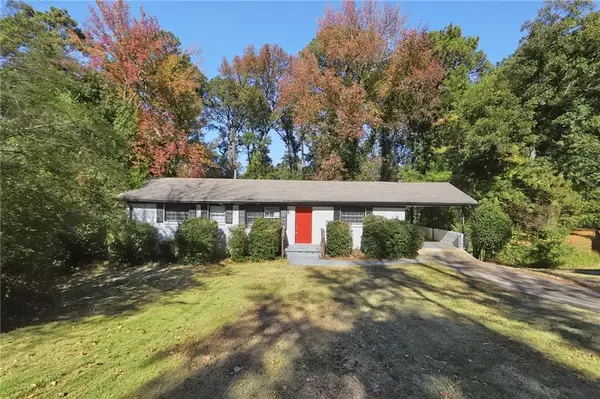
1354 Rupert Road, Decatur, GA 30030
Local realty services provided by:ERA Towne Square Realty, Inc.
1354 Rupert Road,Decatur, GA 30030
$399,900
- 3 Beds
- 2 Baths
- 1,256 sq. ft.
- Single family
- Active
Listed by: vanessa reilly
Office: domo realty
MLS#:7863370
Source:FIRSTMLS
Price summary
- Price:$399,900
- Price per sq. ft.:$318.39
About this home
Everyone wants the city of Decatur. The charm. The walkability. But then that property tax bill shows up and it makes you want to cry. I’ve got a better idea. Follow me… A front porch wrapped in native honeysuckle and wisteria, red and purple blooms spilling over the rail. Morning coffee. A hummingbird hovers inches from the top of your head, then darts off for the native pollinator garden. The front deck looks out over a wildflower meadow humming with bees. Behind you, the original cedar shake siding, fully restored in 2025. And a berry patch. Strawberries warm from the sun. Blackberries that stain your fingers. Black raspberries so good you’ll forget regular raspberries ever existed. Step inside and you’re greeted by custom built shelves and cubbies for coats, boots, bags, and all the little things that follow you home. Hardwoods glowing in late afternoon light. Custom blinds on every window, so you decide exactly how much sun gets in. The kitchen is new, crisp, and European in spirit. Custom butcher block counters made for rolling out pie dough. Bosch appliances, the best money can buy. Sunlight spills into the sink, where filtered water pours from a system the owners are leaving behind, and the window frames the flat backyard. The smell of rosemary and thyme drifts in on the breeze. Down the hall, a charming bath with original tile, paired with a new modern vanity. You imagine tiny fingers and toothpaste in the sink. Life’s ordinary chores turning into your favorite memories. Out back, a slate patio where dinner parties linger until the candles burn out. A fenced yard from the days when lots were generous and summers never ended. A hammock swings between two old oaks. The owners are leaving it. They know it belongs there to be enjoyed by you. Plum. Mulberry. Elderberry. And pawpaws…Nearly everything here is native, so the songbirds and butterflies never leave. The boring stuff has been paid for and is done. A newer HVAC. Updated plumbing and electrical. New windows. Insulation above and below. The house runs fully electric, with a new energy-efficient water heater from 2025, and it’s prepped for gas if you’d rather cook over a flame. Your Saturdays are your own again. Here neighbors are what make this home so special. Honey from backyard hives left on your step. Fresh eggs. A fistful of garden flowers. Evening walks where porch lights flick while neighbors wave and smile. Just minutes from Downtown Decatur and Avondale Estates, with access to The Museum School attendance zone, minus the hefty City of Decatur property taxes. A cute house. A yard you can eat. A street that knows your name. The porch light is on, waiting for you to come home....
Contact an agent
Home facts
- Year built:1951
- Subdivision & Development:Midway woods
- Listing ID #:7863370
- Updated:November 21, 2026 at 02:56 PM
Rooms and interior
- Bedrooms:3
- Total bathrooms:2
- Full bathrooms:2
- Flooring:Carpet, Hardwood
- Dining Description:Open Concept, Separate Dining Room
- Bathrooms Description:Shower Only
- Kitchen Description:Cabinets White, Dishwasher, Disposal, Gas Range, Microwave, Pantry, Refrigerator, Solid Surface Counters, Stone Counters, View to Family Room
- Bedroom Description:Master on Main, Split Bedroom Plan
- Basement Description:Crawl Space
- Living area:1,256 sq. ft.
Heating and cooling
- Cooling:Ceiling Fan(s), Central Air
- Heating:Central, Natural Gas
- Central air:Yes
Structure and exterior
- Roof:Composition
- Year built:1951
- Building area:1,256 sq. ft.
- Lot area:0.24 Acres
- Lot Features:Back Yard, Front Yard, Landscaped, Level, Private
- Architectural Style:Bungalow, Cottage
- Construction Materials:Brick Front, Vinyl Siding
- Exterior Features:Deck, Front Porch, Private Yard, Side Porch, Wrap Around
- Levels:1 Story
Schools
- High school:Druid Hills
- Middle school:Druid Hills
- Elementary school:Avondale
Utilities
- Water:Public, Water Available
- Sewer:Public Sewer, Sewer Available
Finances and disclosures
- Price:$399,900
- Price per sq. ft.:$318.39
- Tax amount:$5,473 (2025)
Features and amenities
- Laundry features:Main Level
- Amenities:Bookcases, Disappearing Attic Stairs, Entrance Foyer, Gas Water Heater, Low Flow Plumbing Fixtures
Parking
- Total parking spaces:2
- Parking description:Driveway, Level Driveway
 Listings identified with the FMLS IDX logo come from FMLS and are held by brokerage firms other than the owner of this website. The listing brokerage is identified in any listing details. Information is deemed reliable but is not guaranteed. If you believe any FMLS listing contains material that infringes your copyrighted work please click here (https://www.fmls.com/dmca) to review our DMCA policy and learn how to submit a takedown request. ©2026 First Multiple Listing Service, Inc.
New listings near 1354 Rupert Road
- Coming Soon
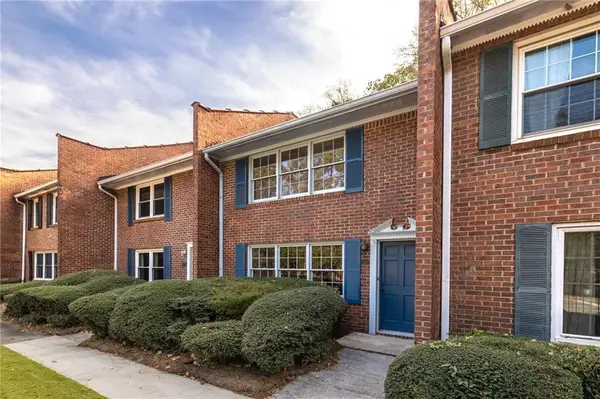 $250,000Coming Soon2 beds 3 baths1,200 sq. ft.
1105 Scott Boulevard, Decatur, GA 30030
MLS# 7871310Listed by: COMPASS - Coming Soon
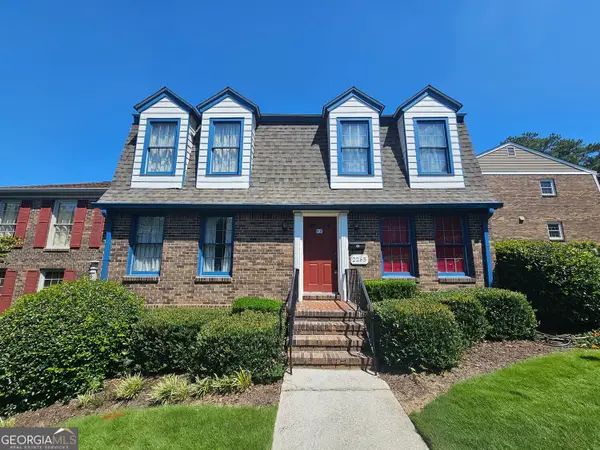 $325,000Coming Soon4 beds 3 baths2,442 sq. ft.
2265 Brianwood Trail, Decatur, GA 30033
MLS# 10893037Listed by: Harry Norman Realtors - Coming Soon
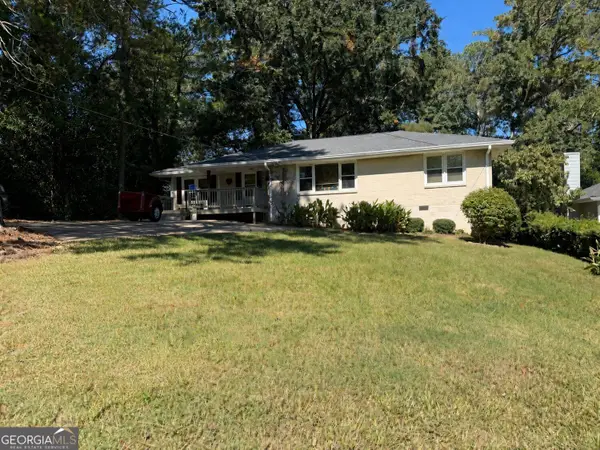 $335,000Coming Soon3 beds 2 baths1,470 sq. ft.
2106 Trailwood Road, Decatur, GA 30032
MLS# 10892747Listed by: Knapp Realty - Coming Soon
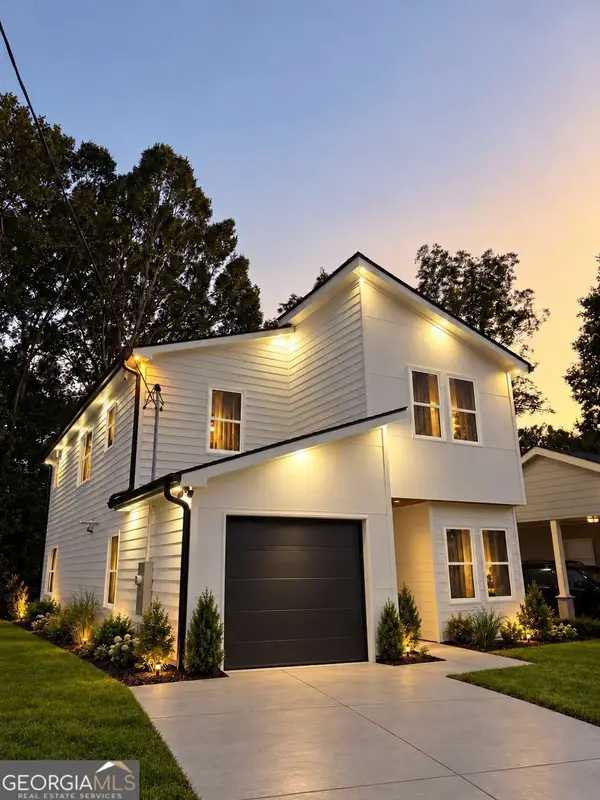 $594,999Coming Soon3 beds 3 baths
2423 Crestview Avenue, Decatur, GA 30032
MLS# 10890096Listed by: Chapman Hall Realtors - Coming Soon
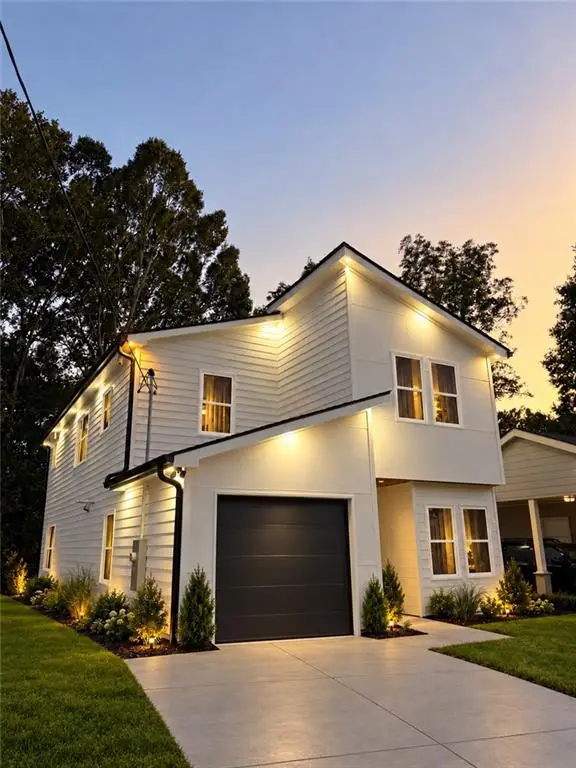 $594,999Coming Soon3 beds 3 baths2,320 sq. ft.
2423 Crestview Avenue, Decatur, GA 30032
MLS# 7865827Listed by: CHAPMAN HALL REALTORS - Coming Soon
 $450,000Coming Soon3 beds 3 baths
2071 Twin Falls Road, Decatur, GA 30032
MLS# 7858504Listed by: KELLER WILLIAMS REALTY ATL PARTNERS - Coming Soon
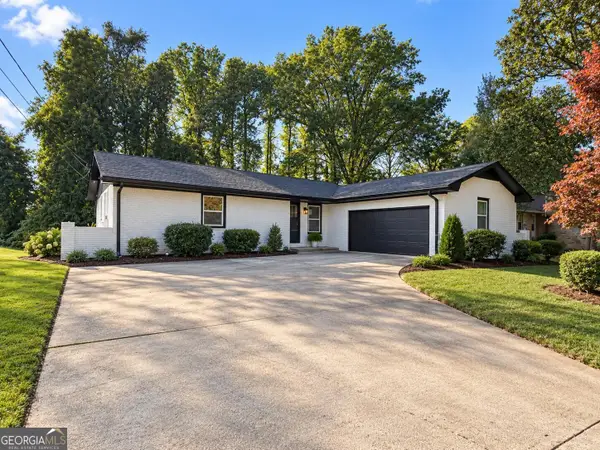 $450,000Coming Soon3 beds 3 baths1,781 sq. ft.
2071 Twin Falls Road, Decatur, GA 30032
MLS# 10878082Listed by: Keller Williams Realty Atl. Partners - New
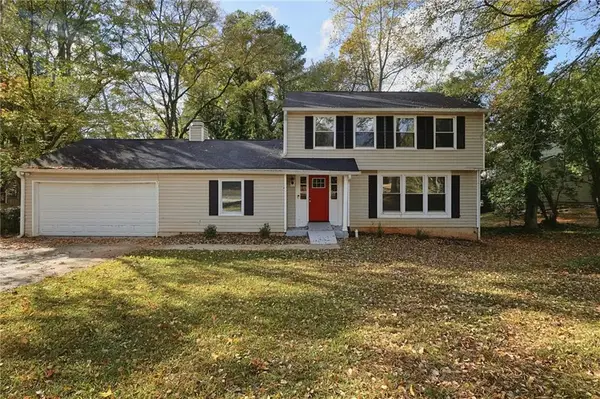 $266,900Active8 beds 4 baths1,876 sq. ft.
3775 Radcliffe Boulevard, Decatur, GA 30034
MLS# 7855003Listed by: MAINSTAY BROKERAGE LLC - New
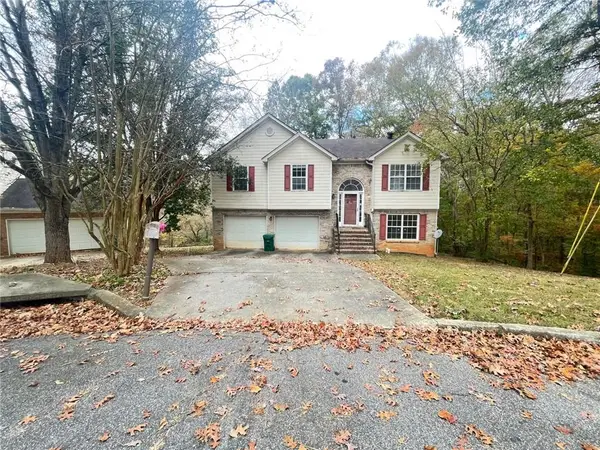 $234,900Active5 beds 3 baths1,899 sq. ft.
3630 Occidental Court, Decatur, GA 30034
MLS# 7866069Listed by: MAINSTAY BROKERAGE LLC - New
 $272,900Active3 beds 3 baths1,250 sq. ft.
3643 Hillsborough Lane, Decatur, GA 30032
MLS# 7869751Listed by: MAINSTAY BROKERAGE LLC


Protect your home and budget from life's surprises with an Assurant Home Warranty, backed by a partner that supports you through every step of homeownership. Explore Plans.
© 2023 - 2026 ERA Franchise Systems LLC. All rights reserved. ERA Franchise Systems LLC fully supports the principles of the Fair Housing Act and the Equal Opportunity Act. ERA, ERA Real Estate powered, and their respective logos are registered service marks of ERA Franchise Systems LLC. Each office is independently owned and operated.