
1750 Clairmont Road #11, Decatur, GA 30033
Local realty services provided by:ERA Towne Square Realty, Inc.
1750 Clairmont Road #11,Decatur, GA 30033
$265,000
- 2 Beds
- 2 Baths
- 1,254 sq. ft.
- Condominium
- Active
Listed by: dawn levy
Office: berkshire hathaway homeservices georgia properties
MLS#:7773809
Source:FIRSTMLS
Price summary
- Price:$265,000
- Price per sq. ft.:$211.32
- Monthly HOA dues:$370
About this home
1750 Clairmont condo • 2 bed, 2 bath • 1,254 sq ft • One-level 2nd-floor unit • Trex deck • Walkable, low-maintenance living •
Nestled within the 1750 Clairmont subdivision, you'll find a hidden gem offering low-maintenance living in a quiet Decatur community close to the energy of Atlanta. This one-level condo at 1750 Clairmont Rd, Unit 11 in DeKalb County blends comfort, convenience, and an easy everyday rhythm. The 2-bedroom, 2-bath roommate floor plan features spacious bedrooms, huge closets, and hardwood floors throughout. An open living and dining area centers around a gas fireplace and a wall of bookcases, giving the home a warm, inviting feel for relaxing or gathering. Step outside to the large Trex deck for morning coffee, container gardening, fresh air, or a quiet pause at the end of the day. Newer HVAC system adds practical peace of mind. The location is the standout, with sidewalks and nearby destinations that make it easy to enjoy Emory University, the Atlanta VA Medical Center, Lullwater Preserve, Mason Mill Park, local dining, and everyday conveniences. The CDC is about 2 miles away, with quick access to I-85 and I-285 for commuting across metro Atlanta. A rare blend of quiet, low-maintenance living and everyday convenience, this Clairmont condo keeps you close to everything while feeling tucked away from it all....
Contact an agent
Home facts
- Year built:1982
- Listing ID #:7773809
- Updated:July 20, 2026 at 01:24 PM
Rooms and interior
- Bedrooms:2
- Total bathrooms:2
- Full bathrooms:2
- Flooring:Hardwood
- Dining Description:Open Concept
- Bathrooms Description:Tub/Shower Combo
- Kitchen Description:Cabinets Stain, Dishwasher, Disposal, Electric Range, Microwave, Refrigerator, Solid Surface Counters
- Bedroom Description:Oversized Master, Roommate Floor Plan
- Living area:1,254 sq. ft.
Heating and cooling
- Cooling:Ceiling Fan(s), Central Air
- Heating:Forced Air, Natural Gas
- Central air:Yes
Structure and exterior
- Roof:Composition
- Year built:1982
- Building area:1,254 sq. ft.
- Lot area:0.02 Acres
- Lot Features:Landscaped, Level
- Architectural Style:Mid-Rise (up to 5 stories)
- Construction Materials:Vinyl Siding
- Exterior Features:Deck
- Levels:1 Story
Schools
- High school:Druid Hills
- Middle school:Druid Hills
- Elementary school:Briar Vista
Utilities
- Water:Public, Water Available
- Sewer:Public Sewer
Finances and disclosures
- Price:$265,000
- Price per sq. ft.:$211.32
- Tax amount:$2,951 (2025)
Features and amenities
- Laundry features:Laundry Room, Main Level
- Amenities:Bookcases, Entrance Foyer, Gas Water Heater, Walk-In Closet(s)
Parking
- Total parking spaces:1
- Parking description:Assigned, Parking Lot, Unassigned
 Listings identified with the FMLS IDX logo come from FMLS and are held by brokerage firms other than the owner of this website. The listing brokerage is identified in any listing details. Information is deemed reliable but is not guaranteed. If you believe any FMLS listing contains material that infringes your copyrighted work please click here (https://www.fmls.com/dmca) to review our DMCA policy and learn how to submit a takedown request. ©2026 First Multiple Listing Service, Inc.
New listings near 1750 Clairmont Road #11
- Coming Soon
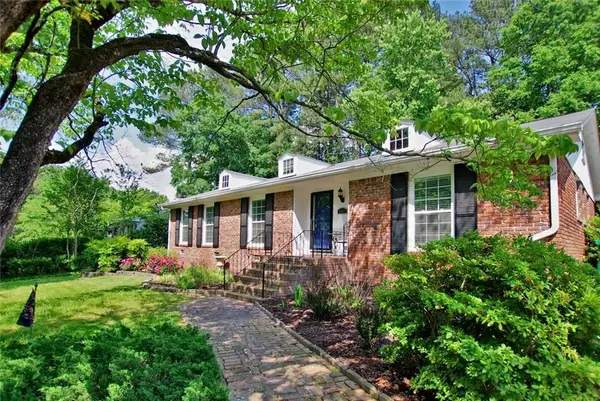 $695,000Coming Soon4 beds 3 baths
2037 Desmond Drive, Decatur, GA 30033
MLS# 7807506Listed by: KELLER WILLIAMS REALTY METRO ATLANTA - New
 $379,700Active4 beds 2 baths1,174 sq. ft.
3045 Lindon Lane, Decatur, GA 30033
MLS# 7807346Listed by: POTTS REALTY INC. - New
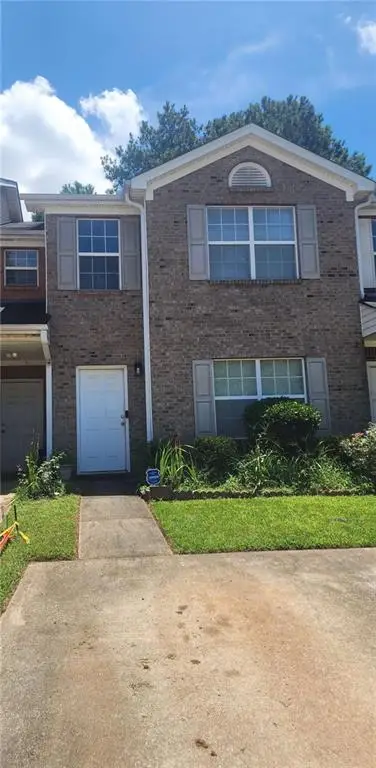 $184,900Active2 beds 3 baths1,424 sq. ft.
1578 Eastern Sunrise Lane, Decatur, GA 30034
MLS# 7807349Listed by: MAXIMUM ONE GREATER ATLANTA REALTORS - New
 $205,200Active3 beds 3 baths1,724 sq. ft.
674 Parker Avenue, Decatur, GA 30032
MLS# 7806885Listed by: COLDWELL BANKER REALTY - New
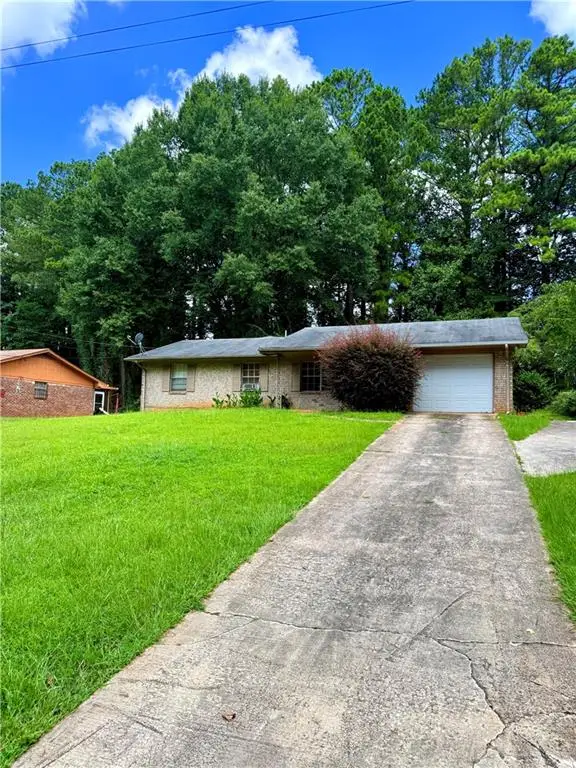 $228,000Active5 beds 2 baths1,931 sq. ft.
3534 Boring Road, Decatur, GA 30034
MLS# 7806890Listed by: COLDWELL BANKER REALTY - New
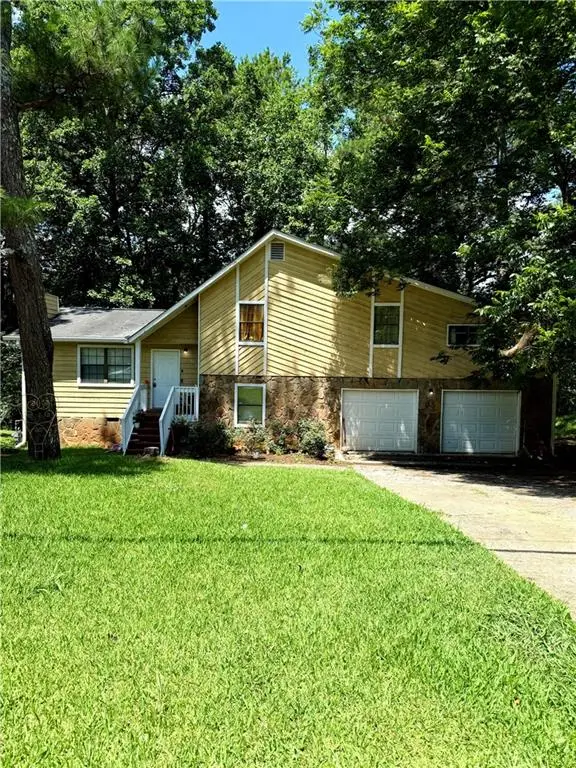 $226,860Active4 beds 3 baths2,631 sq. ft.
3501 Tarragon Drive, Decatur, GA 30034
MLS# 7806892Listed by: COLDWELL BANKER REALTY - New
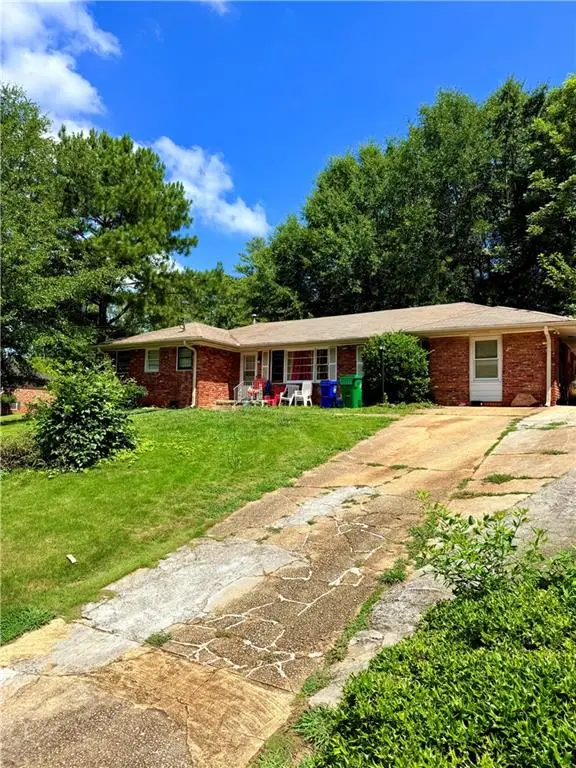 $216,600Active3 beds 2 baths1,650 sq. ft.
3304 Casa Linda Drive, Decatur, GA 30032
MLS# 7806893Listed by: COLDWELL BANKER REALTY - New
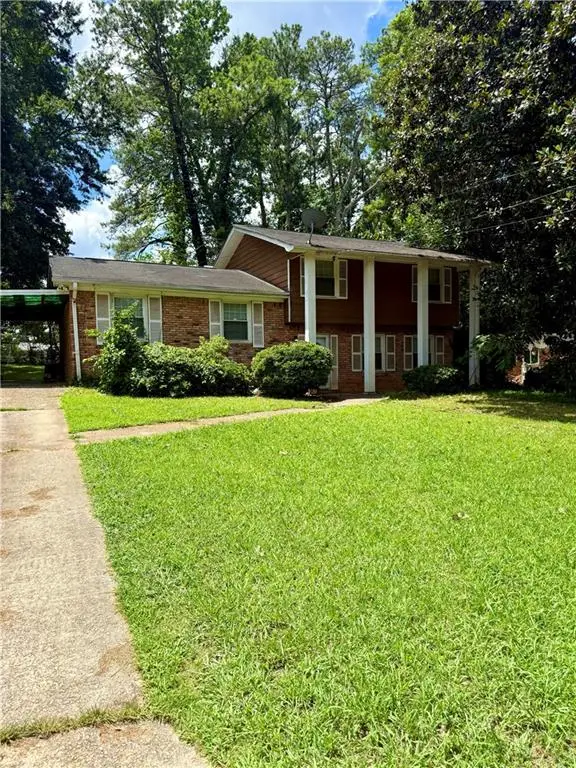 $204,060Active3 beds 2 baths1,825 sq. ft.
3638 Sherrydale Lane, Decatur, GA 30032
MLS# 7806894Listed by: COLDWELL BANKER REALTY - New
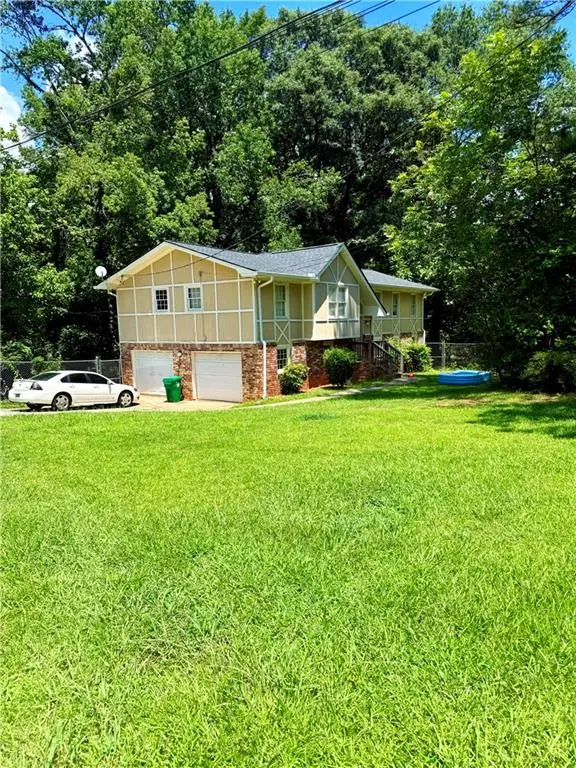 $199,500Active5 beds 2 baths1,540 sq. ft.
4699 Huntsman Bend, Decatur, GA 30034
MLS# 7806895Listed by: COLDWELL BANKER REALTY - New
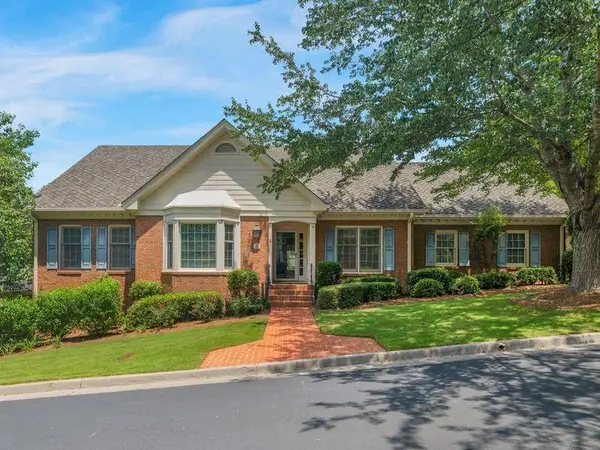 $725,000Active4 beds 4 baths4,075 sq. ft.
6 Downshire Lane, Decatur, GA 30033
MLS# 7807274Listed by: STAR POINT REALTY PARTNERS


Protect your home and budget from life's surprises with an Assurant Home Warranty, backed by a partner that supports you through every step of homeownership. Explore Plans.
© 2023 - 2026 ERA Franchise Systems LLC. All rights reserved. ERA Franchise Systems LLC fully supports the principles of the Fair Housing Act and the Equal Opportunity Act. ERA, ERA Real Estate powered, and their respective logos are registered service marks of ERA Franchise Systems LLC. Each office is independently owned and operated.