
2037 Desmond Drive, Decatur, GA 30033
Local realty services provided by:ERA Kings Bay Realty
2037 Desmond Drive,Decatur, GA 30033
$695,000
- 4 Beds
- 3 Baths
- - sq. ft.
- Single family
- Active
Listed by: mimi karafotias
Office: keller williams realty
MLS#:10818353
Source:METROMLS
Price summary
- Price:$695,000
About this home
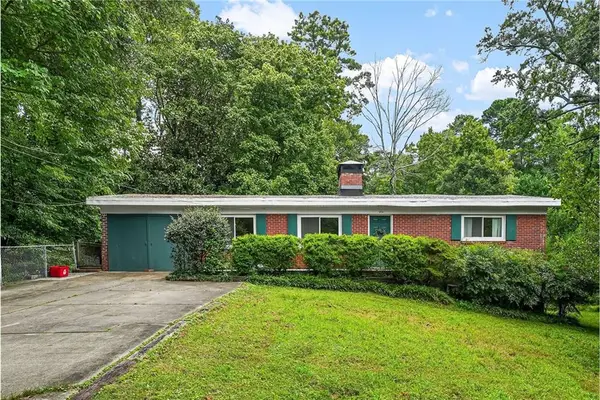
Wonderful all-brick ranch with endless possibilities perfect as a primary residence or an outstanding investment opportunity. Currently leased for $3,400 per month, the transferable lease provides immediate rental income for investors. Filled with abundant natural light, this one-level home is located in the sought-after Druid Hills School District and is within walking distance of Emory University's Clairmont Campus. Enjoy an unbeatable location just minutes from the CDC, Downtown Decatur, Children's Healthcare of Atlanta (CHOA), Globe Academy, and shopping, restaurants, interstates. Inside, you'll find: Spacious living room with custom built-in bookcases Formal dining room featuring elegant wainscoting Beautiful hardwood floors throughout Updated kitchen with a center island, stone countertops, stainless steel appliances, an eat-in breakfast area, and an oversized walk-in pantry Centrally located laundry room for added convenience Generously sized bedrooms and a flexible floor plan ideal for families, roommates, or those working from home The outdoor living spaces are equally impressive. A large, screened porch, accessible from both the kitchen and the office/den, creates the perfect setting for entertaining, relaxing with a book, or enjoying your morning coffee. The level front and back yards offer privacy and plenty of space for gardening, play, or outdoor gatherings, complete with established flower beds. Whether you're looking for a move-in-ready home in one of Atlanta's most desirable neighborhoods or an income-producing investment in a prime location, this property is an exceptional opportunity....
Contact an agent
Home facts
- Year built:1959
- Subdivision & Development:Clairmont Heights
- Listing ID #:10818353
- Updated:August 10, 2026 at 10:57 AM
Rooms and interior
- Bedrooms:4
- Total bathrooms:3
- Full bathrooms:3
- Flooring:Hardwood
- Kitchen Description:Breakfast Area, Dishwasher, Kitchen Island
- Bedroom Description:Master On Main Level, Roommate Plan
- Basement Description:Crawl Space
Heating and cooling
- Cooling:Central Air
- Heating:Central
- Central air:Yes
Structure and exterior
- Roof:Composition
- Year built:1959
- Lot area:0.33 Acres
- Lot Features:Level, Private
- Architectural Style:Brick 4 Side, Ranch
- Construction Materials:Brick
- Exterior Features:Deck/Patio
- Foundation Description:Block
- Levels:1 Story
Schools
- High school:Druid Hills
- Middle school:Druid Hills
- Elementary school:Fernbank
Utilities
- Water:Public
- Sewer:Public Sewer
Finances and disclosures
- Price:$695,000
- Tax amount:$7,446 (2025)
Features and amenities
- Appliances:Dishwasher
- Laundry features:Common Area
- Amenities:Bookcases
Parking
- Parking description:Attached
 2026 Georgia MLS. All rights reserved. Information Deem Reliable But Not Guaranteed August 10, 2026
New listings near 2037 Desmond Drive
- New
 $359,500Active4 beds 2 baths2,274 sq. ft.
3865 Boring Road, Decatur, GA 30034
MLS# 7820437Listed by: HOMESMART - New
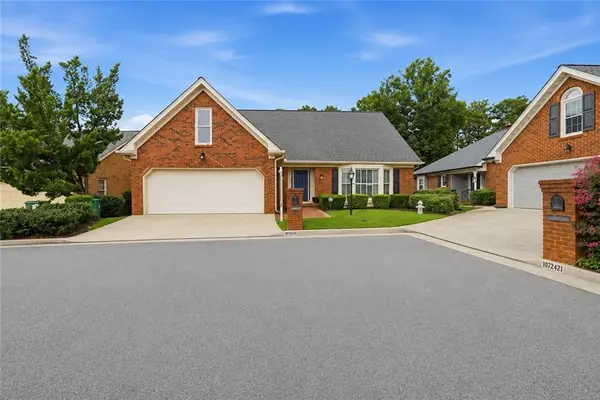 $675,000Active4 beds 4 baths2,800 sq. ft.
1826 Hermitage Place, Decatur, GA 30033
MLS# 7815023Listed by: COMPASS - New
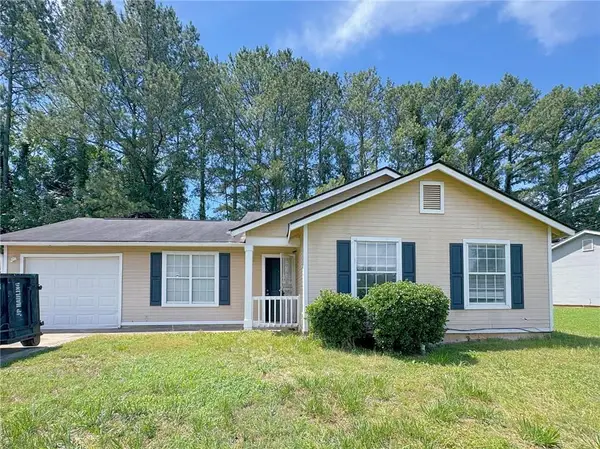 $194,900Active3 beds 2 baths1,065 sq. ft.
2509 Corner Stone Trail, Decatur, GA 30034
MLS# 7819483Listed by: WEPARTNER REALTY, LLC. - New
 $560,000Active2.83 Acres
3701 Columbia Parkway, Decatur, GA 30034
MLS# 10824295Listed by: CBC Metro Brokers - New
 $39,900Active0.4 Acres
1350 Weston Drive, Decatur, GA 30032
MLS# 10824314Listed by: REMAX Around Atlanta - New
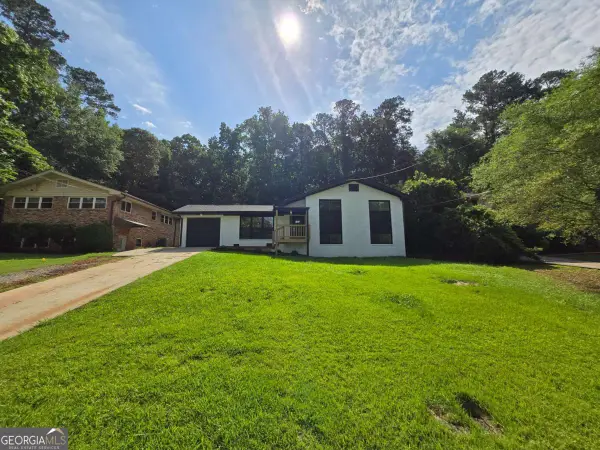 $360,000Active4 beds 3 baths
2400 Glenrock Drive, Decatur, GA 30032
MLS# 10824201Listed by: Next Realty - New
 $200,000Active3 beds 3 baths1,750 sq. ft.
2832 Saratoga Lake View, Decatur, GA 30034
MLS# 10824264Listed by: Compass - Coming Soon
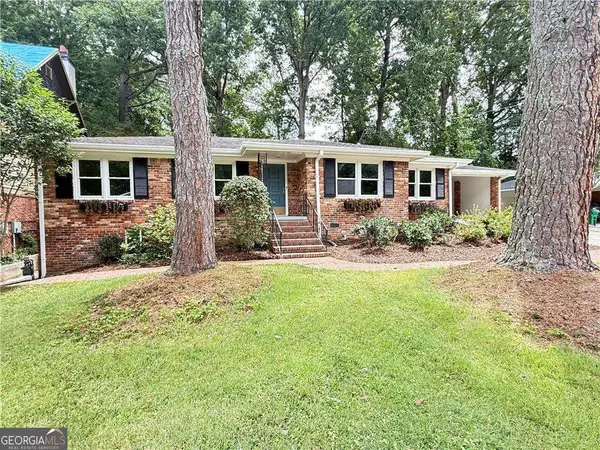 $695,000Coming Soon3 beds 2 baths
693 N Superior Avenue, Decatur, GA 30033
MLS# 10824011Listed by: Keller Williams Realty - New
 $688,000Active6 beds 4 baths
454 Superior Avenue, Decatur, GA 30030
MLS# 7819045Listed by: KELLER WILLIAMS REALTY METRO ATLANTA - New
 $1,195,000Active5 beds 4 baths2,800 sq. ft.
417 W Howard Avenue W, Decatur, GA 30030
MLS# 7819805Listed by: VIRTUAL PROPERTIES REALTY.COM


Protect your home and budget from life's surprises with an Assurant Home Warranty, backed by a partner that supports you through every step of homeownership. Explore Plans.
© 2023 - 2026 ERA Franchise Systems LLC. All rights reserved. ERA Franchise Systems LLC fully supports the principles of the Fair Housing Act and the Equal Opportunity Act. ERA, ERA Real Estate powered, and their respective logos are registered service marks of ERA Franchise Systems LLC. Each office is independently owned and operated.