
1965 Willa Way, Decatur, GA 30032
Local realty services provided by:ERA Kings Bay Realty
1965 Willa Way,Decatur, GA 30032
$445,000
- 3 Beds
- 3 Baths
- - sq. ft.
- Single family
- Sold
Listed by: nicole wellman
Office: wynd realty georgia
MLS#:10831226
Source:METROMLS
Sorry, we are unable to map this address
Price summary
- Price:$445,000
About this home
Beautifully renovated mid-century modern living in the heart of Decatur. This 3-bedroom, 2.5-bath home has been thoughtfully updated from top to bottom, pairing clean mid-century lines with fresh, modern finishes, plus a versatile flex space, a rare find at this price point. The primary suite is a true retreat, featuring a spacious walk-in closet and a spa-inspired bathroom with a freestanding soaking tub, separate walk-in shower, and double vanity. Two additional bedrooms share a full hallway bath, and a well-appointed half bath rounds out the living space, alongside a flex space perfect as a home office, den, or guest room. Step outside to a large deck perfect for entertaining, overlooking a big, flat, usable yard with a shed, a rare combination in this part of Decatur. Ideally located just minutes from Emory University, downtown Decatur, Midtown Atlanta, downtown Atlanta, Oakhurst, and Avondale Estates, this home puts some of the metro's best dining, shopping, and green space within easy reach, all while offering the quiet, established feel of a classic Decatur neighborhood....
Contact an agent
Home facts
- Year built:1952
- Subdivision & Development:MOUNTAIN OAKS
- Listing ID #:10831226
- Updated:October 07, 2026 at 06:48 AM
Rooms and interior
- Bedrooms:3
- Total bathrooms:3
- Full bathrooms:2
- Half bathrooms:1
- Flooring:Hardwood, Tile
- Bathrooms Description:Double Vanity
- Kitchen Description:Dishwasher, Disposal, Kitchen Island, Microwave, Pantry, Refrigerator
- Bedroom Description:Walk-In Closet(s)
Heating and cooling
- Cooling:Central Air
- Heating:Central
- Central air:Yes
Structure and exterior
- Roof:Composition
- Year built:1952
- Lot Features:Level, Private
- Architectural Style:Ranch
- Construction Materials:Brick
- Exterior Features:Deck
- Foundation Description:Block
- Levels:1 Story
Schools
- High school:Columbia
- Middle school:Columbia
- Elementary school:Toney
Utilities
- Water:Public, Water Available
- Sewer:Public Sewer, Sewer Available
Finances and disclosures
- Price:$445,000
- Tax amount:$2,365 (2025)
Features and amenities
- Appliances:Dishwasher, Disposal, Microwave, Refrigerator
- Laundry features:Laundry Closet
- Amenities:Carbon Monoxide Detector(s), Double Pane Windows, Smoke Detector(s), Tray Ceiling(s), Vaulted Ceiling(s)
Parking
- Total parking spaces:2
- Parking description:Off Street Parking
 2026 Georgia MLS. All rights reserved. Information Deem Reliable But Not Guaranteed October 7, 2026
New listings near 1965 Willa Way
- Coming Soon
 $285,000Coming Soon3 beds 1 baths1,164 sq. ft.
2686 Snapfinger Road, Decatur, GA 30034
MLS# 10868218Listed by: Atlanta Communities - Coming Soon
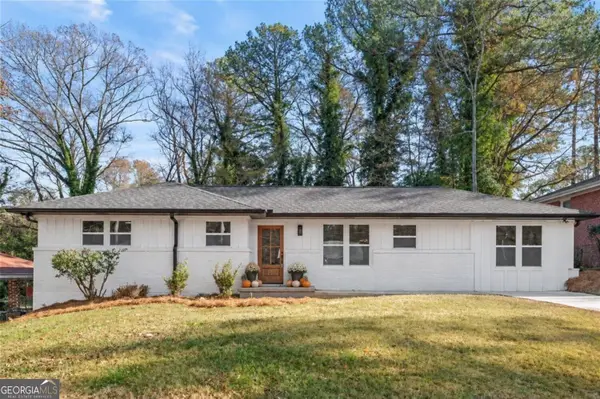 $399,000Coming Soon4 beds 3 baths1,423 sq. ft.
2088 Glendale Drive, Decatur, GA 30032
MLS# 10868225Listed by: Keller Williams Realty PeachtreeRoad - Coming Soon
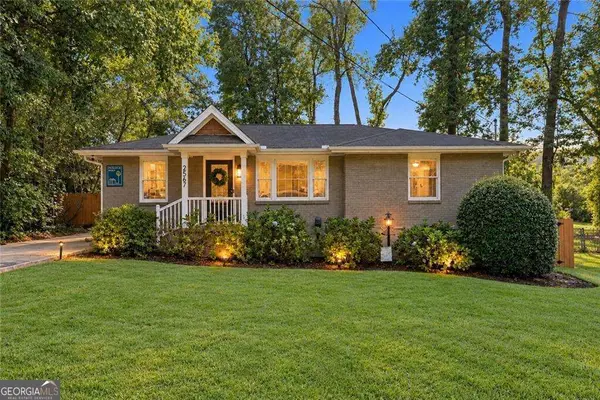 $585,000Coming Soon3 beds 2 baths
2567 Mccurdy Way, Decatur, GA 30033
MLS# 10868073Listed by: Weichert Realtors - The Collective - Coming Soon
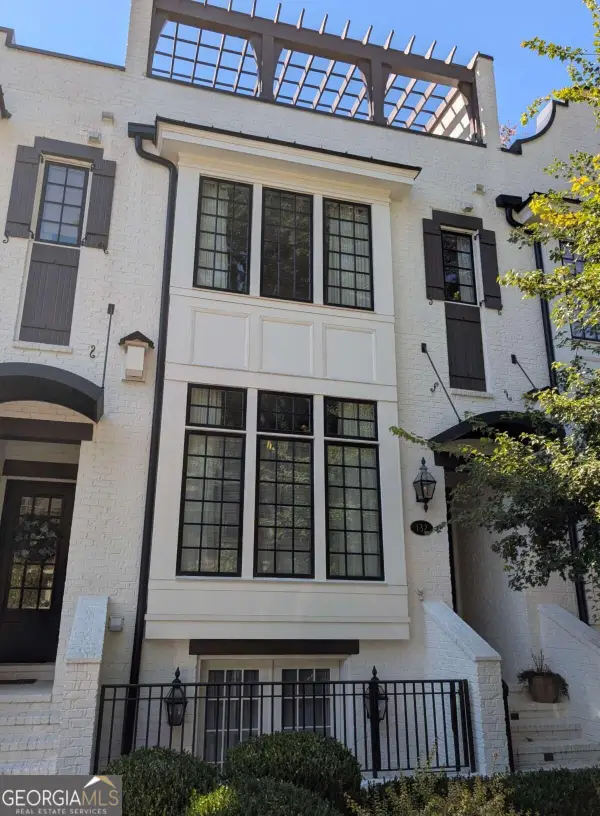 $1,250,000Coming Soon4 beds 5 baths3,097 sq. ft.
132 Northern Avenue, Decatur, GA 30030
MLS# 10867851Listed by: HomeSmart - Coming Soon
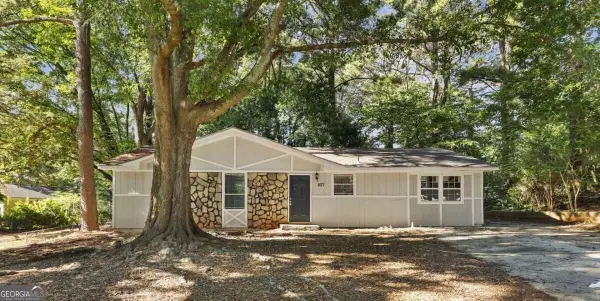 $254,900Coming Soon4 beds 2 baths1,508 sq. ft.
1677 Liberty Valley, Decatur, GA 30032
MLS# 10867732Listed by: Keller Williams West Atlanta - Coming Soon
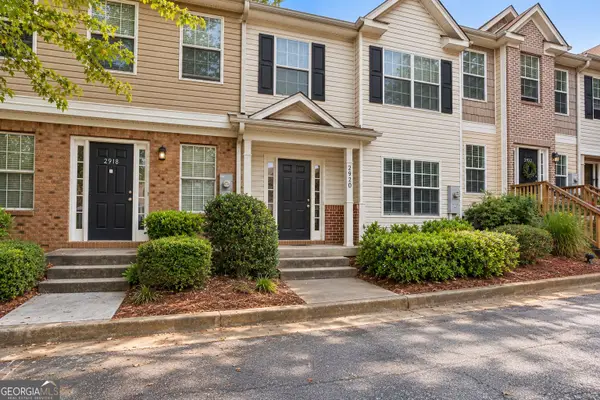 $115,000Coming Soon-- beds -- baths
2920 Vining Ridge Terrace, Decatur, GA 30034
MLS# 10867166Listed by: Keller Williams Premier - Coming Soon
 $572,000Coming Soon3 beds 3 baths1,806 sq. ft.
2845 Ashwood Place, Decatur, GA 30030
MLS# 10867303Listed by: Dwelli - Coming Soon
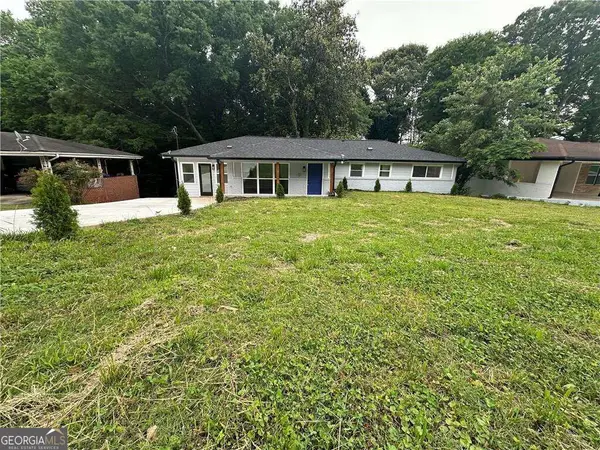 $375,000Coming Soon4 beds 3 baths
2676 Miriam Lane, Decatur, GA 30032
MLS# 10857544Listed by: Keller Williams Realty - Coming Soon
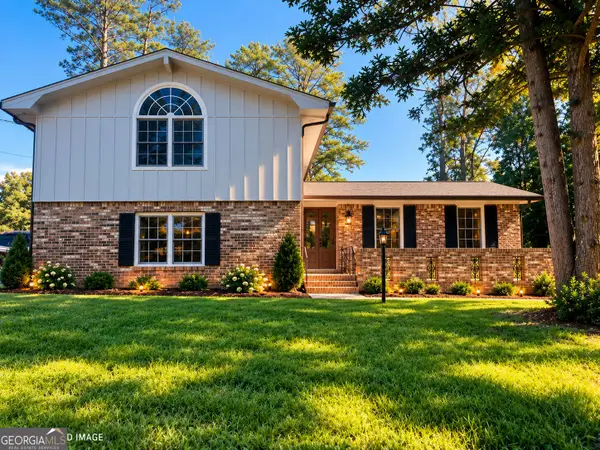 $324,900Coming Soon4 beds 3 baths2,294 sq. ft.
4139 Casa Loma Drive, Decatur, GA 30034
MLS# 10856704Listed by: A La Carte Realty - Coming Soon
 $1,100,000Coming Soon6 beds 5 baths1,525 sq. ft.
2988 Ramble Lane, Decatur, GA 30033
MLS# 10856157Listed by: Realty Professionals of Georgia


Protect your home and budget from life's surprises with an Assurant Home Warranty, backed by a partner that supports you through every step of homeownership. Explore Plans.
© 2023 - 2026 ERA Franchise Systems LLC. All rights reserved. ERA Franchise Systems LLC fully supports the principles of the Fair Housing Act and the Equal Opportunity Act. ERA, ERA Real Estate powered, and their respective logos are registered service marks of ERA Franchise Systems LLC. Each office is independently owned and operated.