
2845 Ashwood Place, Decatur, GA 30030
Local realty services provided by:ERA Kings Bay Realty
Listed by: grainne flanagan
Office: dwelli
MLS#:10867303
Source:METROMLS
Price summary
- Price:$572,000
- Price per sq. ft.:$316.72
- Monthly HOA dues:$20.83
About this home
Welcome to this beautifully updated 3-bedroom, 2.5-bath home in Ashwood Glen, ideally situated around the highly sought after Avondale Estates area of Decatur. With neighborhood walking trails, playgrounds, inviting green spaces, and two parks withing approximately 1.6 miles, this home offers a wonderful blend of comfort, recreation, and convenience. Cycling enthusiasts will especially appreciate being just 0.1 mile from nearby cycle paths. Inside, refinished wood floors bring warmth and character throughout the main living areas. The primary suite is conveniently located on the main level and features new double doors opening directly onto the expansive Trex deck, creating a seamless connection between indoor and outdoor living. The renovated primary bath offers a beautiful retreat with a cast-iron clawfoot tub, spacious shower, and thoughtful updates. Upstairs, one of the bedrooms has been cleverly expanded into the former attic space, creating a surprisingly spacious and welcoming room while retaining convenient storage behind sliding doors on either side. The upstairs full bath has also been refreshed with new tile flooring. Out back, the generous resort-inspired Trex deck invites you to slow down, entertain friends, enjoy morning coffee, or simply unwind at the end of the day. The deck has lights, a ceiling fan, a gas line ready for a grill and comes complete with the furniture. A new French drain and back fence have been installed. Landscaping has been thoughtfully planted. Even the garage has received special attention, with updated flooring, built in shelving, modern lighting, and very effective ceiling fans-an incredibly versatile space for woodworking, hobbies, a home gym, or organized storage. Updated, inviting, and surrounded by some of the best outdoor amenities the area has to offer, this Ashwood Glen home is ready for it's next chapter....
Contact an agent
Home facts
- Year built:1994
- Subdivision & Development:Ashwood Glen
- Listing ID #:10867303
- Updated:October 05, 2026 at 11:28 PM
Rooms and interior
- Bedrooms:3
- Total bathrooms:3
- Full bathrooms:2
- Half bathrooms:1
- Flooring:Carpet
- Bathrooms Description:Double Vanity
- Kitchen Description:Breakfast Area, Breakfast Bar, Dishwasher, Disposal, Microwave, Pantry, Refrigerator
- Bedroom Description:Master On Main Level, Walk-In Closet(s)
- Living area:1,806 sq. ft.
Heating and cooling
- Cooling:Ceiling Fan(s), Central Air
- Heating:Central
- Central air:Yes
Structure and exterior
- Roof:Composition
- Year built:1994
- Building area:1,806 sq. ft.
- Lot area:0.14 Acres
- Lot Features:City Lot
- Architectural Style:Traditional
- Construction Materials:Concrete
- Exterior Features:Deck
- Foundation Description:Slab
- Levels:2 Story
Schools
- High school:Druid Hills
- Middle school:Druid Hills
- Elementary school:Avondale
Utilities
- Water:Public, Water Available
- Sewer:Public Sewer
Finances and disclosures
- Price:$572,000
- Price per sq. ft.:$316.72
- Tax amount:$9,498 (2025)
Features and amenities
- Appliances:Dishwasher, Disposal, Dryer, Microwave, Refrigerator, Washer
- Laundry features:Dryer, Laundry, Washer
- Amenities:Double Pane Windows, Smoke Detector(s), Tray Ceiling(s), Vaulted Ceiling(s)
Parking
- Total parking spaces:2
- Parking description:Garage, Garage Door Opener
- Garage:Yes
 2026 Georgia MLS. All rights reserved. Information Deem Reliable But Not Guaranteed October 5, 2026
New listings near 2845 Ashwood Place
- Coming Soon
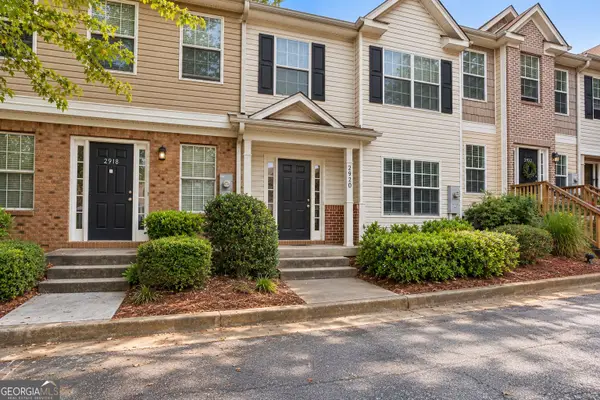 $115,000Coming Soon-- beds -- baths
2920 Vining Ridge Terrace, Decatur, GA 30034
MLS# 10867166Listed by: Keller Williams Premier - Coming Soon
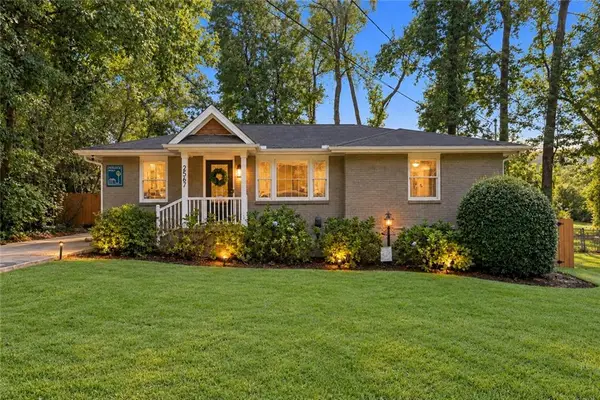 $585,000Coming Soon3 beds 2 baths1,590 sq. ft.
2567 Mccurdy Way, Decatur, GA 30033
MLS# 7848013Listed by: WEICHERT, REALTORS - THE COLLECTIVE - Coming Soon
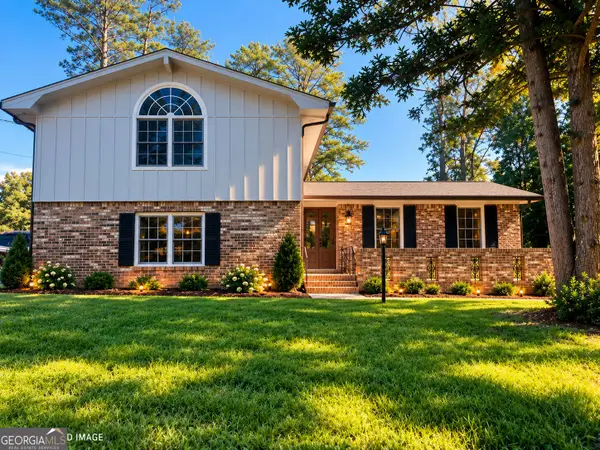 $324,900Coming Soon4 beds 3 baths2,294 sq. ft.
4139 Casa Loma Drive, Decatur, GA 30034
MLS# 10856704Listed by: A La Carte Realty - Coming Soon
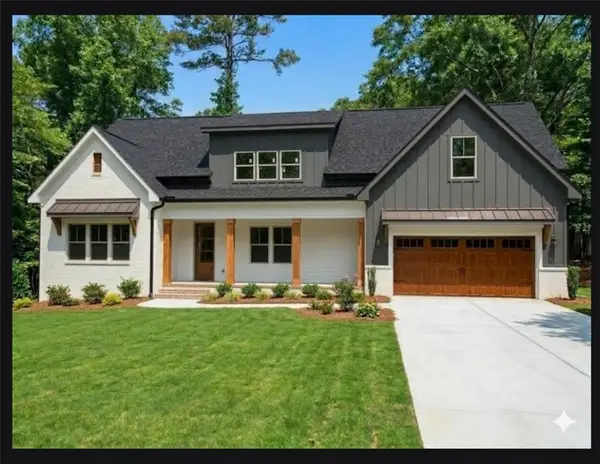 $1,250,000Coming Soon6 beds 5 baths3,050 sq. ft.
2988 Ramble Lane, Decatur, GA 30033
MLS# 7846982Listed by: REALTY PROFESSIONALS OF GEORGIA, LLC - Coming Soon
 $475,000Coming Soon3 beds 2 baths1,576 sq. ft.
2847 Hollywood Drive, Decatur, GA 30033
MLS# 7846755Listed by: PARAGRAPH, LLC - Coming Soon
 $375,000Coming Soon4 beds 3 baths3,495 sq. ft.
2676 Miriam Lane, Decatur, GA 30032
MLS# 7846377Listed by: KELLER WILLIAMS REALTY METRO ATLANTA - Coming Soon
 $189,900Coming Soon3 beds 1 baths1,175 sq. ft.
2152 Wesley Chapel Road, Decatur, GA 30035
MLS# 10852827Listed by: Irene Billingslea Associates Realty - Coming Soon
 $579,000Coming Soon3 beds 2 baths2,352 sq. ft.
1825 Bedfordshire Drive, Decatur, GA 30033
MLS# 7838739Listed by: MARK SPAIN REAL ESTATE - Coming Soon
 $579,000Coming Soon3 beds 2 baths2,352 sq. ft.
1825 Bedfordshire Drive, Decatur, GA 30033
MLS# 10846918Listed by: Mark Spain Real Estate


Protect your home and budget from life's surprises with an Assurant Home Warranty, backed by a partner that supports you through every step of homeownership. Explore Plans.
© 2023 - 2026 ERA Franchise Systems LLC. All rights reserved. ERA Franchise Systems LLC fully supports the principles of the Fair Housing Act and the Equal Opportunity Act. ERA, ERA Real Estate powered, and their respective logos are registered service marks of ERA Franchise Systems LLC. Each office is independently owned and operated.