
2016 Hollidon Road, Decatur, GA 30033
Local realty services provided by:ERA Kings Bay Realty
2016 Hollidon Road,Decatur, GA 30033
$499,000
- 3 Beds
- 2 Baths
- 1,446 sq. ft.
- Single family
- Active
Listed by: honor vess
Office: berry real estate & design build co.
MLS#:10792908
Source:METROMLS
Price summary
- Price:$499,000
- Price per sq. ft.:$345.09
About this home
Beautiful Decatur 4-sided brick ranch offering timeless charm and modern updates, all in move-in-ready condition. Fresh designer-inspired neutral paint inside and out creates a bright, welcoming atmosphere throughout. The floor plan features separate living, dining, and family rooms, providing exceptional flexibility for both everyday living and entertaining. Original hardwood floors flow throughout the home, leading to an open-concept kitchen complete with granite countertops, stainless steel appliances, a breakfast bar, and an open view to the family room. Step outside to your own private backyard retreat featuring a brick-walled patio, one-of-a-kind earth pizza oven, fire pit area, and kid's epic play fort-perfect for outdoor gatherings and memorable evenings with family and friends. Recent improvements include converted septic to public sewer service in 2022, new roof in 2018, and new water heater in 2024. Situated on a beautifully landscaped lot of more than 0.4 acres on cul-de-sac street, this property offers abundant outdoor space and curb appeal. Ideally located with easy access to major highways, CDC, Emory, shopping, dining, and entertainment, this exceptional home combines comfort, character, and convenience in one desirable package....
Contact an agent
Home facts
- Year built:1959
- Listing ID #:10792908
- Updated:July 20, 2026 at 11:15 AM
Rooms and interior
- Bedrooms:3
- Total bathrooms:2
- Full bathrooms:2
- Flooring:Hardwood
- Kitchen Description:Breakfast Bar, Breakfast Room, Dishwasher, Disposal, Oven/Range (Combo), Refrigerator, Solid Surface Counters
- Basement Description:Crawl Space
- Living area:1,446 sq. ft.
Heating and cooling
- Cooling:Ceiling Fan(s), Central Air
- Heating:Forced Air, Natural Gas
- Central air:Yes
Structure and exterior
- Roof:Composition
- Year built:1959
- Building area:1,446 sq. ft.
- Lot area:0.44 Acres
- Lot Features:Cul-De-Sac, Private
- Architectural Style:Brick 4 Side, Ranch
- Construction Materials:Brick
- Exterior Features:Deck/Patio, Garden
- Levels:1 Story
Schools
- High school:Lakeside
- Middle school:Henderson
- Elementary school:Briarlake
Utilities
- Water:Public
- Sewer:Public Sewer
Finances and disclosures
- Price:$499,000
- Price per sq. ft.:$345.09
- Tax amount:$4,451 (2025)
Features and amenities
- Appliances:Dishwasher, Disposal, Dryer, Gas Water Heater, Oven/Range (Combo), Refrigerator, Washer
- Laundry features:Dryer, In Hall, Washer
- Amenities:Gas Water Heater, Security System, Smoke Detector(s)
Parking
- Total parking spaces:2
- Parking description:Attached, Carport
 2026 Georgia MLS. All rights reserved. Information Deem Reliable But Not Guaranteed July 20, 2026
New listings near 2016 Hollidon Road
- Coming Soon
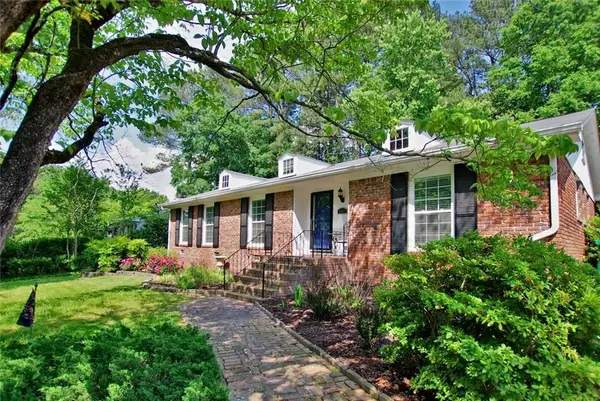 $695,000Coming Soon4 beds 3 baths
2037 Desmond Drive, Decatur, GA 30033
MLS# 7807506Listed by: KELLER WILLIAMS REALTY METRO ATLANTA - New
 $379,700Active4 beds 2 baths1,174 sq. ft.
3045 Lindon Lane, Decatur, GA 30033
MLS# 7807346Listed by: POTTS REALTY INC. - New
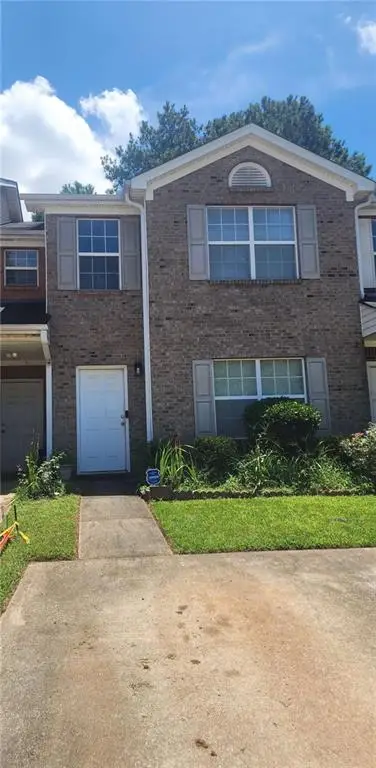 $184,900Active2 beds 3 baths1,424 sq. ft.
1578 Eastern Sunrise Lane, Decatur, GA 30034
MLS# 7807349Listed by: MAXIMUM ONE GREATER ATLANTA REALTORS - New
 $205,200Active3 beds 3 baths1,724 sq. ft.
674 Parker Avenue, Decatur, GA 30032
MLS# 7806885Listed by: COLDWELL BANKER REALTY - New
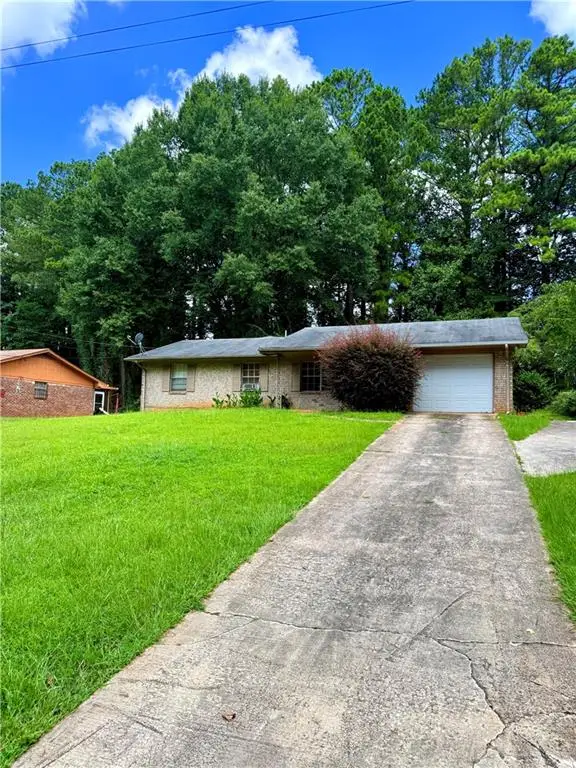 $228,000Active5 beds 2 baths1,931 sq. ft.
3534 Boring Road, Decatur, GA 30034
MLS# 7806890Listed by: COLDWELL BANKER REALTY - New
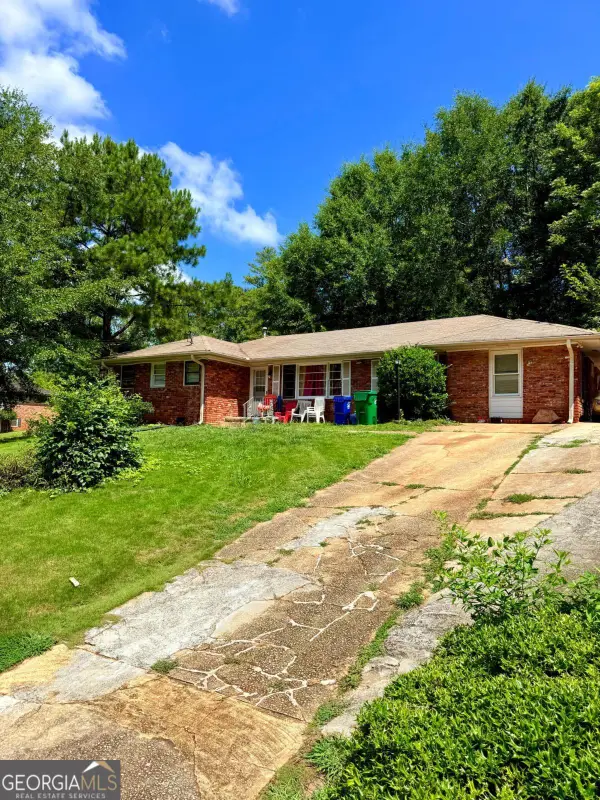 $216,600Active3 beds 2 baths
3304 Casa Linda Drive, Decatur, GA 30032
MLS# 10808618Listed by: Coldwell Banker Realty - New
 $226,860Active4 beds 3 baths
3501 Tarragon Drive, Decatur, GA 30034
MLS# 10808622Listed by: Coldwell Banker Realty - New
 $199,500Active5 beds 2 baths
4699 Huntsman Bend, Decatur, GA 30034
MLS# 10808565Listed by: Coldwell Banker Realty - New
 $204,060Active3 beds 2 baths
3638 Sherrydale Lane, Decatur, GA 30032
MLS# 10808567Listed by: Coldwell Banker Realty - New
 $725,000Active4 beds 4 baths4,075 sq. ft.
6 Downshire Lane, Decatur, GA 30033
MLS# 10808558Listed by: StarPoint Realty Partners


Protect your home and budget from life's surprises with an Assurant Home Warranty, backed by a partner that supports you through every step of homeownership. Explore Plans.
© 2023 - 2026 ERA Franchise Systems LLC. All rights reserved. ERA Franchise Systems LLC fully supports the principles of the Fair Housing Act and the Equal Opportunity Act. ERA, ERA Real Estate powered, and their respective logos are registered service marks of ERA Franchise Systems LLC. Each office is independently owned and operated.